Station Road, Fladbury, WR10

- PROPERTY TYPE
Detached
- BEDROOMS
4
- BATHROOMS
3
- SIZE
1,690 sq ft
157 sq m
- TENUREDescribes how you own a property. There are different types of tenure - freehold, leasehold, and commonhold.Read more about tenure in our glossary page.
Freehold
Key features
- A charming and deceptively spacious property, thoughtfully arranged across three floors with versatile living spaces and attractive character features throughout.
- An inviting reception room featuring an impressive exposed brick fireplace, substantial timber mantel, stone hearth and wood-burning stove, complemented by attractive oak flooring and natural light.
- – A versatile second reception room, utilised as a family room and play area, offering generous proportions, attractive flooring and French doors opening directly onto the rear garden terrace.
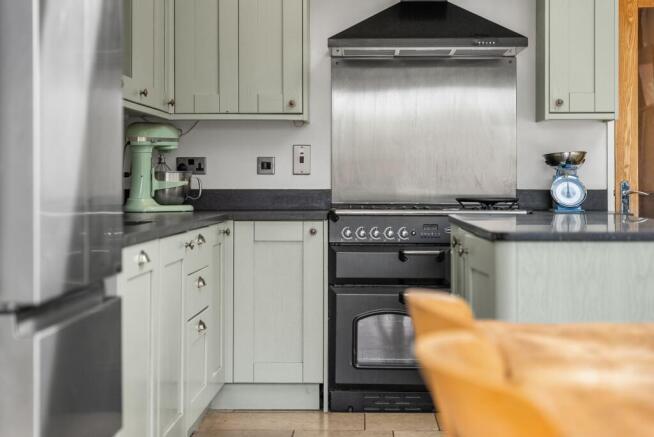
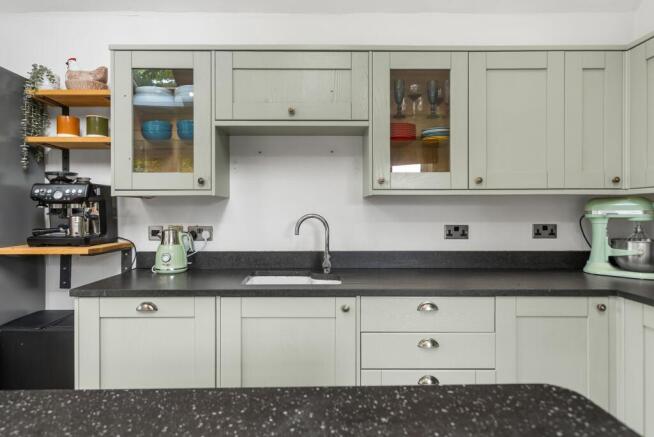
- A well-proportioned kitchen/dining room, complemented by a separate utility room featuring sage-green shaker-style cabinetry, contrasting worktops and a traditional Belfast sink.
- Three first-floor bedrooms, including a generous principal bedroom with en-suite facilities, alongside a substantial lower-ground-floor room suitable for use as a fourth bedroom.
- Practical bathroom facilities arranged across all three floors, providing excellent convenience for family living and visiting guests.
- A substantial and adaptable lower floor accomodation, featuring extensive mirrored wardrobe storage, external access and a private en-suite shower room.
- A delightful garden featuring a paved seating terrace, decorative metal railings, lawned areas and established planting, creating an ideal setting for outdoor dining, relaxation and family activities.
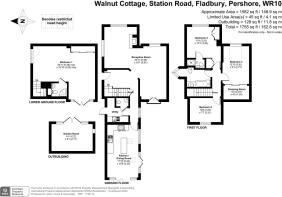
- A charming timber garden room, ideal for a home office, studio or garden retreat, contributing to the property's approximately 1,755 sq. ft. total stated floor area including the outbuilding
Description
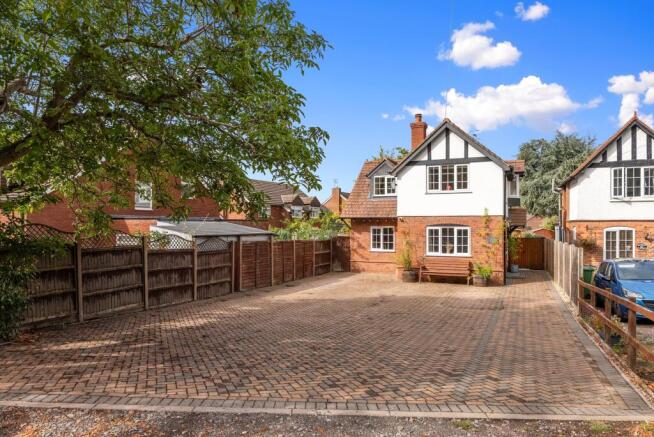
Situated in the highly desirable village of Fladbury, Walnut Cottage is a beautifully presented and deceptively spacious four-bedroom family home, offering versatile accommodation arranged across three floors. Combining charming character features with contemporary comforts and thoughtfully designed interiors, the property provides approximately 1,582 sq. ft. of internal accommodation, together with a detached garden room and attractive outdoor entertaining areas.
Upon entering the property, you are welcomed into an inviting entrance hallway, beautifully finished with oak flooring, attractive timber doors and distinctive warm-toned wall panelling. A traditional wooden bench adds character, whilst the staircase rises to the first floor and the hallway provides access to the principal ground-floor accommodation.
The sitting room is a wonderfully inviting space, featuring an impressive exposed brick fireplace with a wood-burning stove, stone hearth and substantial timber mantel. Attractive oak flooring, neutral décor and windows overlooking the surrounding greenery create a warm and relaxing atmosphere, making this an ideal room for both everyday family life and entertaining.
An additional reception room provides a generously proportioned and versatile living space, currently arranged as a family room and children's play area. With attractive flooring, tasteful decoration and ample room for comfortable seating, this room could easily accommodate a variety of uses, including a second sitting room, playroom or informal entertaining area. French doors open directly onto the rear garden terrace, creating an excellent connection between the indoor and outdoor accommodation.
The kitchen/dining room, measuring approximately 17'10" x 10'8", offers a practical and welcoming environment for cooking, dining and socialising. The kitchen provides a range of fitted units, worktop surfaces and cooking facilities, whilst the adjoining dining area offers space for family meals and entertaining. Doors provide access to the outside, allowing the garden to become a natural extension of the living space during warmer months.
A separate utility room provides valuable additional storage and laundry facilities, beautifully finished with sage-green shaker-style cabinetry, contrasting worktops and a traditional Belfast-style sink. There is space for a washing machine, alongside useful cupboards for household essentials. A conveniently positioned ground-floor cloakroom, attractively decorated with botanical wallpaper and warm-toned tiling, completes this level.
The first floor provides three well-proportioned bedrooms and a family bathroom. The principal bedroom is a particularly generous and peaceful space, benefiting from natural light, built-in wardrobe storage and its own en-suite shower room, fitted with a glazed shower enclosure, WC and wash hand basin.
Bedroom two offers comfortable accommodation for a double bed and additional furniture, making it ideal for family members or visiting guests. Bedroom three is currently arranged as a delightful children's bedroom, featuring an imaginative woodland-inspired mural extending across the walls and sloping ceilings. The room also benefits from practical built-in wardrobe storage and could alternatively be utilised as a nursery or study.
The family bathroom is attractively finished with neutral stone-effect tiling and decorative mosaic detailing, comprising a panelled bath, wash hand basin with vanity storage, WC and heated towel rail.
A particularly appealing feature of Walnut Cottage is the substantial lower-ground-floor accommodation, offering an exceptionally versatile room measuring approximately 20'11" x 15'10" at its maximum dimensions. Currently arranged as an additional sitting and recreational area, this impressive space could equally serve as a fourth bedroom, games room, home office or guest suite. The room benefits from attractive wood-effect flooring, extensive mirrored wardrobe storage and French doors providing external access. A private en-suite shower room further enhances its flexibility and practicality.
Externally, the property enjoys a delightful rear garden, thoughtfully arranged to provide an attractive combination of outdoor entertaining and relaxation areas. A raised paved terrace, enclosed by decorative black metal railings, offers an ideal setting for alfresco dining and summer gatherings, with steps leading down towards the lawn and established planting. Mature greenery creates a pleasant garden setting, whilst direct access from the house makes the outside space particularly well suited to family living.
Positioned within the garden is a charming detached timber garden room, measuring approximately 14' x 9'1". Offering approximately 128 sq. ft. of additional accommodation, this versatile outbuilding provides an excellent opportunity for use as a home office, hobby room, creative studio or peaceful garden retreat, further enhancing the property's overall appeal.
Location – Fladbury
Walnut Cottage is situated in the picturesque and highly sought-after village of Fladbury, nestled within the beautiful Worcestershire countryside between Pershore and Evesham. The village is renowned for its traditional character, attractive period properties and peaceful setting close to the River Avon.
Fladbury benefits from a welcoming community and local amenities including a primary school, church, village hall and public houses. The surrounding countryside provides wonderful opportunities for walking, cycling and outdoor recreation, whilst the nearby River Avon offers opportunities for fishing, boating and riverside walks.
The Georgian market town of Pershore is within easy reach, providing a comprehensive selection of independent shops, supermarkets, cafés, restaurants, medical facilities and leisure amenities. The popular Number 8 Community Arts Centre offers theatre, cinema and cultural events, whilst nearby Evesham provides further shopping, educational and recreational facilities.
For commuters, Pershore and Evesham railway stations offer connections towards Worcester, Oxford and London, with Worcestershire Parkway providing additional regional and national rail services. The area also enjoys convenient road connections to Worcester, Cheltenham, Stratford-upon-Avon and the wider motorway network.
Tenure: FREEHOLD
EPC Rating: C
Local District Council: Wychavon
Council Tax band: F
Jones & Associates, bespoke estate agents, are the highest rated estate agent in Pershore & the surrounding villages for customer service, by Google customer reviews, and we have been involved in bespoke estate agency within the area for over 20 years whilst retaining an extensive network of independent estate agents throughout the London region and U.K., which means you receive a highly dedicated personal service backed up by extremely effective marketing and a vast proactive buyer network.
EPC Rating: C
Brochures
Property Brochure- COUNCIL TAXA payment made to your local authority in order to pay for local services like schools, libraries, and refuse collection. The amount you pay depends on the value of the property.Read more about council Tax in our glossary page.
- Band: F
- PARKINGDetails of how and where vehicles can be parked, and any associated costs.Read more about parking in our glossary page.
- Ask agent
- GARDENA property has access to an outdoor space, which could be private or shared.
- Yes
- ACCESSIBILITYHow a property has been adapted to meet the needs of vulnerable or disabled individuals.Read more about accessibility in our glossary page.
- Ask agent

Add an important place to see how long it'd take to get there from our property listings.
__mins driving to your place
Affordability
About Jones & Associates, Pershore
14 Bridge Street, Pershore, Worcestershire, WR10 1AT

Notes
Staying secure when looking for property
Ensure you're up to date with our latest advice on how to avoid fraud or scams when looking for property online.
Visit our security centre to find out moreDisclaimer - Property reference 9eb780e2-bee3-4d73-a649-caeded423a07. The information displayed about this property comprises a property advertisement. Rightmove.co.uk makes no warranty as to the accuracy or completeness of the advertisement or any linked or associated information, and Rightmove has no control over the content. This property advertisement does not constitute property particulars. The information is provided and maintained by Jones & Associates, Pershore. Please contact the selling agent or developer directly to obtain any information which may be available under the terms of The Energy Performance of Buildings (Certificates and Inspections) (England and Wales) Regulations 2007 or the Home Report if in relation to a residential property in Scotland.
*This is the average speed from the provider with the fastest broadband package available at this postcode. The average speed displayed is based on the download speeds of at least 50% of customers at peak time (8pm to 10pm). Fibre/cable services at the postcode are subject to availability and may differ between properties within a postcode. Speeds can be affected by a range of technical and environmental factors. The speed at the property may be lower than that listed above. You can check the estimated speed and confirm availability to a property prior to purchasing on the broadband provider's website. Providers may increase charges. The information is provided and maintained by Decision Technologies Limited. **This is indicative only and based on a 2-person household with multiple devices and simultaneous usage. Broadband performance is affected by multiple factors including number of occupants and devices, simultaneous usage, router range etc. For more information speak to your broadband provider.