Revesby Avenue, Grimsby, DN34

- PROPERTY TYPE
Semi-Detached Bungalow
- BEDROOMS
2
- BATHROOMS
1
- SIZE
Ask agent
- TENUREDescribes how you own a property. There are different types of tenure - freehold, leasehold, and commonhold.Read more about tenure in our glossary page.
Ask agent
Key features
- Quote Ref: 826557 when calling
Description
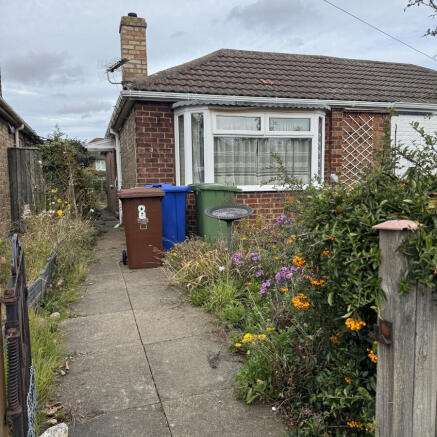
The property sits behind a small garden, with a bay window to the living room giving the frontage good natural light and a strong first impression. The roofline, chimney and brickwork all present soundly and are the solid bones of the property.
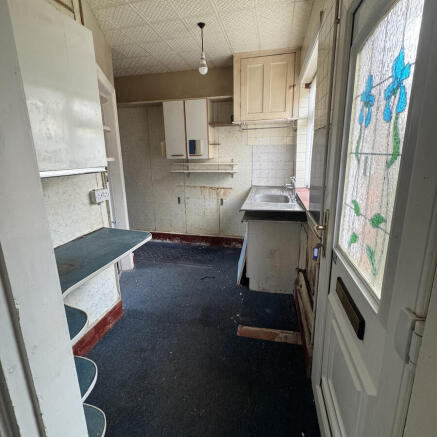
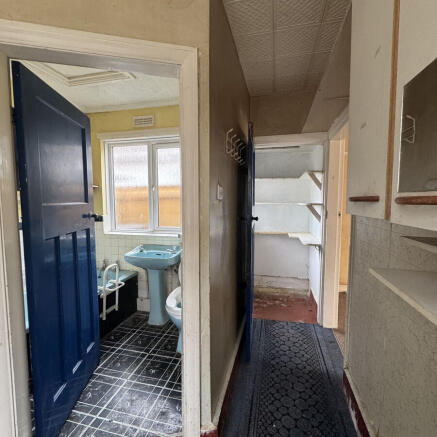
Inside, the layout is simple and workable: two bedrooms, one a comfortable double and the second ideal as a single, nursery, home office or study, a living room with that bay window, a kitchen with an adjoining pantry, and a bathroom fitted with a bath, basin and WC all in the one room. Because the decor and fittings throughout are dated, this is effectively a blank canvas, a buyer gets to choose every finish from scratch rather than paying for, and working around, someone else's recent renovation. New flooring and decoration throughout will form part of the finishing touches, and a full refit of the kitchen and bathroom would bring the whole property up to a high standard.
Outside, the garden is generous for a bungalow of this size and already has mature rose bushes and established planting in place, a strong head start for anyone wanting to landscape it. To the rear, a brick-built outbuilding with an attached greenhouse frame adds further potential again, ideal as a workshop, store or garden room project once refurbished.
With its single-storey layout, private garden and additional outbuilding, 8 Revesby Avenue offers a rare combination of space and upside on a popular, settled bungalow street. Early viewing is strongly recommended to appreciate the full scope of what's on offer.
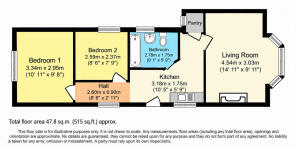
Room Sizes (from floor plan)
• Living Room: 4.54m x 3.03m (14'11" x 9'11")
• Bedroom 1: 3.34m x 2.95m (10'11" x 9'8")
• Bedroom 2: 2.59m x 2.37m (8'6" x 7'9")
• Kitchen: 3.18m x 1.75m (10'5" x 5'9")
• Bathroom: 2.78m x 1.75m (9'1" x 5'9")
• Hall: 2.60m x 0.90m (8'6" x 2'11")
Plus a pantry off the kitchen (no dimensions given on the plan). Total floor area 47.8 sq.m (515 sq ft) approx, as printed on the floor plan itself.
The Local Area
Grimsby is a port town on the south bank of the Humber estuary in North East Lincolnshire, historically one of the world's largest fishing ports and now built more around food processing, logistics and offshore wind. Revesby Avenue sits within the DN34 postcode area, on a run of streets including Laceby Road, Gloucester Avenue and Bargate, a settled, largely residential part of town.
Getting around
Grimsby Town and Grimsby Docks stations serve the town. TransPennine Express runs an hourly service from Cleethorpes (calling at Grimsby Town) through to Liverpool Lime Street via Doncaster, Sheffield and Manchester. East Midlands Railway runs a two-hourly service towards Lincoln, Nottingham and beyond, and towards Barton-on-Humber, and there's a once-daily Northern service to Sheffield. By road, the A180 runs out to the M180 at around 15 miles, giving onward access to the M18 and the wider motorway network, while the A46 heads towards Lincoln and the A16 towards Louth. Stagecoach runs the local bus network, with its main hub at Riverhead Exchange in the town centre.
Distances (approximate, by car):
• Cleethorpes: 3 miles / 8 minutes
• Scunthorpe: 27.4 miles / 29 minutes
• Hull: 33 miles / 36 minutes (via the A15 and the Humber Bridge, which is tolled)
• Lincoln: 36.3 miles / 50 minutes
Green space and things to do
People's Park, south of the town centre, has a lake with waterfowl, a cricket pitch, the Floral Halls, an aviary, a bandstand and a children's play area. Weelsby Woods is a larger area of mature woodland and open grassland, around 127 acres in all, known locally for the lion statues at its entrance and a memorial to Wojtek the bear, who was stationed there with Polish forces after the war. Cleethorpes, with its beach and seafront, is a short drive away for a day out.
Schools
Laceby Acres Primary Academy, on Swiftsure Crescent, was rated Good by Ofsted in June 2024 and sits within the same DN34 postcode sector. Ormiston Maritime Academy, on Westward Ho, also DN34, was rated Good by Ofsted in July 2022 and is the nearest secondary option. Catchment for either should be confirmed with North East Lincolnshire Council rather than assumed from proximity.
- COUNCIL TAXA payment made to your local authority in order to pay for local services like schools, libraries, and refuse collection. The amount you pay depends on the value of the property.Read more about council Tax in our glossary page.
- Ask agent
- PARKINGDetails of how and where vehicles can be parked, and any associated costs.Read more about parking in our glossary page.
- Ask agent
- GARDENA property has access to an outdoor space, which could be private or shared.
- Yes
- ACCESSIBILITYHow a property has been adapted to meet the needs of vulnerable or disabled individuals.Read more about accessibility in our glossary page.
- Ask agent
Revesby Avenue, Grimsby, DN34

Add an important place to see how long it'd take to get there from our property listings.
__mins driving to your place
Affordability
About Keller Williams Plus, Covering Nationwide
Suite 1G, Widford Business Centre, 33 Robjohns Road, Chelmsford, CM1 3AG

Notes
Staying secure when looking for property
Ensure you're up to date with our latest advice on how to avoid fraud or scams when looking for property online.
Visit our security centre to find out moreDisclaimer - Property reference RX826557. The information displayed about this property comprises a property advertisement. Rightmove.co.uk makes no warranty as to the accuracy or completeness of the advertisement or any linked or associated information, and Rightmove has no control over the content. This property advertisement does not constitute property particulars. The information is provided and maintained by Keller Williams Plus, Covering Nationwide. Please contact the selling agent or developer directly to obtain any information which may be available under the terms of The Energy Performance of Buildings (Certificates and Inspections) (England and Wales) Regulations 2007 or the Home Report if in relation to a residential property in Scotland.
Auction Fees: The purchase of this property may include associated fees not listed here, as it is to be sold via auction. To find out more about the fees associated with this property please call Keller Williams Plus, Covering Nationwide on 020 3892 9627.
*Guide Price: An indication of a seller's minimum expectation at auction and given as a “Guide Price” or a range of “Guide Prices”. This is not necessarily the figure a property will sell for and is subject to change prior to the auction.
Reserve Price: Each auction property will be subject to a “Reserve Price” below which the property cannot be sold at auction. Normally the “Reserve Price” will be set within the range of “Guide Prices” or no more than 10% above a single “Guide Price.”
*This is the average speed from the provider with the fastest broadband package available at this postcode. The average speed displayed is based on the download speeds of at least 50% of customers at peak time (8pm to 10pm). Fibre/cable services at the postcode are subject to availability and may differ between properties within a postcode. Speeds can be affected by a range of technical and environmental factors. The speed at the property may be lower than that listed above. You can check the estimated speed and confirm availability to a property prior to purchasing on the broadband provider's website. Providers may increase charges. The information is provided and maintained by Decision Technologies Limited. **This is indicative only and based on a 2-person household with multiple devices and simultaneous usage. Broadband performance is affected by multiple factors including number of occupants and devices, simultaneous usage, router range etc. For more information speak to your broadband provider.