
Linden Road, Weybridge, Surrey, KT13

- PROPERTY TYPE
House
- BEDROOMS
6
- BATHROOMS
9
- SIZE
15,048 sq ft
1,398 sq m
- TENUREDescribes how you own a property. There are different types of tenure - freehold, leasehold, and commonhold.Read more about tenure in our glossary page.
Freehold
Key features
- AC
- Bar
- Built in Kitchen Appliances
- Built in Wardrobes
- CCTV
- Excellent Condition
- Garage
- Lift
- Home Cinema
- Gym
Description
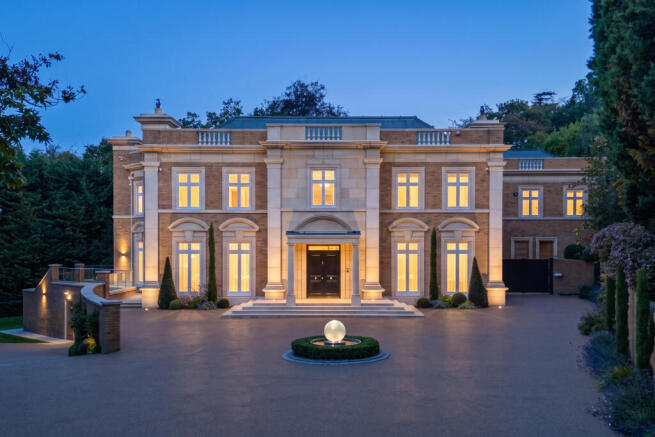
The entrance hall opens onto a circular atrium, where a sweeping onyx staircase rises beneath a rooflight. Geometric metal balustrades follow the curve of each landing, while a sculptural lighting installation hangs through the centre. Veined marble flooring and black-framed glazed doors establish a palette repeated throughout the house.
Three reception rooms and a separate office are arranged across the ground floor. In the principal entertaining room, a marble fireplace is flanked by illuminated shelving, with a fitted bar along one wall. A further sitting room has timber flooring and broad windows overlooking the grounds. The double-height dining room is particularly striking, with tall garden-facing glazing, large decorative stone panels and pendant lighting suspended above the table.
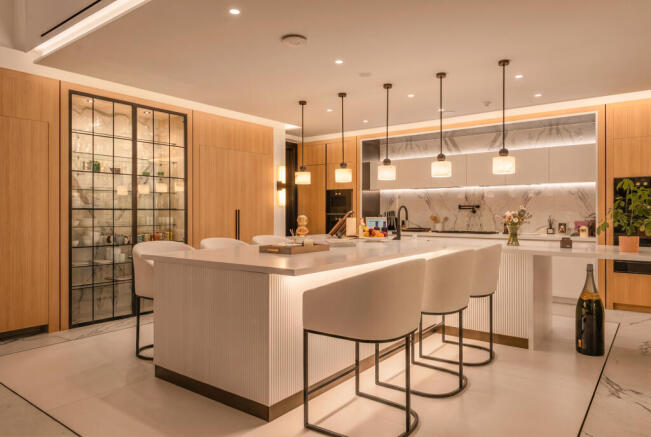
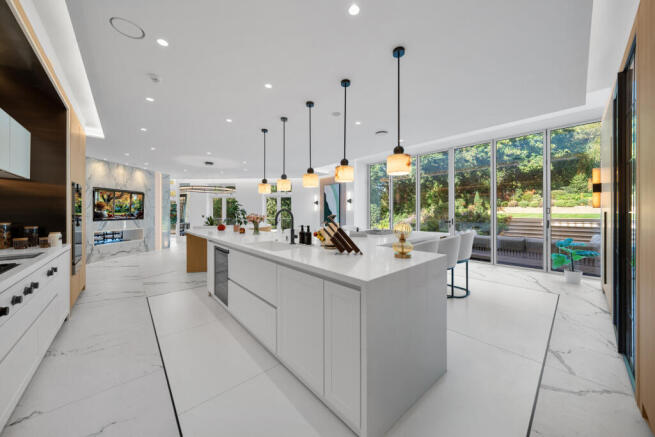
The kitchen and breakfast room opens onto the garden through wide glazed doors. Pale cabinetry is paired with timber accents, veined marble surfaces and integrated Gaggenau appliances. A substantial island provides breakfast seating, while a curved upholstered banquette creates a separate dining area. A second kitchen and laundry room, utility room and service yard support the main accommodation.
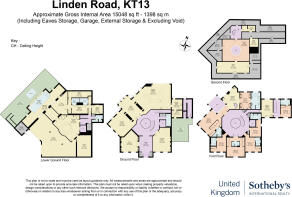
All six bedrooms are on the first floor, each with an ensuite bathroom. The principal suite includes a private reception room and dressing room, with a separate staircase leading to an additional dressing room on the second floor. Its two ensuite bathrooms feature marble finishes, brushed brass fittings and a bespoke, hand-carved freestanding marble bath. Heated TOTO toilets are fitted throughout the house. The sixth bedroom adjoins a kitchen and reception room, providing a useful arrangement for guests or extended family. The second floor also houses a service room and extensive storage.
The lower ground floor provides an unusually comprehensive collection of leisure facilities. The indoor heated swimming pool has waterfall features and a mechanical rising floor that creates a level surface, allowing the pool room to become an additional entertaining space. Broad glazing overlooks an adjoining patio with a Jacuzzi, bringing natural light into the room.
A gym sits alongside the spa, which includes a Himalayan salt wall infrared sauna, aromatherapy steam room, yoga and treatment room, and a relaxation area with heated loungers sourced from London’s Corinthia Hotel Spa. A private cinema completes the leisure accommodation.
Beneath the central atrium, a sunken circular seating area surrounds a fire pit. Glazing separates this reception space from the substantial garage, allowing cars to be viewed from within the house. The garage accommodates approximately six to seven vehicles and includes a turning circle.
A lift connects the lower ground, ground and first floors. Crestron home automation controls lighting, climate, entertainment and security, complemented by fully automated curtains, air conditioning and underfloor heating. Security provisions include CCTV, a Grade 3 DP-4 alarm system, a Grade 10 walk-in safe and a newly installed Banham security door. The driveway and entrance gates are also new.
The gardens rise through a series of terraces, with broad stone steps, honey-toned brick walls and paths bordered by clipped planting. Lawns, mature trees and established shrubs provide a green backdrop, while paved terraces offer space for outdoor dining and seating. An irrigation system serves the grounds.
St George’s Hill is a private residential estate in Weybridge, known for its wooded surroundings, substantial houses and established golf and tennis clubs. Weybridge and nearby Cobham offer shops, restaurants and everyday amenities, with a choice of independent schools in the surrounding area. Weybridge station provides services to London Waterloo, while the A3 and M25 connect the area with London, the wider motorway network and Heathrow and Gatwick airports.
- COUNCIL TAXA payment made to your local authority in order to pay for local services like schools, libraries, and refuse collection. The amount you pay depends on the value of the property.Read more about council Tax in our glossary page.
- Band: F
- PARKINGDetails of how and where vehicles can be parked, and any associated costs.Read more about parking in our glossary page.
- Yes
- GARDENA property has access to an outdoor space, which could be private or shared.
- Yes
- ACCESSIBILITYHow a property has been adapted to meet the needs of vulnerable or disabled individuals.Read more about accessibility in our glossary page.
- Ask agent

Add an important place to see how long it'd take to get there from our property listings.
__mins driving to your place
Affordability


Notes
Staying secure when looking for property
Ensure you're up to date with our latest advice on how to avoid fraud or scams when looking for property online.
Visit our security centre to find out moreDisclaimer - Property reference UK-S-08415. The information displayed about this property comprises a property advertisement. Rightmove.co.uk makes no warranty as to the accuracy or completeness of the advertisement or any linked or associated information, and Rightmove has no control over the content. This property advertisement does not constitute property particulars. The information is provided and maintained by United Kingdom Sotheby's International Realty, Surrey. Please contact the selling agent or developer directly to obtain any information which may be available under the terms of The Energy Performance of Buildings (Certificates and Inspections) (England and Wales) Regulations 2007 or the Home Report if in relation to a residential property in Scotland.
*This is the average speed from the provider with the fastest broadband package available at this postcode. The average speed displayed is based on the download speeds of at least 50% of customers at peak time (8pm to 10pm). Fibre/cable services at the postcode are subject to availability and may differ between properties within a postcode. Speeds can be affected by a range of technical and environmental factors. The speed at the property may be lower than that listed above. You can check the estimated speed and confirm availability to a property prior to purchasing on the broadband provider's website. Providers may increase charges. The information is provided and maintained by Decision Technologies Limited. **This is indicative only and based on a 2-person household with multiple devices and simultaneous usage. Broadband performance is affected by multiple factors including number of occupants and devices, simultaneous usage, router range etc. For more information speak to your broadband provider.