
Tene Acres, Shenley Church End, Milton Keynes, Buckinghamshire, MK5

- PROPERTY TYPE
Detached
- BEDROOMS
6
- BATHROOMS
5
- SIZE
Ask agent
- TENUREDescribes how you own a property. There are different types of tenure - freehold, leasehold, and commonhold.Read more about tenure in our glossary page.
Freehold
Key features
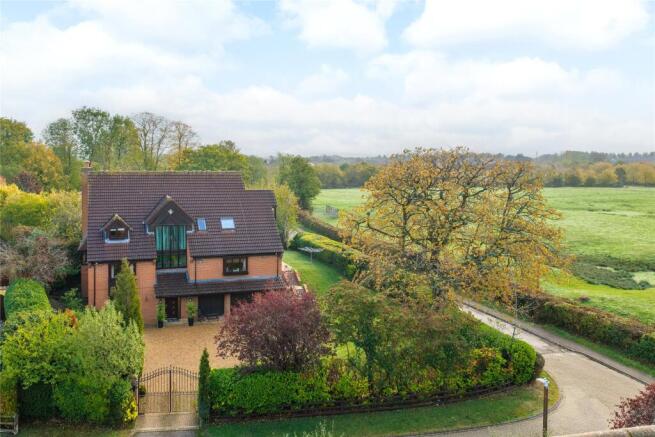
- Three storey detached house overlooking Shenley Toot
- Six bedrooms
- Five bath or shower rooms, cloakroom
- Drawing room, sitting room, dining room, gym
- Entertainment room/bar, study, annexe potential
- Approximately 0.27 acres of wraparound gardens
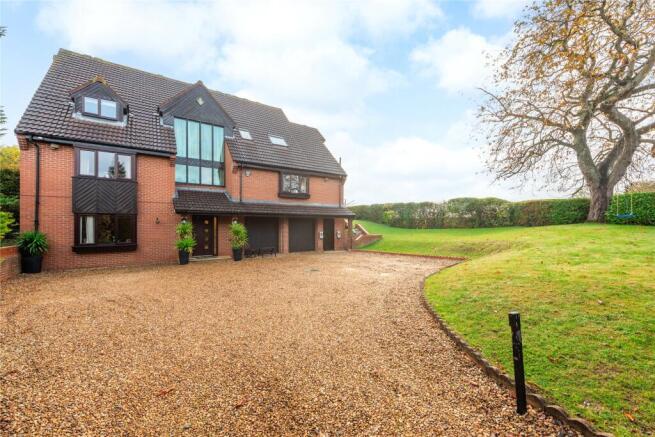
- Gated driveway parking and 23 ft. 3 by 22 ft. 1 garage
- Within 15 minutes' walk of local amenities
Description
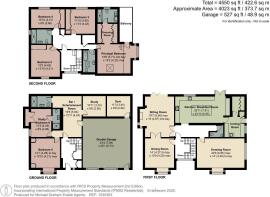
The four main bedrooms are on the second floor with a dressing room and en suite shower room for the principal suite and separate bath and shower rooms for the other bedrooms. The ground floor has two additional bedrooms, an en suite shower room and another family shower room.
Overview cont'd
The whole floor could be used as separate accommodation for guests, staff or multi generational families who want to live together while maintaining some independence. Alternatively, the rooms would work as offices for a home business. The vendors purchased the property about 10 years ago and have made several improvements including a bespoke kitchen/breakfast room, refitted bath and shower rooms, marble floors and skirting boards, and a new boiler. The property has gas fired wet underfloor heating throughout and is double glazed with large windows and full height glazed doors allowing in plenty of natural light on the two main floors.
Ground Floor
The front door has a wing window for natural light and opens into a marble tiled entrance hall which has stairs to the first floor with understairs storage housing some of the manifolds for the underfloor heating, and a further built-in double cupboard for coats and shoes. A door opens to an inner hall which is currently used for entertaining with a bar, but could alternatively be used as a games or play room. It has marble flooring and access to the two bedrooms, a shower room, and another room which could be used as a study, a hobby room, a cinema room, or a kitchen for self contained separate accommodation if required. The gym on the ground floor is accessed via the garage.
First Floor
The first floor landing has a full height window to the front, a door to the dining room and a door to an inner landing which has an opening to the kitchen, doors to the other two reception rooms, and a cloakroom which has a vanity washbasin, a WC, and manifolds for the underfloor heating.
Principal Reception Rooms
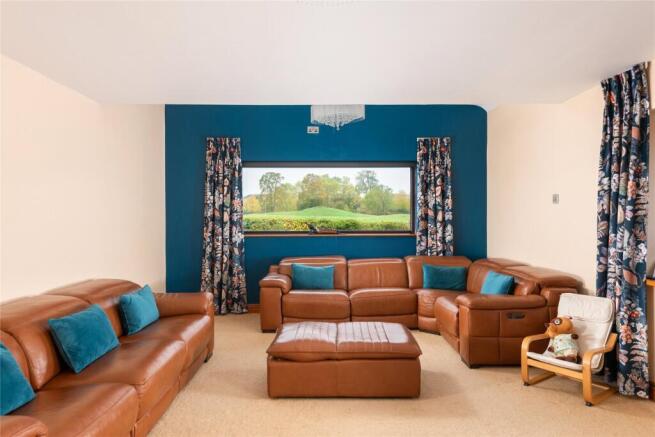
The three principal reception rooms are on the first floor. The drawing room has dual aspect windows with a bay window to the front with a deep sill, and a wide picture window to the side with views over The Toot open space. The dining room and sitting room are linked by double doors and the sitting room has double doors to the inner landing and bi-fold doors to a paved terrace in the garden giving a good flow through the internal and external space for modern family life and entertaining. The sitting room has a feature brick inglenook fireplace which has a timber bressummer beam over and a right angle window, and houses an electric coal effect fire.
Kitchen/Breakfast Room
The kitchen/breakfast room measures just under 26 ft. by nearly 23 ft. and was refitted in July 2022 with a comprehensive range of full height, wall and base units by the German company Leicht, including pan drawers and a magic corner carousel, and a large breakfast island with additional storage. Dekton splashbacks and worksurfaces incorporate a breakfast bar to seat six on the island, and a wide Blanco sink with an Insinkerator waste disposal, a mixer tap, and two smaller taps, one dispensing soap and one for purified water. The sink is set under a window overlooking the rear garden and there are also glazed doors to the rear terrace. Appliances by Siemens include an electric oven, a microwave, a warming drawer, two dishwashers, and an induction hob and five ring gas hob under a wide extractor by Novy. There is also a Liebherr full height larder fridge, and an undercounter freezer.
Utility Room and Ironing Room
The utility room has a part glazed door and window to the side, and a built-in storage cupboard which houses the Worcester boiler which was installed in 2023. There are Leicht wall and base units, and a sink. Two base units support a work surface which creates a desk area under the window with space for two stools. If a desk is not required then the space could be utilised for a pet bed or doors could be added to make an additional storage cupboard. The adjoining ironing room has a range of floor to ceiling Leicht cupboards spanning one wall and space to leave the ironing board out if desired.
Principal Bedroom Suite
The principal bedroom on the second floor has a vaulted ceiling and is split level with the bed area on the lower level with a Velux window, and steps up to a raised level which has space for a study area or dressing table, and also has space for seating by a bay with a large picture window overlooking The Toot. A glazed door leads to a balcony with space for seating and views over The Toot. A feature arch leads to a dressing room which has a range of built-in wardrobes on either side and access to the fully tiled en suite shower room which has a walk-in shower cubicle with a rainwater and standard showers, a vanity washbasin and matching wall hung cupboard, and a Villeroy and Boch WC with a Geberit flush.
Other Bedrooms and Bathrooms
There are three further double bedrooms on the second floor. Two are a similar size and each has a window overlooking the rear garden and two sets of built-in double wardrobes. The other bedroom has a window to the front, a part vaulted ceiling and a range of sliding door wardrobes. These bedrooms share a family bathroom and a family shower room. Both have vanity washbasins and Villeroy and Boch WCs and one has a walk-in shower and the other has a bath with a shower over. There are two further double bedrooms on the ground floor, one currently used as a study. One has a bay window with deep sill to the front and built-in double wardrobes either side of the bed, and the study/bedroom has a window to the side, a built-in double cupboard and an en suite shower room. There is also a second family shower room on the ground floor.
Gardens and Grounds
The property is screened by mature hedges and trees and sits almost in the centre of a plot of just under 0.27 acres. Electric gates open to a gravel driveway which provides parking for at least five cars and access to the integral garage which has two up and over doors, a pedestrian door, and power and light connected. There are two electric car charging points at the front of the house and the property has external security lights. The wraparound gardens are mainly laid to lawn with a variety of mature shrubs and trees including magnolia and apple trees and an oak tree which supports a swing. Outside the sitting room and kitchen doors there is a paved terrace which has ample space for tables and chairs for al fresco dining and entertaining.
Grounds cont'd
From near the entrance gates, a paved path, suitable for wheelchairs, winds up through raised beds at the side of the driveway and leads round to the rear of the property on the first floor. On the other side of the house there are steps up to the utility room door and the rear garden beyond.
Locality
Shenley Church End has a local centre which includes a pharmacy, a medical practice and a dental surgery. Glastonbury Thorn First School is within 15 minutes’ walk and takes pupils from 4 years of age. The property is also within the catchment for Denbigh Academy. There is Sainsbury’s Supermarket opposite the Shenley Leisure Centre. For other amenities the property is just 2.6 miles or 8 minutes’ drive from the city of Milton Keynes which has one of the largest covered shopping centres in Europe as well as a theatre, cinemas, other leisure activities including an indoor ski slope, and commuter trains to London in as little as 32 minutes.
Purchaser Compliance & Administration Fee
To comply with the Money Laundering, Terrorist Financing and Transfer of Funds (Information on the Payer) Regulations 2017, Michael Graham is legally mandated to conduct compulsory Anti-Money Laundering (AML) and Customer Due Diligence (CDD) checks on all property buyers. While we do not charge a commission fee to the property vendor, a mandatory compliance and administration fee of £54.00 (inclusive of VAT) per person is payable by the purchaser(s). This non-refundable fee covers the cost of third-party electronic identity verification, source of funds auditing, and the associated regulatory administration. This fee becomes payable upon an offer being accepted in principle and must be fully cleared before a Memorandum of Sale can be issued or solicitors instructed. The payment of this fee does not guarantee the completion of the transaction, and Michael Graham reserves the right to request further verification documentation to satisfy its statutory obligations.
Brochures
Web DetailsParticulars- COUNCIL TAXA payment made to your local authority in order to pay for local services like schools, libraries, and refuse collection. The amount you pay depends on the value of the property.Read more about council Tax in our glossary page.
- Band: G
- PARKINGDetails of how and where vehicles can be parked, and any associated costs.Read more about parking in our glossary page.
- Garage,Driveway,Off street,Private
- GARDENA property has access to an outdoor space, which could be private or shared.
- Yes
- ACCESSIBILITYHow a property has been adapted to meet the needs of vulnerable or disabled individuals.Read more about accessibility in our glossary page.
- Ramped access,Level access shower,Level access
Tene Acres, Shenley Church End, Milton Keynes, Buckinghamshire, MK5

Add an important place to see how long it'd take to get there from our property listings.
__mins driving to your place
Affordability

About Michael Graham, Stony Stratford
81 High Street Stony Stratford Milton Keynes MK11 1AT



Notes
Staying secure when looking for property
Ensure you're up to date with our latest advice on how to avoid fraud or scams when looking for property online.
Visit our security centre to find out moreDisclaimer - Property reference STS250189. The information displayed about this property comprises a property advertisement. Rightmove.co.uk makes no warranty as to the accuracy or completeness of the advertisement or any linked or associated information, and Rightmove has no control over the content. This property advertisement does not constitute property particulars. The information is provided and maintained by Michael Graham, Stony Stratford. Please contact the selling agent or developer directly to obtain any information which may be available under the terms of The Energy Performance of Buildings (Certificates and Inspections) (England and Wales) Regulations 2007 or the Home Report if in relation to a residential property in Scotland.
*This is the average speed from the provider with the fastest broadband package available at this postcode. The average speed displayed is based on the download speeds of at least 50% of customers at peak time (8pm to 10pm). Fibre/cable services at the postcode are subject to availability and may differ between properties within a postcode. Speeds can be affected by a range of technical and environmental factors. The speed at the property may be lower than that listed above. You can check the estimated speed and confirm availability to a property prior to purchasing on the broadband provider's website. Providers may increase charges. The information is provided and maintained by Decision Technologies Limited. **This is indicative only and based on a 2-person household with multiple devices and simultaneous usage. Broadband performance is affected by multiple factors including number of occupants and devices, simultaneous usage, router range etc. For more information speak to your broadband provider.