
Horton Road, Bebside, Blyth, NE24 4HJ

- PROPERTY TYPE
Bungalow
- BEDROOMS
3
- BATHROOMS
1
- SIZE
1,497 sq ft
139 sq m
- TENUREDescribes how you own a property. There are different types of tenure - freehold, leasehold, and commonhold.Read more about tenure in our glossary page.
Freehold
Key features
- Available With No Onward Chain!
- Main Lounge With Bay Window & Feature Stone Fireplace
- Generous Ground Floor Bedroom With Fitted Wardrobes
- Separate Office/Study With Feature Spiral Staircase
- Two Further Double Bedrooms With Woodland Views
- Approximately One-Third Acre Plot With Mature Gardens
- Private Rear Garden Overlooking Open Horse Field
- Garage & Generous Driveway With Parking For 3–4 Vehicles
- Rare Property to the Market Close To The Coast
- EPC – D | Council Tax – D | Tenure – Freehold
Description
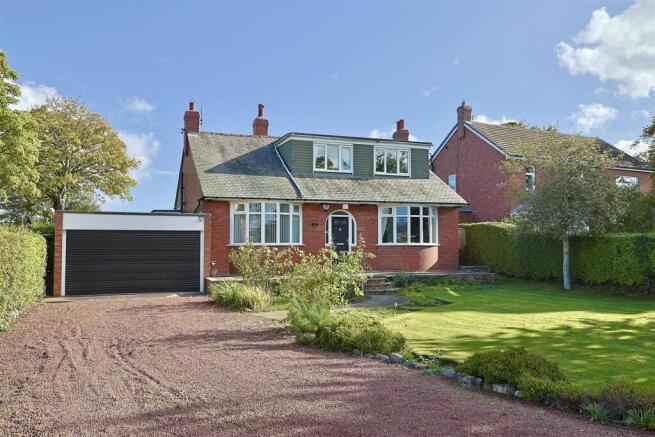
Set within approximately one-third of an acre, the property offers a wonderful combination of character, space and a fantastic setting, with attractive views towards Humford Woods to the front and a pleasant outlook over a horse field to the rear. Lovingly cared for throughout, the property is presented in excellent condition while offering the opportunity for a new owner to make their own mark and update areas to their personal taste.
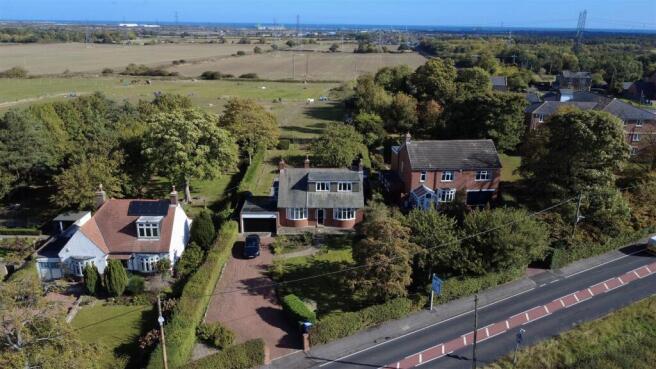
The location is a real feature of this home. Horton Road is situated within the popular Bebside area, close to Bedlington and surrounded by a mixture of open countryside, woodland and established residential areas. For those who enjoy the outdoors, Bedlington Nature Reserve is close by, while Bedlington Golf Club is also within easy reach. Bedlington provides a good range of everyday amenities, shops, cafés and places to eat, while the Northumberland coastline and Blyth beach are just a short drive away.
The area is particularly well placed for commuters, with Blyth Bebside railway station now providing direct services along the Northumberland Line towards Newcastle and Ashington. The station also provides convenient onward connections, with Newcastle Central accessible without changing trains. There are also good road links towards Blyth, Bedlington, Cramlington and the wider North East, making the property a practical base for those working across Northumberland and Newcastle.
Internal Description
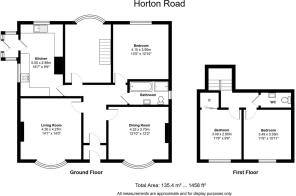
On entering the property, the impressive porch immediately gives a sense of the character within, featuring a beautiful mosaic tiled floor, UPVC door and attractive archway leading into the spacious entrance hallway. From here, the ground floor provides a generous and versatile layout, with two reception rooms positioned towards the front of the home.
The main lounge is a lovely bright room, with a beautiful bay window allowing plenty of natural light to flood in, together with a feature stone fireplace wall and chandelier. The second reception room, currently used as a lounge/dining room, also benefits from a symmetrical bay window, cladded feature wall and attractive fire surround, providing a second comfortable reception space which could easily be adapted to suit the needs of a modern family.
Towards the centre of the home is the family bathroom, which is fitted with a neutral white suite comprising bath, separate step-in shower cubicle with mains shower, wash hand basin and heated towel rail. A window provides natural light, while spotlights are incorporated into the cladded finish.
The ground floor also benefits from a generous primary bedroom, complete with fitted wardrobes. Positioned towards the rear is the fitted kitchen, offering ample storage and a good range of integrated appliances including a Neff four-ring electric hob, Neff oven and grill, integrated fridge and freezer, extractor fan and built-in Zanussi dishwasher. The property is heated via a Worcester Greenstar boiler with oil-fired heating.
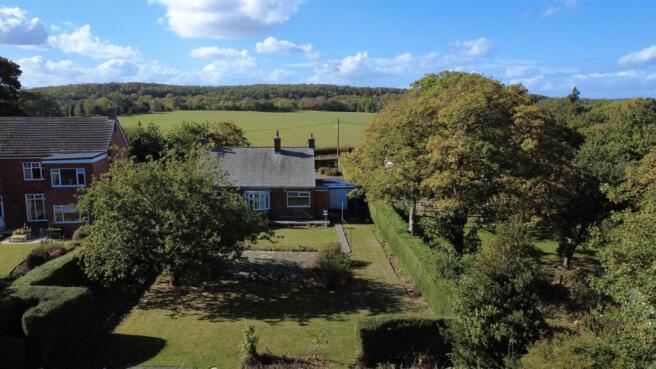
From the kitchen, there is direct access into the rear garden, which is one of the standout features of the property. The garden is a generous and peaceful space, mainly laid to lawn with patio areas, mature apple trees and multiple useful coal sheds. The open outlook over the adjoining horse field gives the garden a lovely sense of space and privacy, creating an ideal setting for outdoor dining, entertaining, relaxing or enjoying a summer barbecue with family and friends. There is also access to the rear garage, together with an electric roller shutter door providing access from the front.
Leading from the centre of the ground floor is a separate office/study room, which houses the impressive spiral wooden staircase leading to the first floor. This provides a useful additional room for those working from home, studying or simply requiring a dedicated space away from the main living accommodation.
Upstairs, there are two further double bedrooms, both positioned towards the front of the property and enjoying the outlook towards Bedlington Woods. One of the bedrooms also benefits from a useful walk-in wardrobe, providing excellent additional storage. A separate WC with skylight completes the first-floor accommodation, providing a useful additional facility.
Externally, the property continues to impress, sitting within approximately one-third of an acre and offering a substantial frontage with a generous driveway providing parking for around three to four vehicles. The front garden is well established, with mature shrubs, trees and planting creating a good degree of privacy and an attractive approach to the property. To the rear, the mature garden, established planting and open outlook over the horse field create a particularly peaceful setting. The combination of the woodland views to the front and horse field to the rear gives the property a sense of space and privacy which is becoming increasingly difficult to find.
Having been a much-loved family home for more than 5 decades, this is a property with a real sense of history and one which has clearly been cared for over the years. While certain elements could now be updated to suit modern tastes, the home is exceptionally well cared for and offers a fantastic opportunity for its next owners to gradually make it their own while retaining the character, proportions and features that make it special.
With three generous bedrooms, two reception rooms, a spacious kitchen, neutral family bathroom, separate office/study, garage, extensive driveway, approximately one-third of an acre and beautiful open aspects to both the front and rear, this is a home that offers space, flexibility and an enviable setting. Whether you're looking for a long-term family home, somewhere with excellent outdoor space or simply a property with plenty of potential to put your own stamp on, Horton Road is well worth viewing.
EPC - D
Council Tax - D
We have been advised by the vendor the property is Freehold.
Brochures
Horton Road, Bebside, Blyth, NE24 4HJ- COUNCIL TAXA payment made to your local authority in order to pay for local services like schools, libraries, and refuse collection. The amount you pay depends on the value of the property.Read more about council Tax in our glossary page.
- Band: D
- PARKINGDetails of how and where vehicles can be parked, and any associated costs.Read more about parking in our glossary page.
- Garage
- GARDENA property has access to an outdoor space, which could be private or shared.
- Yes
- ACCESSIBILITYHow a property has been adapted to meet the needs of vulnerable or disabled individuals.Read more about accessibility in our glossary page.
- Ask agent
Horton Road, Bebside, Blyth, NE24 4HJ

Add an important place to see how long it'd take to get there from our property listings.
__mins driving to your place


Notes
Staying secure when looking for property
Ensure you're up to date with our latest advice on how to avoid fraud or scams when looking for property online.
Visit our security centre to find out moreDisclaimer - Property reference 35019305. The information displayed about this property comprises a property advertisement. Rightmove.co.uk makes no warranty as to the accuracy or completeness of the advertisement or any linked or associated information, and Rightmove has no control over the content. This property advertisement does not constitute property particulars. The information is provided and maintained by Bowson, Covering Newcastle. Please contact the selling agent or developer directly to obtain any information which may be available under the terms of The Energy Performance of Buildings (Certificates and Inspections) (England and Wales) Regulations 2007 or the Home Report if in relation to a residential property in Scotland.
*This is the average speed from the provider with the fastest broadband package available at this postcode. The average speed displayed is based on the download speeds of at least 50% of customers at peak time (8pm to 10pm). Fibre/cable services at the postcode are subject to availability and may differ between properties within a postcode. Speeds can be affected by a range of technical and environmental factors. The speed at the property may be lower than that listed above. You can check the estimated speed and confirm availability to a property prior to purchasing on the broadband provider's website. Providers may increase charges. The information is provided and maintained by Decision Technologies Limited. **This is indicative only and based on a 2-person household with multiple devices and simultaneous usage. Broadband performance is affected by multiple factors including number of occupants and devices, simultaneous usage, router range etc. For more information speak to your broadband provider.