How Mill,Brampton,CA8 9JY

- PROPERTY TYPE
Semi-Detached
- BEDROOMS
4
- BATHROOMS
3
- SIZE
Ask agent
- TENUREDescribes how you own a property. There are different types of tenure - freehold, leasehold, and commonhold.Read more about tenure in our glossary page.
Freehold
Key features
- Beautifully Extended Four-Bedroom Semi-Detached Farmhouse QUOTE:JS1579
- Peaceful Rural Setting with Stunning Countryside Views
- Impressive Kitchen Diner with Central Island and Integrated Appliances
- Two Characterful Reception Rooms with Multi-Fuel Stoves
- Principal Bedroom with Exposed Beams, Walk-In Wardrobe and En-Suite
- Second Double Bedroom with Private En-Suite Shower Room
- Separate Ground-Floor Study, Ideal for Home Working
- Generous, Mature Gardens with Multiple Tiers and Rear Patio
- Purpose-Built Double Garage Plus Two Separate Timber Carports
- Gated Driveway with Parking for Approximately Five to Six Vehicles
Description
Welcome to How Farmhouse, a truly special home where traditional charm meets the space and versatility of modern family living. Set within the beautiful countryside surrounding Brampton, this recently extended property offers an appealing combination of characterful interiors, carefully considered living spaces and an enviable outdoor setting.QUOTE:JS1579
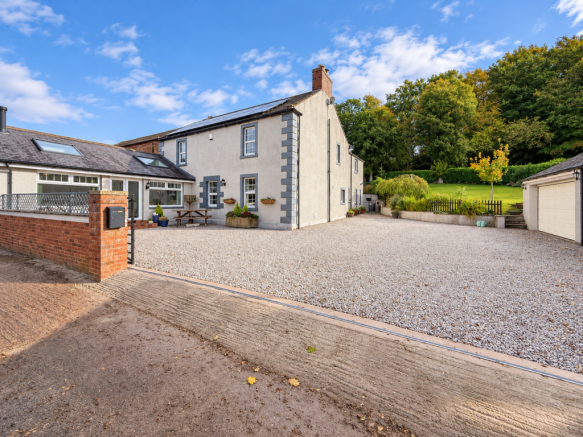
From the moment you arrive, the property makes an impression. A generous private driveway provides substantial parking, with gated access and further practical covered parking options. The surrounding gardens and rural outlook create an immediate sense of space and tranquillity, while the property itself offers a surprisingly versatile layout designed to accommodate everything from everyday family life to entertaining on a larger scale.
A Kitchen and Dining Space at the Heart of the Home
The main entrance leads into a useful utility room, providing a practical space for laundry, household storage and the demands of day-to-day living. From here, there is access to a convenient ground-floor WC and through to the kitchen and dining area.
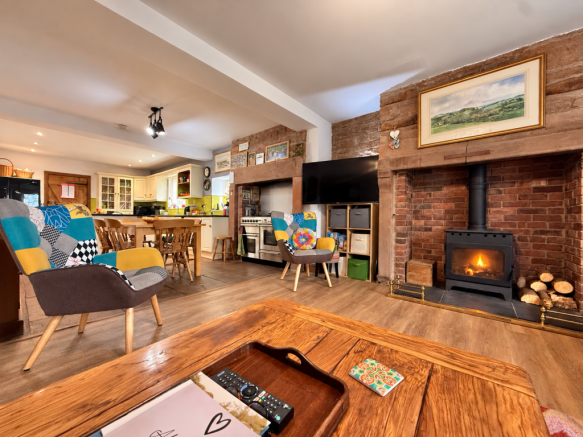
This is undoubtedly one of the property's defining spaces. Beautifully presented and finished with an attractive stone floor, the kitchen and dining area forms a natural hub for the home. A stylish fitted kitchen incorporates an island worktop, integrated appliances and generous preparation space, with additional room available for further appliances if required.
The layout lends itself perfectly to modern living, whether preparing meals while chatting with family, hosting friends or gathering everyone together around the table. Windows overlook the rear garden, bringing the outside setting into the heart of the home, while patio doors provide a direct connection to the garden beyond.
The overall flow is particularly appealing, with the kitchen and dining area opening naturally into the main lounge, allowing the different spaces to feel connected without losing their individual character.
The main lounge is full of warmth and individuality. Exposed brickwork provides a striking feature, celebrating the farmhouse's traditional character, while a multi-fuel stove creates an inviting focal point for quieter evenings and colder winter days.
From the lounge, a hallway leads towards the staircase and first floor, with useful under-stairs storage adding further practicality. There is also a dedicated study or home office, offering valuable flexibility for those working remotely, managing a business from home or simply requiring a quiet space away from the main living areas.
The more recently extended accommodation introduces another dimension to the property.
An Exceptional Extended Living Space
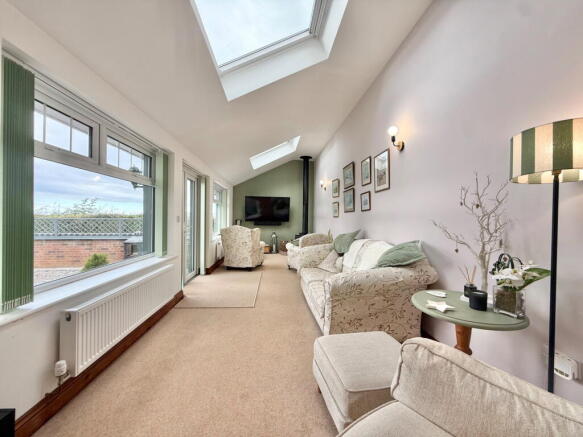
The sunroom to the front of the property offers a wonderful additional reception area, with generous glazing and overhead skylights creating a bright, airy atmosphere. It is a space that feels distinct from the main lounge, offering somewhere to unwind, read, entertain or simply sit back and appreciate the peaceful surroundings.
A further multi-fuel stove adds warmth and character, making the room particularly inviting throughout the year. Windows and patio doors provide an attractive outlook towards the driveway and surrounding grounds, while the natural light gives this part of the home a calm, relaxed feel.
Whether used as a second lounge, a family snug or an entertaining space, the extension provides a valuable addition to the accommodation and allows the home to adapt to a variety of lifestyles.
Four Bedrooms and Three Bathrooms
Upstairs, the spacious landing provides access to four bedrooms and the family bathroom. The traditional character continues throughout, with exposed brickwork, timber detailing and natural light adding to the farmhouse's distinctive appeal.
The principal bedroom is particularly impressive, featuring exposed beams and a walk-in wardrobe that provides excellent storage and dressing space. A traditional wooden door leads into the private en-suite, which is fitted with a white suite, vanity unit, WC and walk-in shower. The outlook from the bedroom further enhances the sense of retreat, with attractive views across the surrounding landscape.
The second bedroom is another generous room, benefiting from exposed brickwork and its own en-suite shower room. This arrangement is particularly useful for guests or family members who would appreciate additional privacy.
Bedroom three features a beautiful original sandstone fireplace, retained as a decorative focal point that reinforces the home's period charm. Bedroom four is a single room, offering flexibility as a child's bedroom, nursery, dressing room or additional workspace.
A family bathroom completes the first-floor accommodation, providing further facilities for the household.
With four bedrooms and three bathrooms, including two en-suites, the property offers a practical layout for families, visiting guests and those who simply appreciate having room to spread out.
Gardens, Parking and Outbuildings
The outside space is a significant part of How Farmhouse's appeal. The property occupies a generous plot, with established planting, mature shrubs, lawned areas and opportunities for growing vegetables or creating further outdoor seating areas. Theres also another two separate sheds and two greenhouses in the rear garden for even more storage space.
To the rear, a well-maintained patio provides a practical space for outdoor dining and entertaining, with a dedicated area for storing logs for the multi-fuel stoves. The garden extends across several levels, creating different areas to enjoy, while mature planting helps establish a sense of privacy and enclosure.
The outlook across the surrounding trees and countryside provides a lovely backdrop, making this an ideal setting for anyone who values outdoor space and a connection with nature.
Parking is another notable advantage. The private driveway offers substantial room for several vehicles, with gated access and a further drive leading towards the upper road. A purpose-built double garage provides valuable secure storage, workshop potential or space for hobbies, while two separate timber carports offer additional covered accommodation. These are currently used for general storage and caravan protection, demonstrating the flexibility available to the next owner.
Together, the driveway, garage, carports and gardens provide a level of practicality that will appeal to households with multiple vehicles, outdoor equipment, caravans or a range of hobbies.
Rural Living Within Reach of Everyday Amenities
How Farmhouse enjoys a countryside setting near Brampton, offering the opportunity to enjoy a quieter pace of life while remaining within reach of local amenities and transport connections.
Nearby Hayton provides a village setting and a primary school, while the market town of Brampton offers a broader selection of shops, cafés, pubs, restaurants and everyday services, also the popular pub in Hayton is within walking distance. Hayton CofE Primary School received outstanding judgements across the key areas inspected in November 2024, making it a notable local option for families. William Howard School in Brampton provides secondary education.
The surrounding countryside offers excellent opportunities for walking, cycling and exploring the wider landscape of North Cumbria. The area is also well placed for discovering Hadrian's Wall country and its historic sites, while Carlisle provides a wider range of shopping, leisure, employment and rail connections.
For commuters, the surrounding road network offers access towards Carlisle and the wider region, allowing residents to enjoy the benefits of a rural setting without being completely removed from everyday conveniences.
A Home That Offers More
How Farmhouse is a property with genuine individuality. Its combination of exposed brickwork, traditional fireplaces, multi-fuel stoves and characterful details gives it a warmth that is complemented by the recently extended living space, fitted kitchen, en-suite bedrooms and practical utility accommodation.
Beyond the house itself, the generous plot, established gardens, private driveway, double garage and two carports provide flexibility that is increasingly valuable for modern family life.
Whether you are looking for a spacious family home, a property with room to work and entertain, or a peaceful rural base surrounded by beautiful scenery, Howe Farmhouse offers an appealing balance of character, comfort and practicality.
QUOTE:JS1579
Tenure - Freehold
Council Tax Band - C
EPC Rating - B
Misrepresentation Act 1967 - These particulars, whilst believed to be accurate, are set out for guidance only and do not constitute any part of an offer or contract - intending purchasers should not rely on them as statements or representations of fact but must satisfy themselves by inspection or otherwise as to their accuracy. All electrical appliances mentioned in these details have not been tested and therefore cannot be guaranteed to be in working order.
- COUNCIL TAXA payment made to your local authority in order to pay for local services like schools, libraries, and refuse collection. The amount you pay depends on the value of the property.Read more about council Tax in our glossary page.
- Band: C
- PARKINGDetails of how and where vehicles can be parked, and any associated costs.Read more about parking in our glossary page.
- Driveway,Gated,Private
- GARDENA property has access to an outdoor space, which could be private or shared.
- Private garden
- ACCESSIBILITYHow a property has been adapted to meet the needs of vulnerable or disabled individuals.Read more about accessibility in our glossary page.
- Ask agent

Add an important place to see how long it'd take to get there from our property listings.
__mins driving to your place
Affordability

Notes
Staying secure when looking for property
Ensure you're up to date with our latest advice on how to avoid fraud or scams when looking for property online.
Visit our security centre to find out moreDisclaimer - Property reference S1900710. The information displayed about this property comprises a property advertisement. Rightmove.co.uk makes no warranty as to the accuracy or completeness of the advertisement or any linked or associated information, and Rightmove has no control over the content. This property advertisement does not constitute property particulars. The information is provided and maintained by eXp UK, North West. Please contact the selling agent or developer directly to obtain any information which may be available under the terms of The Energy Performance of Buildings (Certificates and Inspections) (England and Wales) Regulations 2007 or the Home Report if in relation to a residential property in Scotland.
*This is the average speed from the provider with the fastest broadband package available at this postcode. The average speed displayed is based on the download speeds of at least 50% of customers at peak time (8pm to 10pm). Fibre/cable services at the postcode are subject to availability and may differ between properties within a postcode. Speeds can be affected by a range of technical and environmental factors. The speed at the property may be lower than that listed above. You can check the estimated speed and confirm availability to a property prior to purchasing on the broadband provider's website. Providers may increase charges. The information is provided and maintained by Decision Technologies Limited. **This is indicative only and based on a 2-person household with multiple devices and simultaneous usage. Broadband performance is affected by multiple factors including number of occupants and devices, simultaneous usage, router range etc. For more information speak to your broadband provider.