
Mill Road Avenue, Angmering, BN16

- PROPERTY TYPE
Detached Bungalow
- BEDROOMS
2
- BATHROOMS
1
- SIZE
Ask agent
- TENUREDescribes how you own a property. There are different types of tenure - freehold, leasehold, and commonhold.Read more about tenure in our glossary page.
Freehold
Key features
- Beautifully presented detached bungalow offering stylish, comfortable single-storey living in a peaceful residential setting
- Two generous double bedrooms, both filled with natural light and featuring built-in wardrobes in Bed 1
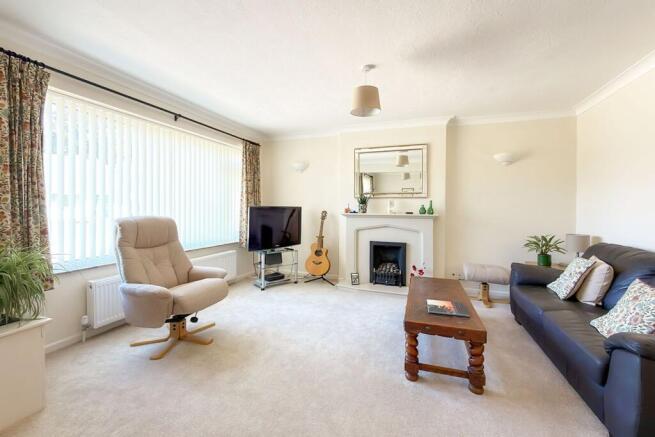
- Additional reception space providing valuable flexibility for relaxing, entertaining or creating a cosy snug
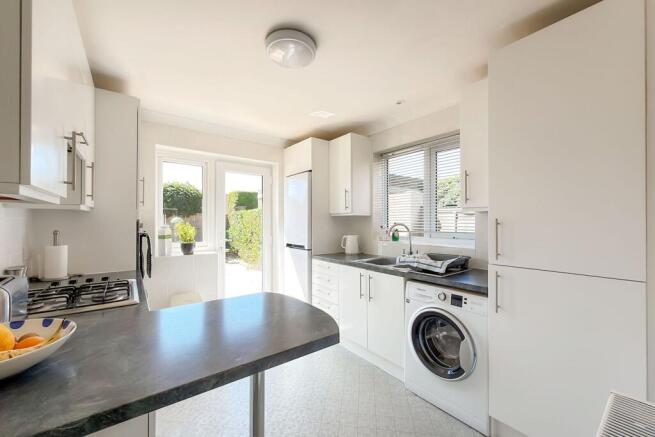
- Contemporary fitted kitchen with integrated appliances, gas hob, breakfast bar and direct garden access
- Modern bathroom with stylish fixtures, wall-mounted WC and walk-in shower, complemented by excellent natural light
- Beautifully landscaped, low-maintenance gardens with spacious patio, mature planting, private seating area and garden shed
- 27ft Garage with Electric Roll-Up Door
- Bungalow has been fully re-wired and new combi boiler in recent years
Description
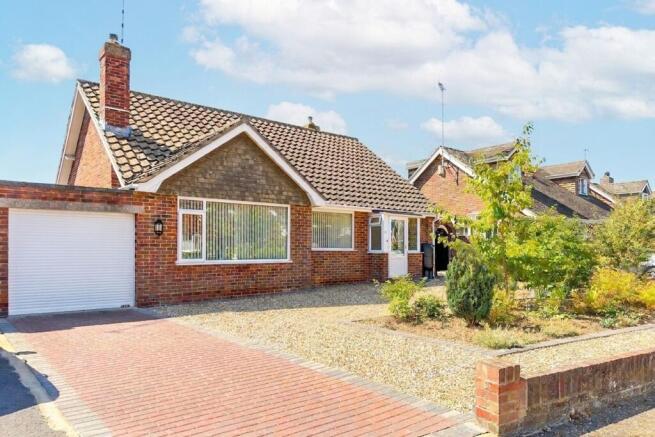
This beautifully presented link-detached bungalow offers a harmonious blend of modern style and comfortable living across a thoughtfully designed single-storey layout. The property features two spacious bedrooms, both benefitting from large windows that flood the rooms with natural light and calming neutral decor, with Bedroom 1 also benefiting from built-in wardrobes for ample storage. The home boasts two inviting reception rooms, including an open plan living and dining area adorned with plush carpeting and centred around a stylish modern fireplace with a decorative mantel. Large windows and French doors in the living spaces provide seamless access to the well-maintained gardens, creating a bright, airy environment perfect for both every-day living and entertaining guests. A sleek, contemporary kitchen is equipped with integrated appliances, a gas hob, and a breakfast bar, offering direct access to the garden via a glass door for easy indoor-outdoor dining. The modern bathroom features elegant fixtures, a wall-mounted toilet, and a walk-in shower, all enhanced by generous natural light. There is also a separate WC with a basin. The bungalow has been completely rewired and benefits from a new combi boiler installed in recent years.
Outside, the bungalow impresses with its beautifully landscaped and low-maintenance gardens. A spacious patio surrounded by vibrant flower beds and neatly arranged shrubs, provides the perfect setting for outdoor dining and relaxation. An outdoor seating area and privacy fencing create a tranquil retreat for entertaining family and friends. Additional practicality is offered by a dedicated garden shed for storage and a private driveway with integrated garage, ensuring off-road parking for residents and guests. The garage is 27ft in length and benefits from an electric roller door. The front garden, with its decorative shrubs and gravel landscaping, enhances the property’s kerb appeal while remaining easy to maintain.
This inviting bungalow is an ideal choice for buyers seeking contemporary comforts paired with thoughtful design and easy upkeep. The abundance of natural light, modern fixtures, and seamless connection between indoor and outdoor spaces create an atmosphere of warmth and relaxation. The combination of spacious interiors, practical storage solutions, and attractive outdoor areas will appeal to those who value both style and functionality in a peaceful residential setting. A short stroll takes you to Angmering’s historic square with roots back to the Bronze Age, historic homes, and a welcoming square alongside independent shops and eateries such as The Spotted Cow, Bentley’s Café, and Juna Home and Garden, nearby Rustington offers larger retail options including Next, Dunelm, Aldi, Asda, and Sainsbury’s. Leisure is well catered for with golf, sailing, and Lanes Health Club close by. South of the A27, the village gives easy access to Worthing, Arundel, Bognor, and Chichester, while the mainline station connects directly to Gatwick and London Victoria - blending historic charm with modern convenience.
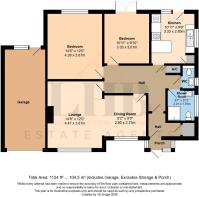
Bedroom
4.39m x 3.67m
Bedroom
3.33m x 3.01m
Kitchen
3.33m x 2.89m
Lounge
4.47m x 3.67m
Dining room
2.8m x 2.75m
Garage
4.47m x 2.72m
Shower room
2.01m x 1.79m
Brochures
Property Brochure- COUNCIL TAXA payment made to your local authority in order to pay for local services like schools, libraries, and refuse collection. The amount you pay depends on the value of the property.Read more about council Tax in our glossary page.
- Band: E
- PARKINGDetails of how and where vehicles can be parked, and any associated costs.Read more about parking in our glossary page.
- Yes
- GARDENA property has access to an outdoor space, which could be private or shared.
- Yes
- ACCESSIBILITYHow a property has been adapted to meet the needs of vulnerable or disabled individuals.Read more about accessibility in our glossary page.
- Ask agent
Energy performance certificate - ask agent

Add an important place to see how long it'd take to get there from our property listings.
__mins driving to your place
Affordability
About Lydon Hutton-Burgwin Estate Agents, Littlehampton
8 Sea Lane, Rustington, Littlehampton, BN16 2RB
Notes
Staying secure when looking for property
Ensure you're up to date with our latest advice on how to avoid fraud or scams when looking for property online.
Visit our security centre to find out moreDisclaimer - Property reference 1348dbfc-6952-4882-a10c-ce499a74ed8f. The information displayed about this property comprises a property advertisement. Rightmove.co.uk makes no warranty as to the accuracy or completeness of the advertisement or any linked or associated information, and Rightmove has no control over the content. This property advertisement does not constitute property particulars. The information is provided and maintained by Lydon Hutton-Burgwin Estate Agents, Littlehampton. Please contact the selling agent or developer directly to obtain any information which may be available under the terms of The Energy Performance of Buildings (Certificates and Inspections) (England and Wales) Regulations 2007 or the Home Report if in relation to a residential property in Scotland.
*This is the average speed from the provider with the fastest broadband package available at this postcode. The average speed displayed is based on the download speeds of at least 50% of customers at peak time (8pm to 10pm). Fibre/cable services at the postcode are subject to availability and may differ between properties within a postcode. Speeds can be affected by a range of technical and environmental factors. The speed at the property may be lower than that listed above. You can check the estimated speed and confirm availability to a property prior to purchasing on the broadband provider's website. Providers may increase charges. The information is provided and maintained by Decision Technologies Limited. **This is indicative only and based on a 2-person household with multiple devices and simultaneous usage. Broadband performance is affected by multiple factors including number of occupants and devices, simultaneous usage, router range etc. For more information speak to your broadband provider.