
Emmett Street, Barnton, CW8

- PROPERTY TYPE
Semi-Detached
- BEDROOMS
4
- BATHROOMS
2
- SIZE
1,033 sq ft
96 sq m
- TENUREDescribes how you own a property. There are different types of tenure - freehold, leasehold, and commonhold.Read more about tenure in our glossary page.
Freehold
Key features
- Extended family home in excellent condition
- 2 Bathrooms
- Superb location
- Garden room
- No chain
Description
A beautifully presented four-bedroom family home with two bathrooms, superb reception space and no onward chain.
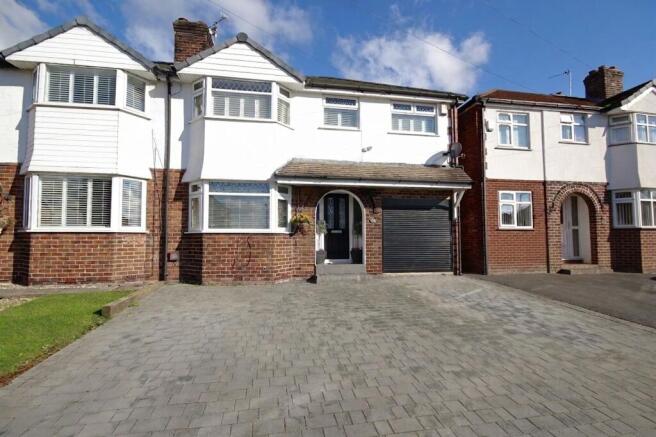
Offering the perfect balance of traditional proportions and contemporary family living, this extended, bay-fronted semi-detached home in Barnton is a property that has clearly been designed around the way people live today. Presented in excellent condition throughout, it combines a welcoming atmosphere with generous, versatile accommodation, a superb conservatory extension and a private rear garden complete with a fantastic timber garden room currently arranged as a games room and bar.
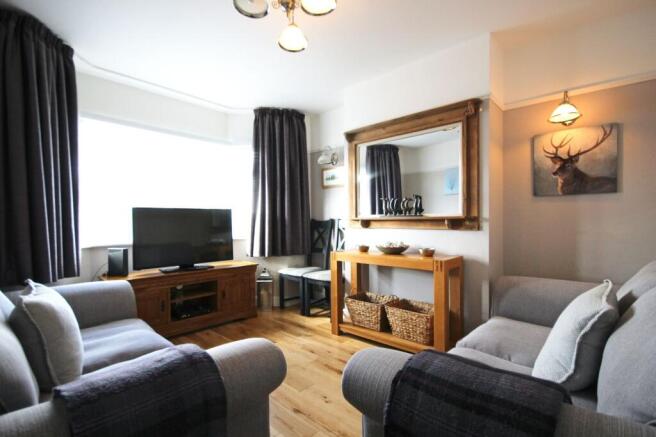
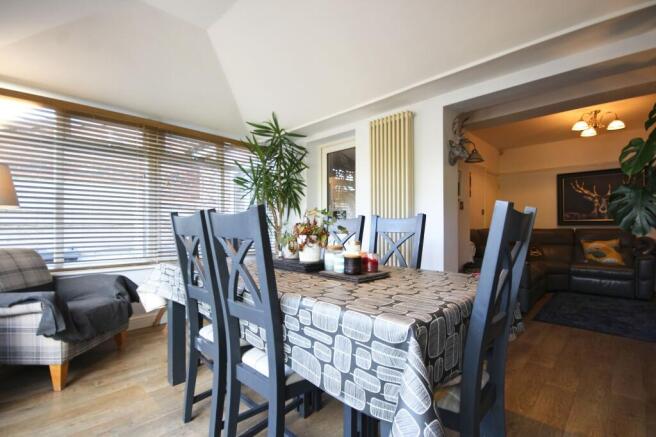
Step inside to an inviting entrance hall, setting the tone for the well-maintained accommodation beyond. To the front, the principal lounge is a lovely reception room, its bay window drawing in natural light and providing a pleasant focal point. Continuing through the ground floor, a separate dining room offers excellent flexibility and is currently used as a second sitting room, complete with a wood-burning stove that creates a cosy setting for evenings at home.
Open to this room is a substantial conservatory extension with a proper roof, transforming it into a genuinely usable additional living space rather than simply a seasonal extra. With French doors opening directly onto the rear garden, it provides an ideal setting for relaxed family time, entertaining friends or enjoying views of the garden throughout the year.
The kitchen is finished in a contemporary white Shaker style, combining clean lines with timeless appeal. Integrated appliances maintain the streamlined finish, while a wine cooler adds a thoughtful touch for those who enjoy entertaining. A ground-floor W.C. completes the downstairs accommodation, adding welcome practicality to everyday family life.
Upstairs, the four bedrooms offer flexibility for growing families, visiting guests or those working from home. Three are comfortable doubles, complemented by a fourth single bedroom. The accommodation is particularly well served by two contemporary washrooms: a family bathroom and a separate modern shower room, helping busy mornings run that little bit more smoothly.
Outside, the rear garden has been designed for straightforward enjoyment, with extensive paving providing space for outdoor dining and seating, complemented by mature borders that add greenery and privacy. The real highlight is the impressive timber garden room, currently styled as a games room and bar. Whether you envisage a dedicated entertaining space, a home office, a hobby room or somewhere for teenagers to make their own, it adds an exciting extra dimension to the property.
To the front, a block-paved driveway provides parking for two to three vehicles, alongside an integral garage with a motorised door. It is a practical arrangement that offers useful storage, secure parking and the convenience families appreciate.
Situated in the popular village of Barnton, the property is well placed for everyday amenities, local shops and services, with a choice of schools serving the surrounding area. Northwich is readily accessible for a wider selection of shopping, leisure facilities and rail connections, while the surrounding Cheshire villages and countryside provide plenty of opportunities to enjoy the outdoors. Road links also make the area a practical base for commuting across mid-Cheshire and towards the wider motorway network.
With its extended living space, excellent presentation, four bedrooms, two bathrooms and a garden room that brings something a little different, this is a home that offers both immediate comfort and the flexibility to adapt as family life evolves.
Offered for sale with no onward chain, this is an opportunity not to be missed. Arrange your viewing and discover just how much this impressive Barnton home has to offer.
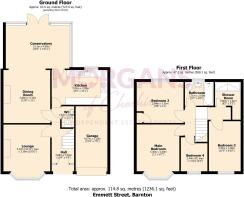
Hallway
4.08m x 1.61m
Lounge
3.32m x 3.3m
Kitchen
3.99m x 2.49m
Dining Room
3.8m x 3.35m
Conservatory
4.56m x 3.11m
Wc
1.52m x 0.9m
Main Bedroom
3.36m x 2m
Bedroom 2
3.35m x 2.94m
Bedroom 3
3.59m x 2.08m
Bedroom 4
2.44m x 1.91m
Bathroom
2.05m x 1.71m
Shower Room
2m x 1.61m
Garage
4.67m x 2.28m
- COUNCIL TAXA payment made to your local authority in order to pay for local services like schools, libraries, and refuse collection. The amount you pay depends on the value of the property.Read more about council Tax in our glossary page.
- Band: C
- PARKINGDetails of how and where vehicles can be parked, and any associated costs.Read more about parking in our glossary page.
- Yes
- GARDENA property has access to an outdoor space, which could be private or shared.
- Private garden
- ACCESSIBILITYHow a property has been adapted to meet the needs of vulnerable or disabled individuals.Read more about accessibility in our glossary page.
- Ask agent
Energy performance certificate - ask agent

Add an important place to see how long it'd take to get there from our property listings.
__mins driving to your place
Affordability


Notes
Staying secure when looking for property
Ensure you're up to date with our latest advice on how to avoid fraud or scams when looking for property online.
Visit our security centre to find out moreDisclaimer - Property reference e7772895-2fd8-4d58-a19e-f9189c719698. The information displayed about this property comprises a property advertisement. Rightmove.co.uk makes no warranty as to the accuracy or completeness of the advertisement or any linked or associated information, and Rightmove has no control over the content. This property advertisement does not constitute property particulars. The information is provided and maintained by Morgans Of Cheshire, Weaverham. Please contact the selling agent or developer directly to obtain any information which may be available under the terms of The Energy Performance of Buildings (Certificates and Inspections) (England and Wales) Regulations 2007 or the Home Report if in relation to a residential property in Scotland.
*This is the average speed from the provider with the fastest broadband package available at this postcode. The average speed displayed is based on the download speeds of at least 50% of customers at peak time (8pm to 10pm). Fibre/cable services at the postcode are subject to availability and may differ between properties within a postcode. Speeds can be affected by a range of technical and environmental factors. The speed at the property may be lower than that listed above. You can check the estimated speed and confirm availability to a property prior to purchasing on the broadband provider's website. Providers may increase charges. The information is provided and maintained by Decision Technologies Limited. **This is indicative only and based on a 2-person household with multiple devices and simultaneous usage. Broadband performance is affected by multiple factors including number of occupants and devices, simultaneous usage, router range etc. For more information speak to your broadband provider.