Totnes
Business rates & charges may apply

- SIZE
Ask agent
- SECTOR
Office to lease
Lease details
- Lease available date:
- Ask agent
Key features
- High Spec Commercial Property in Totnes Available To Let
- Versatile Accommodation Arranged Over Ground and First Floors
- High-Quality Fit-Out Throughout - GIA Approx. 210m² (2,260 sq ft)
- Large Glazed Frontage with Reception, Offices and Meeting Room
- Suitable for Office, Retail and Alternative Commercial Uses
Description
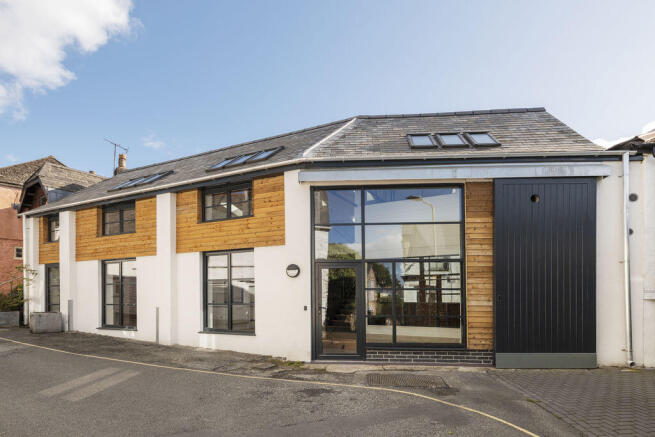
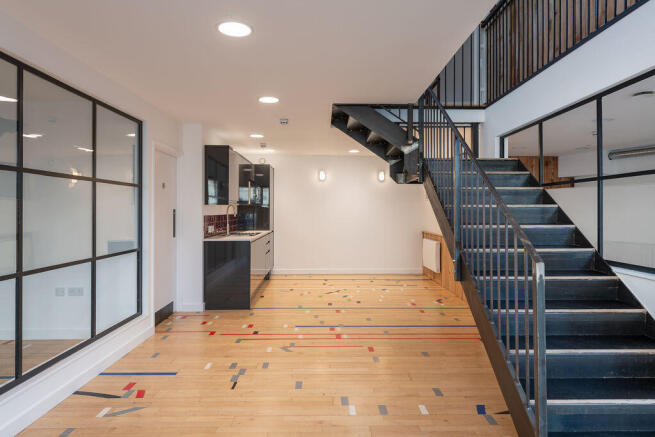
The property is situated on Collins Road in Totnes, a popular and well-established South Devon market town renowned for its strong independent business community and diverse mix of retail, professional and creative occupiers. Collins Road is conveniently positioned close to the centre of Totnes, providing occupiers with easy access to the town's extensive range of shops, cafés, restaurants and other amenities. The location is particularly well suited to businesses seeking accessible premises close to the town centre whilst benefiting from a substantial self-contained commercial property. Totnes benefits from excellent regional transport connections, including its mainline railway station, providing direct services towards Exeter, Plymouth and London Paddington. The A38 Devon Expressway is readily accessible and provides onward connections to Exeter, Plymouth and the wider national road network.4 Collins Road represents an excellent opportunity to occupy an entire, self-contained commercial property extending to approximately 210m² (2,260 sq ft) Gross Internal Area, arranged over ground and first floors. The property has recently undergone comprehensive refurbishment and has been completed to a high-quality contemporary specification. Offered as a whole, all areas of the building will be for the sole use of the incoming tenant, providing a flexible headquarters-style premises capable of accommodating a variety of commercial operations. The ground floor provides an attractive reception area with extensive glazed frontage, creating a bright and welcoming entrance to the property. There is a separate left-hand office with its own independent entrance from the front, together with further flexible commercial accommodation, a meeting room and kitchenette. There is secure key fob access control and solar panels to the new roof, which will provide free electricity to the tenants and further enhance the flexibility of the premises. The first floor provides a substantial open-plan office area finished to a high specification.
TOTAL GROSS INTERNAL AREA:
Approximately 210m² (2,260 sq ft) arranged over ground and first floors.
The accommodation includes:
GROUND FLOOR
RECEPTION
With a large, glazed frontage and working as a good circulation space for the various areas. To the rear is the main KITCHENETTE space.
LEFT HAND OFFICE
With its own independent front entrance.
RIGHT HAND OFFICE
Well suited for a dedicated meeting room.
WC FACILITIES
FIRST FLOOR
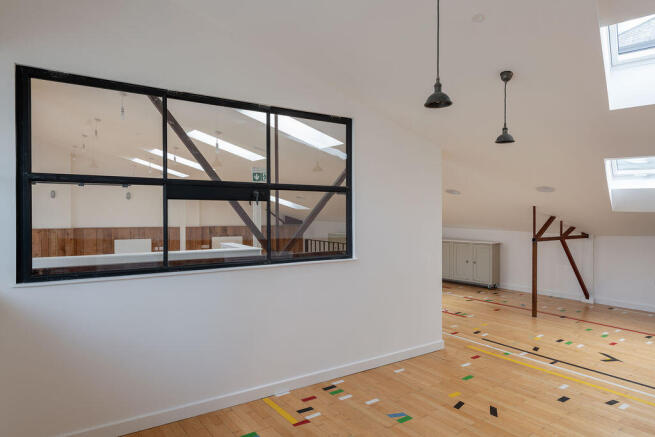
Substantial open-plan office accommodation arranged around an atrium providing natural light and creating an attractive feature within the workspace.
TENURE
The property is available by way of a new Full Repairing and Insuring lease, with exact terms and length of lease to be agreed by negotiation.
RENT
£29,000 per annum exclusive.
UTILITIES
The tenant will be responsible directly for all utilities and other occupational costs associated with the property.
EPC RATING B
BUSINESS RATES
Rateable Value: To Be Confirmed.
Currently split into smaller RV listings. It is anticipated that the Rateable Value will be below £12,000. However, interested parties should make their own enquiries with the Local Billing Authority to confirm the assessment and any relief available.
Should the confirmed Rateable Value fall within the qualifying threshold, eligible occupiers may benefit from 100% Small Business Rates Relief. Interested parties are advised to speak to the Agents for further details.
LEGAL COSTS
Each party will be responsible for their own legal costs unless expressly agreed otherwise.
VIEWING
Viewing is highly recommended and can be arranged by prior appointment with the Agents, Bettesworths.
Energy Performance Certificates
Energy Performance CertificateBrochures
Totnes

NEAREST STATIONS
Distances are straight line measurements from the centre of the postcode- Totnes Station0.6 miles
Notes
Disclaimer - Property reference 12912412. The information displayed about this property comprises a property advertisement. Rightmove.co.uk makes no warranty as to the accuracy or completeness of the advertisement or any linked or associated information, and Rightmove has no control over the content. This property advertisement does not constitute property particulars. The information is provided and maintained by Bettesworths, Devon. Please contact the selling agent or developer directly to obtain any information which may be available under the terms of The Energy Performance of Buildings (Certificates and Inspections) (England and Wales) Regulations 2007 or the Home Report if in relation to a residential property in Scotland.