Totnes
Business rates & charges may apply

- SIZE
Ask agent
- SECTOR
Office to lease
Lease details
- Lease available date:
- Ask agent
Key features
- Newly Refurbished Ground Floor Commercial Unit To Let
- Suitable for Office, Retail and Alternative Commercial Uses
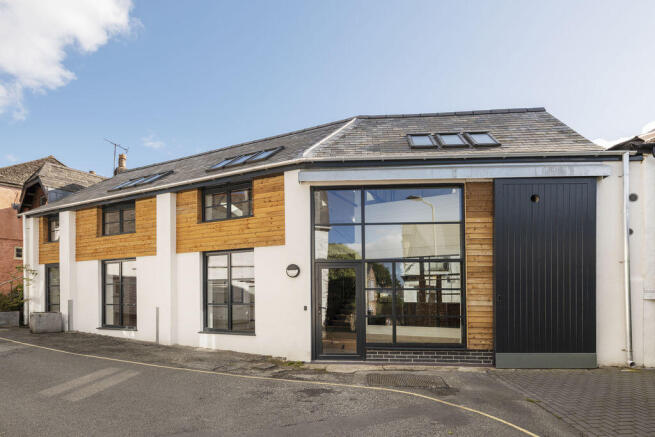
- Independent Access with Prominent Glazed Frontage
- High-Quality Modern Fit-Out Extending to Approx 33m² (355 sq ft)
- Flexible Workspace Within a Collaborative Business Environment
Description
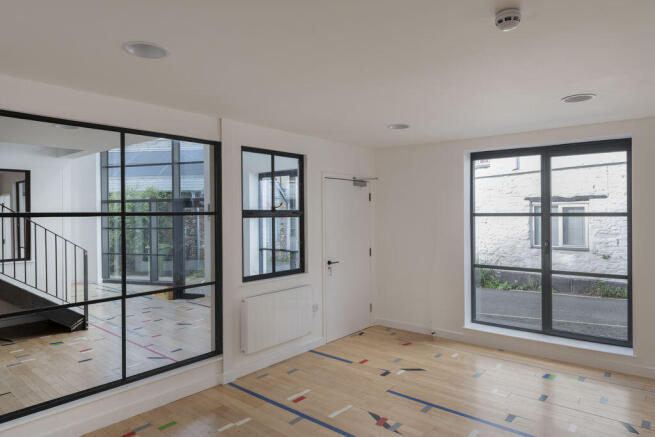
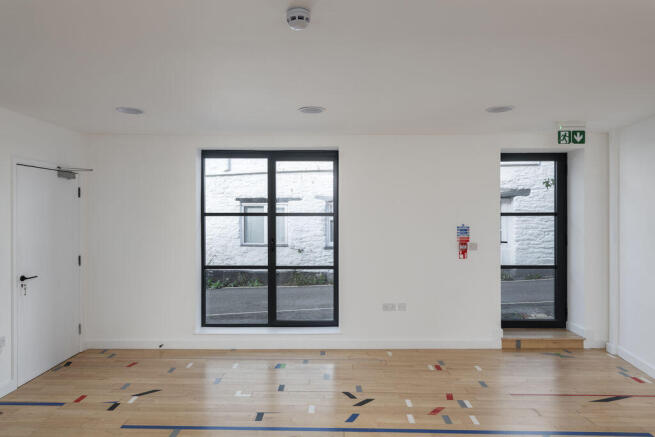
The property is situated on Collins Road in Totnes, a popular and well-established South Devon market town renowned for its strong independent business community and diverse mix of retail, professional and creative occupiers. Collins Road is conveniently positioned close to the centre of Totnes, providing occupiers with easy access to the town's extensive range of shops, cafés, restaurants and other amenities. The location is particularly well suited to businesses looking for accessible premises close to the town centre while benefiting from a more individual working environment. Totnes also benefits from excellent regional transport connections, including its mainline railway station, providing direct services towards Exeter, Plymouth and London Paddington. The A38 Devon Expressway is readily accessible and provides onward connections to Exeter, Plymouth and the wider national road network.Ground Floor Left Office forms part of a recently comprehensively refurbished commercial property at 4 Collins Road. The building has been finished to a high-quality contemporary specification, providing an attractive environment for a collection of complementary and like-minded businesses. The unit occupies the ground floor left-hand side of the property and benefits from its own independent access. To the front is a double-glazed window frontage, providing good levels of natural light and visibility. A further glazed side elevation looks into the building's communal area and could potentially be frosted should an incoming tenant require additional privacy. Internally, the accommodation has been fitted out to a new specification and benefits from its own kitchenette. Communal areas and additional shared kitchenette facilities where required. There is secure key fob access control and solar panels to the new roof, which will provide free electricity to the tenants and further enhance the flexibility of the premises. The first floor provides a substantial open-plan office area finished to a high specification. The wider concept of the property is to provide a high-quality collaborative business environment, offering the benefits of an independently occupied unit whilst being part of a shared building with other businesses.
GROUND FLOOR LEFT UNIT
Approximately 5.69m wide, narrowing to approximately 5.12m at the rear, by a depth of approximately 6.09m.
GIA approximately 33m² (355 sq ft).
The unit has its own front door, as well as a side door into the property's communal areas. A private kitchenette is provided at the rear of the unit.
COMMUNAL FACILITIES
Positioned to the rear of the property are four shared WC/shower facilities. The tenant will also have use of the building's shared communal and kitchenette facilities where required.
TENURE
Available by way of a new lease with exact terms to be agreed on negotiation.
RENT
£7,800 per annum exclusive, equivalent to £650 per calendar month.
SERVICE CHARGE
A service charge will be payable to cover the tenant's proportionate share of electricity, water and other applicable communal costs.
A proportionate contribution towards the landlord's building insurance will also be payable.
UTILITIES
Electricity and water supplies are not separately metered to the unit. The tenant will therefore make a proportionate contribution towards these costs by way of a service charge.
EPC RATING B
BUSINESS RATES
2026 List: £1,025
The property is eligible for 100% Small Business Rates Relief. Interested parties are advised to speak to the Agents for further details.
LEGAL COSTS
Each party will be responsible for their own legal costs unless expressly agreed otherwise.
VIEWING
Viewing is highly recommended and can be arranged by prior appointment with the Agents, Bettesworths.
Energy Performance Certificates
Energy Performance CertificateBrochures
Totnes

NEAREST STATIONS
Distances are straight line measurements from the centre of the postcode- Totnes Station0.6 miles
Notes
Disclaimer - Property reference 12912405. The information displayed about this property comprises a property advertisement. Rightmove.co.uk makes no warranty as to the accuracy or completeness of the advertisement or any linked or associated information, and Rightmove has no control over the content. This property advertisement does not constitute property particulars. The information is provided and maintained by Bettesworths, Devon. Please contact the selling agent or developer directly to obtain any information which may be available under the terms of The Energy Performance of Buildings (Certificates and Inspections) (England and Wales) Regulations 2007 or the Home Report if in relation to a residential property in Scotland.