
Halmore, Berkeley

- PROPERTY TYPE
Detached
- BEDROOMS
6
- BATHROOMS
3
- SIZE
Ask agent
- TENUREDescribes how you own a property. There are different types of tenure - freehold, leasehold, and commonhold.Read more about tenure in our glossary page.
Freehold
Key features
- Substantial Detached Village House with Open Views to the Rear
- Entrance Hallway with Galleried Landing
- Sitting Room and Separate Dining Room
- Fitted Kitchen with Granit Work-tops and Two Utility Room
- Further Split Level Living/Dining Space with Cinema/Viewing Screen
- Six Bedrooms, Two with En-Suite and Family Bathroom
- Separate Two Bedroom Annexe
- Generous, Established Gardens with Fantastic Covered Outdoor Entertaining Area and Electric Gates
- Triple Garage
Description
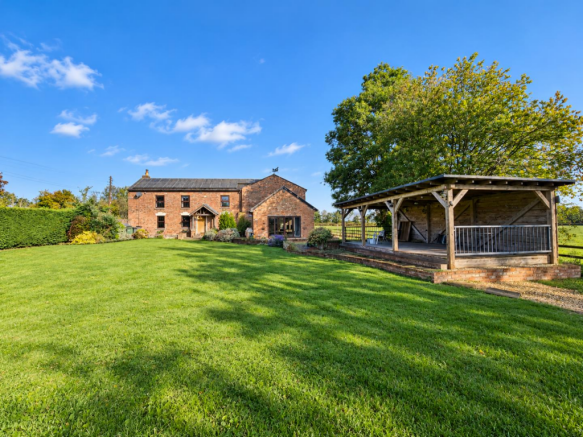
Occupying a delightful rural setting in the heart of the village, the property enjoys a particularly attractive position backing directly onto open fields, with far-reaching views across the surrounding farmland.
A spacious reception hall provides an impressive introduction to the property, leading through to a superb open-plan, split-level lounge. This outstanding reception space features an automated cinema screen and two sets of French doors opening directly onto the gardens, creating an ideal setting for both family living and entertaining.
Further reception space is provided by a separate sitting room, complete with a limestone fireplace and wood-burning stove. Double doors lead through to the dining room, which in turn connects to a well-appointed kitchen featuring a comprehensive range of appliances and a central breakfast bar with granite work-surfaces. A dedicated study, utility room with laundry facilities and ground-floor cloakroom complete the principal ground-floor accommodation.
The first floor features an attractive galleried landing leading to six bedrooms, two of which benefit from en-suite facilities. A family bathroom, incorporating a walk-in shower, serves the remaining bedrooms.
A particularly valuable feature of Halmore House is its self-contained annex, offering independent and versatile accommodation. Comprising a lounge with a balcony overlooking the rear fields, a kitchen/dining room, two bedrooms and a shower room, the annex provides an excellent degree of flexibility for extended family living.
The property stands within landscaped gardens extending to approximately 0.36 of an acre, featuring generous lawns and attractive outdoor spaces. An extensive driveway, accessed via electric gates, provides ample parking and leads to a triple garage, together with a separate store.
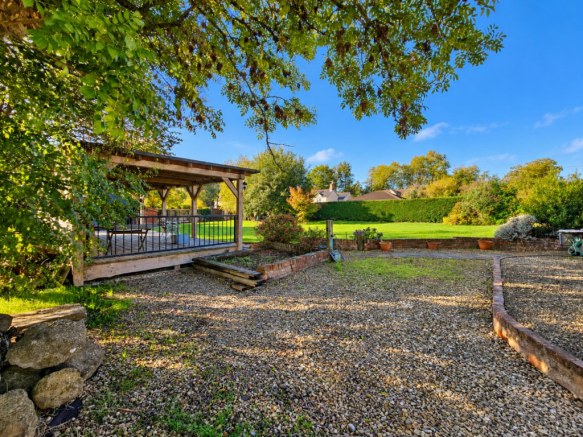
For outdoor entertaining, a substantial timber-decked gazebo provides a sheltered, all-weather space from which to enjoy the gardens and peaceful views across the adjoining fields.
Combining substantial family accommodation, multiple reception rooms, six principal bedrooms and a versatile two-bedroom annex, Halmore House represents an excellent opportunity for buyers seeking a spacious home with adaptable living arrangements. Its appealing village setting, open countryside outlook, landscaped gardens and extensive parking further enhance the property's considerable appeal.
The property benefits from gas-fired central heating, with underfloor heating to selected areas and Voltaic Panels.
Halmore is a small Hamlet situated to the north of the historic market town of Berkeley and a mile from the canal at Purton. It is surrounded by footpaths and bridleways making it an excellent area for walking and canoeing is very popular on the canal and nearby river Severn. It is served well by local primary schools and the secondary schools are Rednock, Katharine Lady Berkeley (KLB), or Wycliffe College. It is approximately a 10 minute drive to the train station at Cam and there is excellent access to the M5 motorway.
Canopy Entrance Porch - With timbered front door to reception hallway.
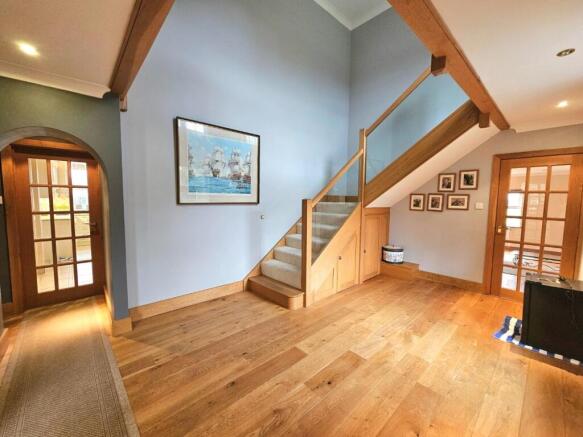
Reception Hallway - With polished oak flooring, useful undertairs storage cupboard and double glazed window to front.
Cloakroom - With low level wc and wash hand basin.
Sitting Room - With four double glazed windows, two twin panelled radiators, feature limestone fireplace with fitted Country Kiln Woodburning Stove, fitted bookcase and double doors to dining room.
Dining Room - With three double glazed windows and twin panelled radiator, door to;
Kitchen/Breakfast Room - With a range of cream fronted base units incorporating granite worktop surfaces with drawers and cupboards under, matching wall storage cupboards and glazed display cabinets. Large centre island and storage cupboards, Belfast style deep sink unit with monobloc mixer tap, Smeg stainless steel range cooker with matching stainless steel cooker hood over and six burner hob. Integrated dishwasher and fridge, ceramic tiled floor, double oven, tall radiator and two double glazed windows to side.
Utility/Laundry Room - WIth built in storage cupboards, ceramic tiled floor, plumbing for automatic washing machine and space for tumble dryer, door to rear gardens.
Lounge/Cinema Room - A superb open plan split level room with polished oak flooring, underfloor heating, two sets of French doors leading to garden and bi fold doors with views to the rear across open countryside. Cupboard housing Vaillant gas fired boiler supplying central heating and domestic hot water circulation, automated cinema room screen which drops down from ceiling with overhead projector and underfloor heating.
Dining Area - With balustrade and door leading to;
Study - With polished oak flooring, twin panelled radiator and window to rear with open views.
First Floor Galleried Landing - From the entrance hallway there is a glass and oak staircase leading to first floor galleried landing with two panelled radiators, double glazed window to front and cupboard containing hot water storage tank.
Bedroom One - With twin built in double wardrobes, two double glazed windows to side and panelled radiator.
Ensuite Shower Room - Fully tiled shower with walk in shower cubicle with mains shower unit and glazed shower screens, pedestal wash hand basin and low level wc, chrome ladder radiator.
Bedroom Two - With built in wardrobes, double glazed window to rear and panelled radiator.
Ensuite Shower Room - With walk in shower cubicle having mains shower unit and glazed shower screens, pedestal wash hand basin and low level wc, extensive ceramic wall tiling and tiled floor, chrome ladder radiator.
Bedroom Three - With double glazed window to front and panelled radiator.
Bedroom Four - With double glazed windows to front and side aspect and panelled radiator.
Bedroom Five - With double glazed window to side and panelled radiator.
Bedroom Six - With dual aspect double glazed windows to front and side and panelled radiator.
Family Bathroom - Having walk in shower cubicle, panelled bath, wash hand basin and low level wc, panelled radiator, double glazed window to side.
Annex - Entrance hall with stairs to first floor landing, panelled radiator and double glazed window to side.
Lounge - With twin panelled radiator and double glazed French doors leading to rear balcony with views across farmland.
Kitchen/Dining Room - With a range of fitted base units incorporating worktop surfaces, matching wall storage cupboards, single drainer stainless steel sink unit, integrated washing machine, space for fridge freezer and built in double oven and ceramic hob unit with cooker hood over., wood effect flooring, part ceramic tiled walls, two double glazed windows and cupboard housing boiler supplying central heating and domestic hot water circulation.
Bedroom One - With double glazed window to rear overlooking fields and twin panelled radiator.
Bedroom Two - With skylight window and panelled radiator.
Bathroom - Having walk in shower cubicle, pedestal wash hand basin and low level wc, fully ceramic tiled walls, chrome ladder radiator.
Outside - Halmore House stands in substantial formal gardens of approximately 0.36 of an acre approached via electrically operated entrance gates with driveway leading to triple garage block with store room and wood store with electrically operated roller doors, power and light.
The property has hedged boundaries providing a good deal of seclusion with trees, shrubs, bushes and extensive patio suitable for outside entertaining together with a large open fronted timber decked gazebo ideal for barbecues providing an all weather entertaining area. The property has solar panels, please ask the agent for details.
Anti-Money Laundering (Aml) Compliance - Estate agents operating in the UK are legally required to carry out Anti-Money Laundering (AML) checks in line with regulations set by HM Revenue and Customs (HMRC). At Hunters Dursley, we use Moverly to facilitate these checks as part of our commitment to compliance and transparency. It is mandatory for both buyers and sellers to complete AML verification before a property transaction can proceed. A fee will be charged for each individual AML check carried out.
Brochures
Halmore, Berkeley- COUNCIL TAXA payment made to your local authority in order to pay for local services like schools, libraries, and refuse collection. The amount you pay depends on the value of the property.Read more about council Tax in our glossary page.
- Band: D
- PARKINGDetails of how and where vehicles can be parked, and any associated costs.Read more about parking in our glossary page.
- Yes
- GARDENA property has access to an outdoor space, which could be private or shared.
- Yes
- ACCESSIBILITYHow a property has been adapted to meet the needs of vulnerable or disabled individuals.Read more about accessibility in our glossary page.
- Ask agent

Add an important place to see how long it'd take to get there from our property listings.
__mins driving to your place
Affordability

About Hunters, Dursley
18 Parsonage Street<br> Dursley<br> Gloucestershire<br> GL11 4EA



Notes
Staying secure when looking for property
Ensure you're up to date with our latest advice on how to avoid fraud or scams when looking for property online.
Visit our security centre to find out moreDisclaimer - Property reference 35019427. The information displayed about this property comprises a property advertisement. Rightmove.co.uk makes no warranty as to the accuracy or completeness of the advertisement or any linked or associated information, and Rightmove has no control over the content. This property advertisement does not constitute property particulars. The information is provided and maintained by Hunters, Dursley. Please contact the selling agent or developer directly to obtain any information which may be available under the terms of The Energy Performance of Buildings (Certificates and Inspections) (England and Wales) Regulations 2007 or the Home Report if in relation to a residential property in Scotland.
*This is the average speed from the provider with the fastest broadband package available at this postcode. The average speed displayed is based on the download speeds of at least 50% of customers at peak time (8pm to 10pm). Fibre/cable services at the postcode are subject to availability and may differ between properties within a postcode. Speeds can be affected by a range of technical and environmental factors. The speed at the property may be lower than that listed above. You can check the estimated speed and confirm availability to a property prior to purchasing on the broadband provider's website. Providers may increase charges. The information is provided and maintained by Decision Technologies Limited. **This is indicative only and based on a 2-person household with multiple devices and simultaneous usage. Broadband performance is affected by multiple factors including number of occupants and devices, simultaneous usage, router range etc. For more information speak to your broadband provider.