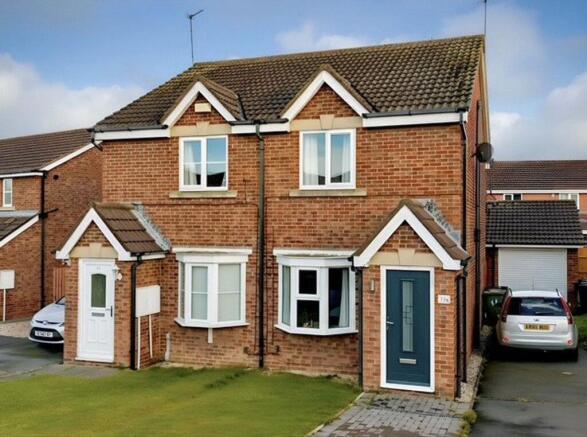
Swanage Drive, Redcar, TS10

- PROPERTY TYPE
Semi-Detached
- BEDROOMS
2
- BATHROOMS
1
- SIZE
Ask agent
- TENUREDescribes how you own a property. There are different types of tenure - freehold, leasehold, and commonhold.Read more about tenure in our glossary page.
Freehold
Key features
- Superb two bedroom semi-detached house
- Located on the hugely popular Ings Development
- Tastefully decorated in show-home condition
- Entrance lobby leading to a bright living room
- Stairs from lounge to first floor
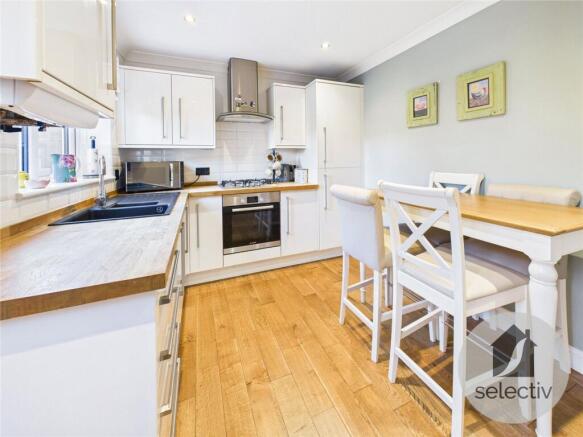
- Modern fitted kitchen/dining area with stylish white units
- Two generous double bedrooms
- Contemporary bathroom/WC with shower over bath
- Long side driveway to detached garage
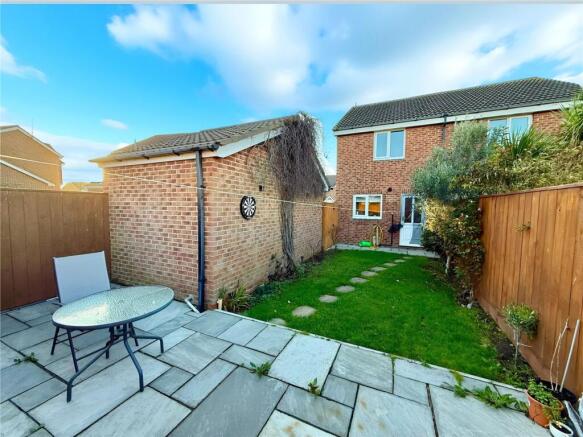
- Sunny rear garden mainly lawned with attractive patio
Description
A BEAUTIFULLY PRESENTED HOME THAT’S READY TO ENJOY | TWO DOUBLE BEDROOMS | SOUGHT-AFTER INGS SETTING
There is something immediately welcoming about this beautifully presented two bedroom semi-detached home. Tastefully decorated, exceptionally well cared for and ready to move straight into, it offers the kind of easy, comfortable living that will appeal equally to first-time buyers, couples and those looking to downsize.
Set within the ever-popular Ings, the home combines a surprisingly generous interior with excellent outside space, including a long side driveway, detached garage and an enclosed rear garden. It is a property where the current owners have clearly taken pride in creating a home that feels stylish, warm and inviting.
With two genuine double bedrooms, a generous living room and a kitchen / dining area overlooking the garden, there is considerably more space here than you might initially expect.
WHY YOU’LL LOVE THIS HOME
• Beautifully presented two bedroom semi-detached home
• Sought-after position within the ever-popular Ings
• Ideal first purchase or an excellent choice for those looking to downsize
• Generous living room with attractive feature fireplace
• Modern kitchen / dining area overlooking the rear garden
• Two well-proportioned double bedrooms
• Contemporary bathroom
• Long side driveway providing ample off-street parking
• Detached garage
• Enclosed rear garden with lawn and paved seating area
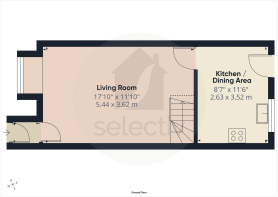
Step inside through the entrance lobby and into the living room, and the excellent standard of presentation is immediately apparent. This is a particularly generous and comfortable reception room, with a front-facing bay window bringing in plenty of natural light and an attractive feature fireplace creating a natural focal point. The staircase rises from here to the first floor.
Positioned at the rear is the kitchen / dining area, a bright and practical space that works particularly well for everyday living. Fitted with a range of fashionable white kitchen units complemented by wood-effect worktops, there is ample room for a dining table and a pleasant outlook across the rear garden.
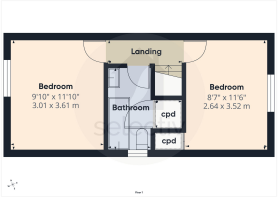
Upstairs, the sense of space continues with two well-proportioned double bedrooms, both tastefully presented and offering plenty of flexibility for a variety of buyers.
The bathroom has a smart contemporary finish, with a modern white suite incorporating a bath with shower over, vanity wash basin and WC, complemented by contrasting tiling.
Outside, the property continues to impress. A lawned front garden provides an attractive approach to the home, while a long driveway runs alongside the property, providing ample off-street parking and access to the detached garage.
The enclosed rear garden offers a good balance of lawn and paved seating space, providing somewhere to sit out, entertain or simply enjoy the warmer months, with established planting adding further interest.
For buyers searching for a home that combines presentation, practical space and a popular location without the need for a long list of jobs after moving in, this one deserves to be high on the viewing list.
MEASUREMENTS SHOWN ON FLOORPLANS
NEEDING A MORTGAGE?
We work with Mortgage Advice Bureau, who can provide expert mortgage advice and search thousands of mortgage products from a wide range of lenders to help find the right mortgage for your circumstances.
Your home may be repossessed if you do not keep up repayments on your mortgage.
AGENTS’ NOTES
All measurements are approximate and are provided for guidance purposes only.
These particulars do not constitute any part of an offer or contract. No services, systems or appliances have been tested by Selectiv and prospective purchasers should satisfy themselves as to their condition and suitability.
Photographs are provided for illustrative purposes and may include digital enhancement or virtual dressing.
ANTI-MONEY LAUNDERING
In accordance with Anti-Money Laundering Regulations, all purchasers are required to complete an identification check through our third-party provider. This is not a credit check.
A fee of £35 including VAT per purchaser is payable before the Memorandum of Sale can be issued. This fee is non-refundable.
EPC Rating: C
Parking - Driveway
Parking - Garage
- COUNCIL TAXA payment made to your local authority in order to pay for local services like schools, libraries, and refuse collection. The amount you pay depends on the value of the property.Read more about council Tax in our glossary page.
- Band: B
- PARKINGDetails of how and where vehicles can be parked, and any associated costs.Read more about parking in our glossary page.
- Garage,Driveway
- GARDENA property has access to an outdoor space, which could be private or shared.
- Front garden,Rear garden
- ACCESSIBILITYHow a property has been adapted to meet the needs of vulnerable or disabled individuals.Read more about accessibility in our glossary page.
- Ask agent

Add an important place to see how long it'd take to get there from our property listings.
__mins driving to your place
About Selectiv, Tees Valley & Darlington Hub
Sheraton House Surtees Business Park STOCKTON ON TEES TS18 3HR
Notes
Staying secure when looking for property
Ensure you're up to date with our latest advice on how to avoid fraud or scams when looking for property online.
Visit our security centre to find out moreDisclaimer - Property reference aec3ae86-358c-4af4-9065-e0d3a35c56d6. The information displayed about this property comprises a property advertisement. Rightmove.co.uk makes no warranty as to the accuracy or completeness of the advertisement or any linked or associated information, and Rightmove has no control over the content. This property advertisement does not constitute property particulars. The information is provided and maintained by Selectiv, Tees Valley & Darlington Hub. Please contact the selling agent or developer directly to obtain any information which may be available under the terms of The Energy Performance of Buildings (Certificates and Inspections) (England and Wales) Regulations 2007 or the Home Report if in relation to a residential property in Scotland.
*This is the average speed from the provider with the fastest broadband package available at this postcode. The average speed displayed is based on the download speeds of at least 50% of customers at peak time (8pm to 10pm). Fibre/cable services at the postcode are subject to availability and may differ between properties within a postcode. Speeds can be affected by a range of technical and environmental factors. The speed at the property may be lower than that listed above. You can check the estimated speed and confirm availability to a property prior to purchasing on the broadband provider's website. Providers may increase charges. The information is provided and maintained by Decision Technologies Limited. **This is indicative only and based on a 2-person household with multiple devices and simultaneous usage. Broadband performance is affected by multiple factors including number of occupants and devices, simultaneous usage, router range etc. For more information speak to your broadband provider.