
The Crescent, Milton

- PROPERTY TYPE
Detached
- BEDROOMS
4
- BATHROOMS
2
- SIZE
1,931 sq ft
179 sq m
- TENUREDescribes how you own a property. There are different types of tenure - freehold, leasehold, and commonhold.Read more about tenure in our glossary page.
Freehold
Key features
- Elegant four bedroom detached Victorian House
- Plethora of period features throughout
- Three impressive reception rooms plus wonderful kitchen/breakfast room
- Stunning rear garden with fantastic home office/studio, large workshop, and superb privacy
- Four double bedrooms, including en-suite bathroom to the principal room, plus large family bathroom
- Outstanding far reaching views over the town towards the Mendip Hills and coastline in the distance
- Delightful elevated position on Milton Hillside
- Beautifully presented throughout
- Garage and off street parking
- Vendors secured onward purchase with no related chain
Description
This impressive period home occupies a delightful elevated position on Milton Hill and enjoys far reaching views across the town towards the Mendip Hills and coastline of the Bristol Channel.
Beautifully proportioned throughout the sophisticated internal accommodation is perfect for family life. Our current owners have modernised and updated the accommodation to create a stylish, yet comfortable environment with a clear emphasis on enjoying their home with visiting family and friends.
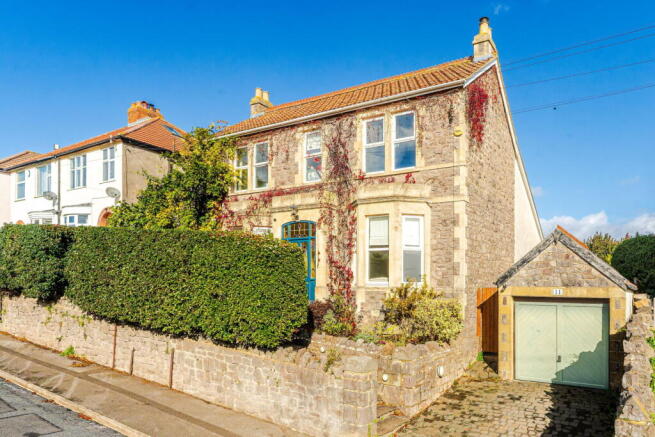
The symmetry of the external stone facade of the house, accompanied by its clay tiled roof and twin bay windows create a wonderful first impression and sets the tone for the character that can be found throughout the house. To the side of the property a neat block paved driveway leads up to a single garage with an attractive stone pathway leading to the front door.
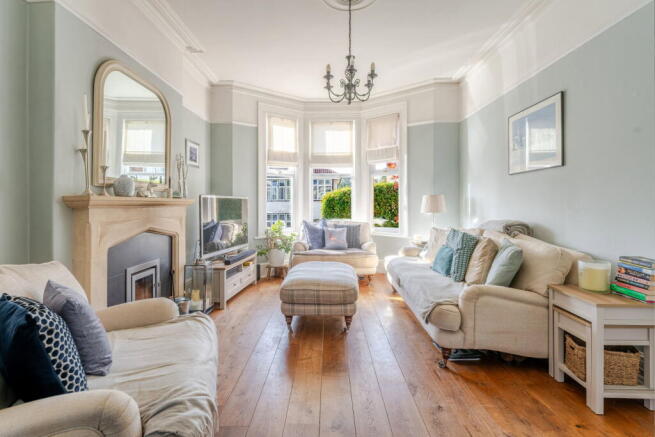
A pretty stained-glass front door leads you into an impressive reception hallway which features attractive stripped wooden floorboards, the original period staircase with spindled balustrades and newel post, ornate coving, picture rail and period architraves. There is a useful understairs cupboard and doors to several ground floor rooms. To the left of the hallway lies the first of three superb reception rooms, utilised as a sitting/T.V room it features a lovely bay window to the front, stripped wooden floor, period details and a fantastic marble fireplace with a cast iron grate that provides a superb focal point to the room.
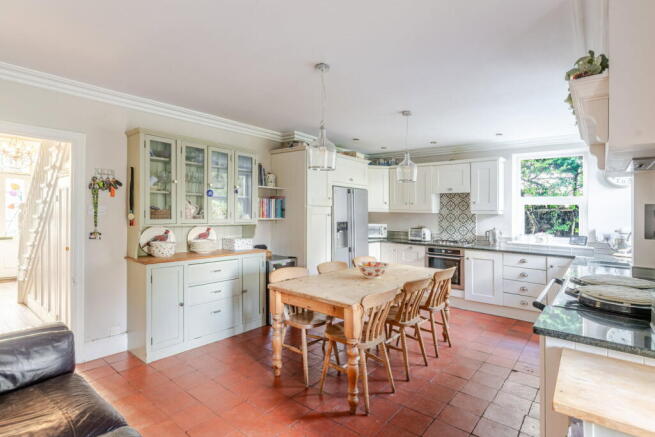
To the opposite side of the hallway is a second reception room which provides another sitting/living space and connects to the dining room beyond through an open arch. These two rooms combine to create a wonderful space for entertaining and family gatherings. There is another stylish period fireplace with a wood burning stove, pretty bay window and to the dining area French doors to the rear and a fantastic built in dresser. The dual aspect kitchen, as with all traditional family houses is the centrepiece and heart of the home. Elegant in design it features a host of attractive shaker style units, including glazed display cabinets, larder units and pan drawers. The kitchen has provision for an American style fridge/freezer, space for a range style cooker, an additional oven and hob and a chic granite countertop. Original quarry tiles to the floor add to the character and practicality, whilst cool metro tiles to the splashbacks add further visual appeal. To the side of the kitchen a door links you through to the dining room and to the rear a door leads to a lobby/boot area which accesses a ground floor cloakroom and handy utility room with plumbing for white goods and an additional sink.
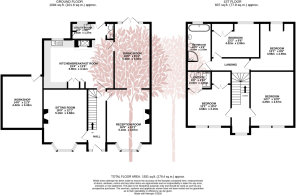
Moving onto the first floor you will find four double bedroom (master en-suite) and a family bathroom all arranged off a fantastic galleried landing with amazing views to the front out over the undulating rooftops of the town. Three of the four bedrooms benefit from fitted wardrobes with the two front bedrooms also benefitting from incredible far reaching views. The master bedroom features a well appointed shower room, whilst the remaining bedrooms share use if the exceptionally large family bathroom, which is complete with a contemporary three piece white suite with a separate shower cubicle and airing cupboard.
Outside, the property continues to impress as the rear garden is not only an excellent size but also enjoys a high degree of privacy and has been landscaped to allow all members of the family to use and share its wonderful environment. The garden is principally laid to lawn and enclosed on several sides by a delightful stone wall, there is a stone terrace adjacent to the house that is the perfect space for al-fresco dining, a footpath leads through the garden to other discrete areas to enjoy, either in full sun or shade. Within the garden there is a rich variety of flora and fauna with a mixture or native and non native tree species adding interest and contrast. As well as the obligatory shed, there is a large workshop to the side of the house, bin store and practical store area. Without question the most impressive addition to the garden is a superb home office/studio which offers huge versatility, it is currently set up as a home gymnasium/games room but could also be utilised as an office or studio for those who require a space to work from home. As previously mentioned there is a good sized garage which can be accessed to the side of the property with parking in front.
What we love about this property... homes of this character and quality can be hard to find, not only does the property offer fantastic versatility and great proportions it also displays beautiful period details, perfectly blended with modern day conveniences.
Situation: The town centre of Weston-super-Mare is just a short drive away and amenities include the indoor Sovereign Shopping Centre, doctors, dentists, museum, library, cinema, theatre as well as Weston sea front, promenade and Grand Pier. There are state schools in Lympsham and Weston-super-Mare, and for independent education, Sidcot is an excellent private school just 4 miles away in Winscombe, while Bristol, Taunton, Glastonbury and Street also offer a wide variety of schools. The M5 is within easy reach as is the mainline railway at Weston. Bristol Airport is an easy drive to the north with its scheduled and low cost flights, both national and international. The countryside is well known for its beauty and offers a variety of community pursuits within a short drive.
Directions: Heading into Weston Super Mare on the A370 follow the directions for Worle and the B3440 continuing onto the New Bristol Road. Proceed on the New Bristol Road for approximately a mile and the road will change to Locking Road. Turn right at the mini roundabout onto Baytree Road and going straight across at the traffic lights proceed up the hill taking the left hand turning into Upper Bristol Road and continuing until you see the left hand turn for The Crescent, take the left turn and continue around the crescent where you will find the house elevated on your right hand side.
What3Words: ///onion.riders.hips
Material Information: This property operates on gas central heating. Council tax band: E. EPC Rating: D.
- COUNCIL TAXA payment made to your local authority in order to pay for local services like schools, libraries, and refuse collection. The amount you pay depends on the value of the property.Read more about council Tax in our glossary page.
- Band: E
- PARKINGDetails of how and where vehicles can be parked, and any associated costs.Read more about parking in our glossary page.
- Garage,Driveway
- GARDENA property has access to an outdoor space, which could be private or shared.
- Private garden
- ACCESSIBILITYHow a property has been adapted to meet the needs of vulnerable or disabled individuals.Read more about accessibility in our glossary page.
- Ask agent
The Crescent, Milton

Add an important place to see how long it'd take to get there from our property listings.
__mins driving to your place
Affordability

About Debbie Fortune Estate Agents, Congresbury
High Street Congresbury Bristol BS49 5JA



Notes
Staying secure when looking for property
Ensure you're up to date with our latest advice on how to avoid fraud or scams when looking for property online.
Visit our security centre to find out moreDisclaimer - Property reference S1900759. The information displayed about this property comprises a property advertisement. Rightmove.co.uk makes no warranty as to the accuracy or completeness of the advertisement or any linked or associated information, and Rightmove has no control over the content. This property advertisement does not constitute property particulars. The information is provided and maintained by Debbie Fortune Estate Agents, Congresbury. Please contact the selling agent or developer directly to obtain any information which may be available under the terms of The Energy Performance of Buildings (Certificates and Inspections) (England and Wales) Regulations 2007 or the Home Report if in relation to a residential property in Scotland.
*This is the average speed from the provider with the fastest broadband package available at this postcode. The average speed displayed is based on the download speeds of at least 50% of customers at peak time (8pm to 10pm). Fibre/cable services at the postcode are subject to availability and may differ between properties within a postcode. Speeds can be affected by a range of technical and environmental factors. The speed at the property may be lower than that listed above. You can check the estimated speed and confirm availability to a property prior to purchasing on the broadband provider's website. Providers may increase charges. The information is provided and maintained by Decision Technologies Limited. **This is indicative only and based on a 2-person household with multiple devices and simultaneous usage. Broadband performance is affected by multiple factors including number of occupants and devices, simultaneous usage, router range etc. For more information speak to your broadband provider.