
Selwyn Drive, Belton

- PROPERTY TYPE
Semi-Detached
- BEDROOMS
2
- BATHROOMS
1
- SIZE
727 sq ft
68 sq m
- TENUREDescribes how you own a property. There are different types of tenure - freehold, leasehold, and commonhold.Read more about tenure in our glossary page.
Freehold
Key features
- Guide Price: £230,000 - £240,000
- Turn key three bedroom home, modernised throughout and ready for its next owners to move straight in
- Spacious sitting room with a contemporary finish, providing a comfortable setting for relaxing and entertaining
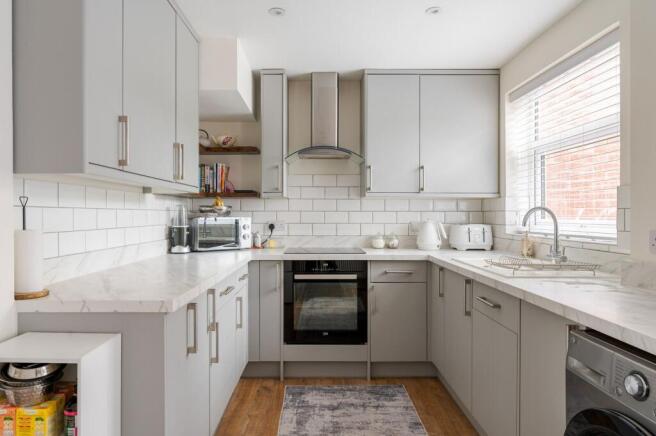
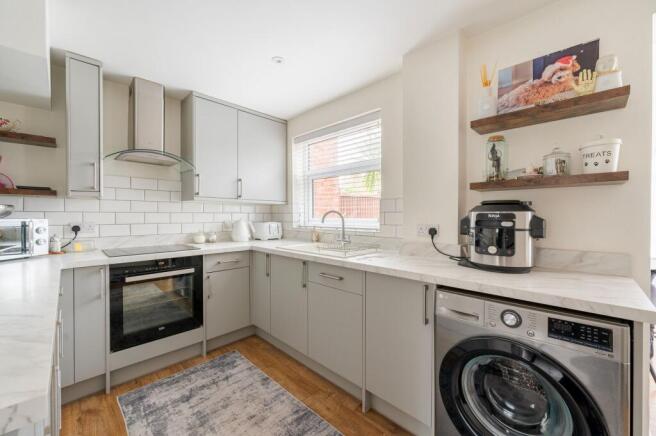
- Modern fitted kitchen with integrated dishwasher, offering practical storage and preparation space
- Bright conservatory sun room featuring a warm roof, providing a versatile additional living space throughout the year
- Three well proportioned bedrooms, offering flexibility for family living, guests or working from home
- Ground floor underfloor heating, adding comfort to the main living areas
- Generous corner plot with an enclosed rear garden, providing outdoor space for relaxing and entertaining
- Rear driveway and ample parking, complemented by a garage with a roller shutter door for secure storage or vehicle parking
- Quiet residential location in Belton, with a well balanced layout and modern presentation making this a must view property
Description
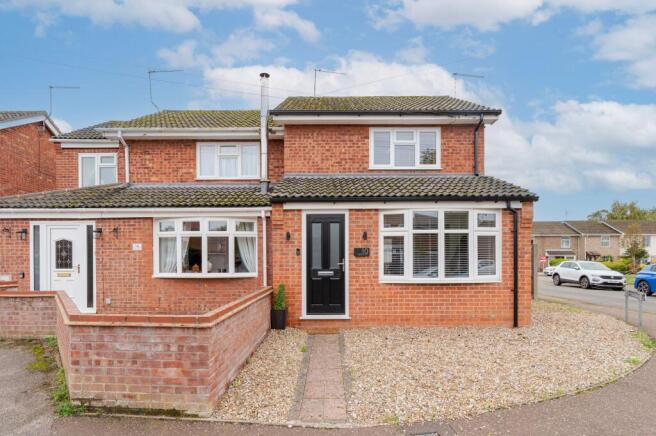
Guide Price: £230,000 - £240,000. Stylish, move-in ready and occupying a generous corner plot, this attractive home offers the perfect blend of modern comfort, practical living and outdoor space. Well-presented throughout, the property features a bright sitting room, a contemporary kitchen and a superb garden room that adds valuable additional living space overlooking the garden. Upstairs, two comfortable bedrooms and a modern family bathroom provide well-balanced accommodation suited to a range of buyers. Outside, the generous plot, ample off-road parking and garage with roller shutter door enhance the property's everyday practicality. Combining a quiet setting with versatile living space and excellent presentation throughout, this is a home ready to be enjoyed from the moment you step inside.
The Location
Belton is a popular village on the outskirts of Great Yarmouth, offering a quieter residential setting with access to local amenities and the wider Norfolk coastline. The village has everyday conveniences, including local shops, pubs and community facilities, while nearby Bradwell and Great Yarmouth provide a broader choice of supermarkets, independent retailers, cafés, restaurants, healthcare services and leisure facilities. Families have access to local schooling, including Belton Community Primary School, with further educational options available in the surrounding area. Road links connect Belton with Great Yarmouth and Lowestoft, supporting commuting and access to a wider range of employment opportunities, while local bus services provide connections to neighbouring communities.
For outdoor recreation, the surrounding countryside offers opportunities for walking and cycling, while nearby Gorleston Beach and the wider coastline provide space for seaside outings. The Norfolk Broads are also within reach, offering opportunities for boating, wildlife watching and exploring the region’s waterways. Great Yarmouth provides additional attractions, including its seafront, beaches, shopping facilities and leisure venues, while Lowestoft offers further options across the Suffolk border. Combining a village atmosphere with access to larger town amenities, coastal recreation and countryside, Belton offers a practical setting for families, professionals and those seeking a more relaxed pace of life.
Selwyn Drive, Belton
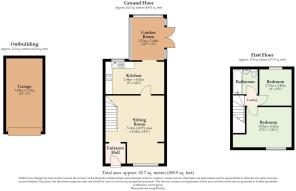
Upon entering, the sitting room provides a welcoming space to relax, with a bright, modern feel and ample room for arranging lounge furniture to suit your needs. The layout flows through to the kitchen, which is fitted with contemporary units, generous worktop space, and an integrated dishwasher, alongside an oven and hob. Its practical arrangement makes everyday cooking straightforward, while the adjoining garden room provides an additional area to enjoy throughout the year.
The garden room is a particularly appealing addition, featuring a warm roof and extensive glazing that allows natural light to fill the space. Offering flexibility beyond the main reception room, it could be used as a second sitting area, a place to enjoy a morning coffee, or somewhere to entertain family and friends while looking out towards the garden.
Upstairs, the property offers two bedrooms, providing comfortable accommodation for couples, small families, or those needing a guest room or home office. The rooms benefit from a clean, modern presentation, with space for essential bedroom furniture and storage. A contemporary family bathroom completes the first-floor accommodation.
Outside, the generous corner plot provides additional garden space and a pleasant setting around the property. The rear driveway offers ample off-road parking, while the garage, fitted with a roller shutter door, provides secure storage for a vehicle, bicycles, or outdoor equipment. The combination of parking, garage space, and garden areas adds to the property's everyday practicality. The quiet setting, generous plot, and useful parking facilities further enhance its appeal, making it an excellent option for buyers looking for a well-presented property that is ready to enjoy from day one.
Agent’s Note
This property will be sold freehold, with gas central heating, connected to mains water, electricity, gas and drainage.
The property is subject to restrictive covenants which prohibit the garage from being converted into a workshop. Additionally, any external fencing must be maintained in the stipulated colour to comply with the applicable restrictions.
Council Tax Band: B
EPC Rating: E
Disclaimer
Minors and Brady (M&B) along with their representatives, are not authorised to provide assurances about the property, whether on their own behalf or on behalf of their client. We don’t take responsibility for any statements made in these particulars, which don’t constitute part of any offer or contract. To comply with AML regulations, £52 is charged to each buyer which covers the cost of the digital ID check. It’s recommended to verify leasehold charges provided by the seller through legal representation. All mentioned areas, measurements, and distances are approximate, and the information, including text, photographs, and plans, serves as guidance and may not cover all aspects comprehensively. It shouldn’t be assumed that the property has all necessary planning, building regulations, or other consents. Services, equipment, and facilities haven’t been tested by M&B, and prospective purchasers are advised to verify the information to their satisfaction through inspection or other means.
Brochures
Property Brochure- COUNCIL TAXA payment made to your local authority in order to pay for local services like schools, libraries, and refuse collection. The amount you pay depends on the value of the property.Read more about council Tax in our glossary page.
- Band: B
- PARKINGDetails of how and where vehicles can be parked, and any associated costs.Read more about parking in our glossary page.
- Yes
- GARDENA property has access to an outdoor space, which could be private or shared.
- Yes
- ACCESSIBILITYHow a property has been adapted to meet the needs of vulnerable or disabled individuals.Read more about accessibility in our glossary page.
- Ask agent
Selwyn Drive, Belton

Add an important place to see how long it'd take to get there from our property listings.
__mins driving to your place
Affordability


Notes
Staying secure when looking for property
Ensure you're up to date with our latest advice on how to avoid fraud or scams when looking for property online.
Visit our security centre to find out moreDisclaimer - Property reference 1d326165-f6a2-4e8c-8321-627ea63217a0. The information displayed about this property comprises a property advertisement. Rightmove.co.uk makes no warranty as to the accuracy or completeness of the advertisement or any linked or associated information, and Rightmove has no control over the content. This property advertisement does not constitute property particulars. The information is provided and maintained by Minors & Brady, Caister-On-Sea. Please contact the selling agent or developer directly to obtain any information which may be available under the terms of The Energy Performance of Buildings (Certificates and Inspections) (England and Wales) Regulations 2007 or the Home Report if in relation to a residential property in Scotland.
*This is the average speed from the provider with the fastest broadband package available at this postcode. The average speed displayed is based on the download speeds of at least 50% of customers at peak time (8pm to 10pm). Fibre/cable services at the postcode are subject to availability and may differ between properties within a postcode. Speeds can be affected by a range of technical and environmental factors. The speed at the property may be lower than that listed above. You can check the estimated speed and confirm availability to a property prior to purchasing on the broadband provider's website. Providers may increase charges. The information is provided and maintained by Decision Technologies Limited. **This is indicative only and based on a 2-person household with multiple devices and simultaneous usage. Broadband performance is affected by multiple factors including number of occupants and devices, simultaneous usage, router range etc. For more information speak to your broadband provider.