
Aldbourne Road, Baydon, Marlborough, Wiltshire, SN8

- PROPERTY TYPE
Detached
- BEDROOMS
4
- BATHROOMS
3
- SIZE
2,635-2,819 sq ft
245-262 sq m
- TENUREDescribes how you own a property. There are different types of tenure - freehold, leasehold, and commonhold.Read more about tenure in our glossary page.
Freehold
Key features
- Detached
- Village location
- Good communication links
- Countryside walks
- Garden
- EPC Rating = B
Description
Description
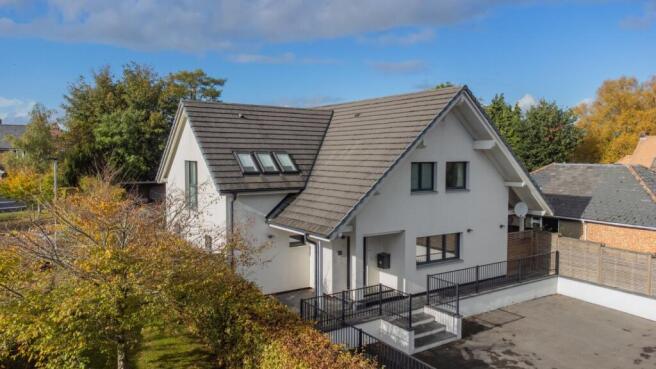
This exceptional home seamlessly combines sophisticated design with outstanding comfort, offering a lifestyle defined by elegance, efficiency and effortless modern living. Extending to generous and beautifully appointed accommodation, the property provides four bedrooms, three bathroom/shower rooms and the added benefit of a detached home office or gym.
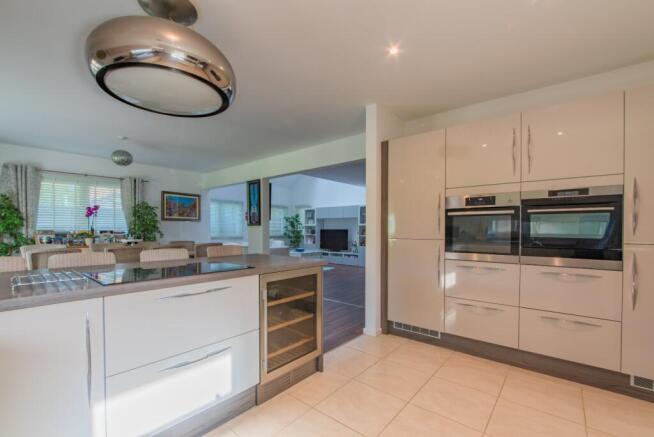
Manufactured in Continental Europe and expertly assembled in Baydon, the house showcases an impressive level of craftsmanship and attention to detail throughout. Features including triple glazed windows with marble sills, digitally controlled underfloor heating across the ground floor and a striking Italian sapele wood staircase create a home of both substance and style. State of the art technology further enhances the specification, with an instant boiling water tap, integrated appliances and a Zehnder ComfoAirQ heat recovery system contributing to the property's eco-conscious credentials.
A spacious entrance porch provides a welcoming introduction, leading into an impressive open-plan kitchen, dining and living space. Designed with both family life and entertaining in mind, this remarkable room is flooded with natural light from the vaulted ceiling above, while bi-fold doors create a seamless connection to the beautifully landscaped gardens beyond. Adjoining the principal living space is a well equipped utility room incorporating secondary kitchen facilities, together with a wine fridge and warming drawer, ensuring effortless entertaining.
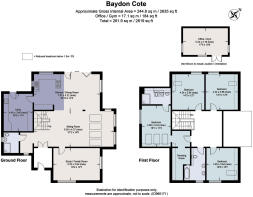
A separate family room provides excellent versatility and may serve equally well as an additional reception room, home office, playroom or fifth bedroom. The ground floor also benefits from a contemporary shower room and a useful cloakroom/storage area positioned alongside the entrance porch. Above, an elegant galleried landing overlooks the main living area, creating a wonderful sense of space and connection between floors.
The first floor offers an excellent range of accommodation, with well proportioned double bedrooms enjoying an abundance of natural light. The family bathroom is finished to a high standard and features twin wash basins together with a bath and overhead shower. The principal suite is particularly impressive, benefiting from a generous walk-in dressing room and a luxurious en suite shower room with twin wash basins. A fully boarded loft provides valuable additional storage.
Constructed to certified Passivhaus standards, the property has been designed with energy efficiency at its core. Airtight construction, the elimination of thermal bridging, exceptional levels of insulation and high performance glazing combine to create a comfortable and consistent internal environment throughout the year, while helping to minimise energy consumption.
Further information includes a 25 year warranty, mains water, electricity, gas and drainage. Heating is provided via a combination of gas central heating, radiators and underfloor heating, together with a fully ventilated mechanical ventilation heat recovery system (MVHR). The property is classified as airtight construction and falls within Council Tax Band G.
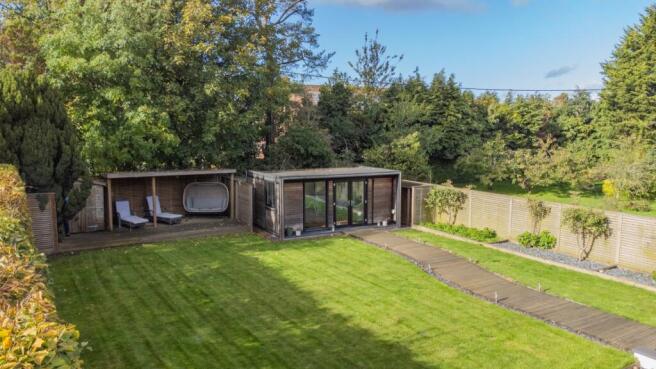
The gardens and grounds have been thoughtfully landscaped to complement the contemporary architecture of the house. A slate terrace extends around the property, creating a variety of areas for al fresco dining, entertaining and relaxation, with direct access from the principal living spaces. A remotely operated veranda further enhances the outdoor experience, providing a sheltered setting that can be enjoyed throughout the seasons.
The landscaped gardens have been carefully designed to offer both visual appeal and practicality, with matching slate steps leading to an attractive boardwalk that connects to a further decked seating area and a versatile detached outbuilding, ideal for use as a home office, gym or studio.
To the front, a generous paved driveway provides ample off-road parking for several vehicles, completing this exceptional home.
Location
Baydon is a thriving Wiltshire village situated within the North Wessex Downs National Landscape, offering an excellent balance of rural living and connectivity. The village benefits from a well-regarded village shop and Post Office, parish church, village hall, recreation ground and a popular primary school, creating a strong sense of community.
The historic market town of Marlborough is approximately 10 miles to the south, providing an excellent range of boutique shops, restaurants, cafés and leisure facilities. Hungerford is around 9 miles away and offers a mainline railway station with services to London Paddington.
For commuters, Baydon is particularly well placed, lying approximately 6 miles from Junction 14 of the M4 and around 7 miles from Junction 15, providing convenient access to London, Reading, Swindon and Bristol.
Educationally, the village is served by Baydon St Nicholas C of E Primary School, located within the village itself, while the highly regarded St John's Marlborough secondary school is approximately 10 miles away. Other well regarded schools in the area include Pinewood School (about 5 miles), St Gabriel's School, Newbury (approximately 13 miles) and Marlborough College (around 10 miles).
Square Footage: 2,635 sq ft
Directions
SN8 2HZ
what3words///tinny.headset.profited
Additional Info
Mains water, electric, gas and drainage
Gas central heating
Brochures
Web DetailsParticulars- COUNCIL TAXA payment made to your local authority in order to pay for local services like schools, libraries, and refuse collection. The amount you pay depends on the value of the property.Read more about council Tax in our glossary page.
- Band: G
- PARKINGDetails of how and where vehicles can be parked, and any associated costs.Read more about parking in our glossary page.
- Driveway
- GARDENA property has access to an outdoor space, which could be private or shared.
- Yes
- ACCESSIBILITYHow a property has been adapted to meet the needs of vulnerable or disabled individuals.Read more about accessibility in our glossary page.
- Ask agent

Add an important place to see how long it'd take to get there from our property listings.
__mins driving to your place
Affordability


Notes
Staying secure when looking for property
Ensure you're up to date with our latest advice on how to avoid fraud or scams when looking for property online.
Visit our security centre to find out moreDisclaimer - Property reference NES260159. The information displayed about this property comprises a property advertisement. Rightmove.co.uk makes no warranty as to the accuracy or completeness of the advertisement or any linked or associated information, and Rightmove has no control over the content. This property advertisement does not constitute property particulars. The information is provided and maintained by Savills, Newbury. Please contact the selling agent or developer directly to obtain any information which may be available under the terms of The Energy Performance of Buildings (Certificates and Inspections) (England and Wales) Regulations 2007 or the Home Report if in relation to a residential property in Scotland.
*This is the average speed from the provider with the fastest broadband package available at this postcode. The average speed displayed is based on the download speeds of at least 50% of customers at peak time (8pm to 10pm). Fibre/cable services at the postcode are subject to availability and may differ between properties within a postcode. Speeds can be affected by a range of technical and environmental factors. The speed at the property may be lower than that listed above. You can check the estimated speed and confirm availability to a property prior to purchasing on the broadband provider's website. Providers may increase charges. The information is provided and maintained by Decision Technologies Limited. **This is indicative only and based on a 2-person household with multiple devices and simultaneous usage. Broadband performance is affected by multiple factors including number of occupants and devices, simultaneous usage, router range etc. For more information speak to your broadband provider.