Nascot Wood Road, Watford, Hertfordshire, WD17

- PROPERTY TYPE
Detached
- BEDROOMS
4
- BATHROOMS
3
- SIZE
1,853 sq ft
172 sq m
- TENUREDescribes how you own a property. There are different types of tenure - freehold, leasehold, and commonhold.Read more about tenure in our glossary page.
Freehold
Key features
- Attractive detached former lodge, renovated and extended by the current owners
- Sought-after Nascot Wood location, close to local amenities
- Spacious living room with a feature fireplace and ceiling light well
- Dual-aspect family/dining room with wooden flooring
- Modern kitchen/breakfast room with a central island and separate utility room
- Ground-floor double bedroom with fitted wardrobes and an en-suite wet room
- Three first-floor double bedrooms, including a principal bedroom with an en-suite
- Contemporary family bathroom with a walk-in shower and feature bath
- Low-maintenance paved rear garden with a shed and gated side access
- Driveway parking for several vehicles behind electric gates
Description
The Property:
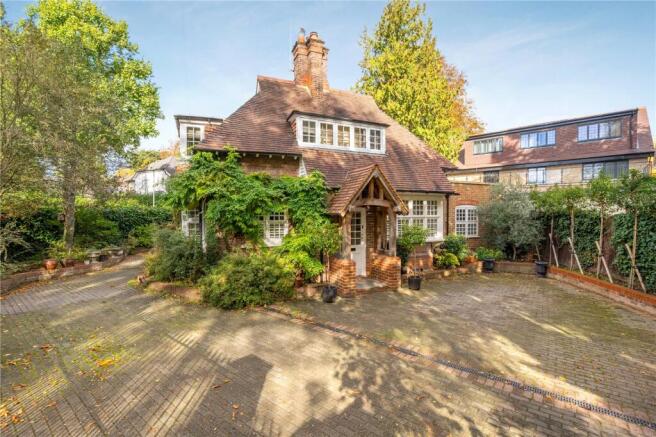
Roxborough Lodge brings together the charm of a former lodge and the comfort of a thoughtfully updated family home. Renovated and extended by the current owners, its generous accommodation offers flexibility across two floors, with well-proportioned reception rooms and four double bedrooms.
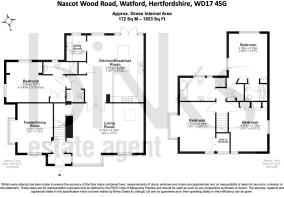
An entrance porch opens into the internal hall, which provides access to the family/dining room. Dual-aspect windows and attractive wooden flooring create a welcoming setting for everyday meals and entertaining. The spacious living room offers a separate place to unwind, with a feature fireplace, an impressive ceiling light well and useful understairs storage.
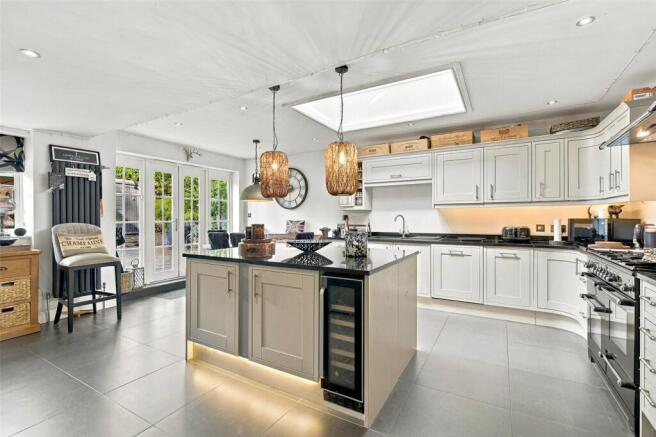
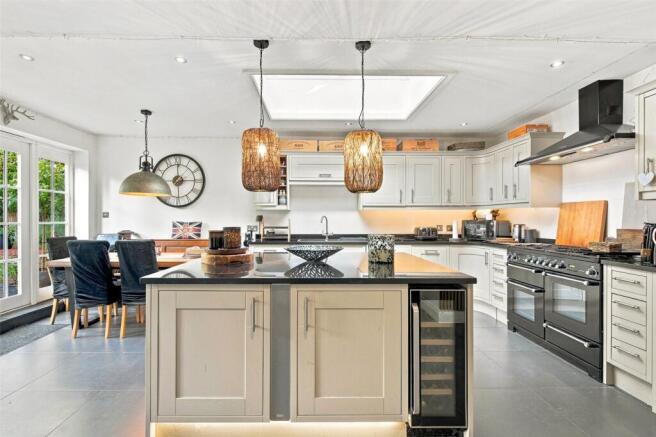
The generous kitchen/breakfast room forms the heart of the home. Matching wall and base units are complemented by coordinating worktops, a central island, built-in appliances and space for additional appliances. A further roof light brings natural light into the room, while the adjoining utility room provides space for a washing machine and separate tumble dryer.
The ground-floor double bedroom adds considerable versatility to the layout. Featuring dual-aspect windows, fitted wardrobes and an en-suite wet room, it offers a comfortable arrangement for guests, extended family or those seeking bedroom and bathroom accommodation on the ground floor. A separate WC completes this level.
Upstairs, three further double bedrooms all enjoy dual-aspect windows. The principal bedroom has bespoke fitted wardrobes and an en-suite shower room; a second bedroom benefits from a walk-in wardrobe, while the third has fitted wardrobes. The contemporary family bathroom is appointed with both a walk-in shower and a feature bath.
Outside, the paved rear garden provides a low-maintenance space for outdoor seating, with a shed and gated side access. To the front, electric gates open onto a driveway with parking for several vehicles.
Location:
Nascot Wood is a sought-after residential area of Watford, offering access to local amenities and the town centre’s wider choice of shopping, dining and leisure facilities.
Rail connections include direct services to London Euston from Watford Junction, Metropolitan line services from Watford Underground station and London Overground’s Lioness line from Watford High Street. The M1 and M25 provide further connections across the region.
The area offers a choice of state and independent schools, including Nascot Wood Junior School on Nascot Wood Road. School catchments and admissions arrangements should be checked directly with the relevant school or local authority.
Watford town centre is home to the Harlequin shopping centre, alongside cafés, restaurants and cultural venues including Watford Palace Theatre and Watford Colosseum. Cassiobury Park and Oxhey Park offer green space for recreation, complemented by the town’s gyms, swimming pools and sports facilities.
Material Information (Including Costs):
Property Type: Detached house
Tenure: Freehold
Heating: Gas central heating
Parking: Off street parking
Energy Performance Certificate: Rating D
Local Authority: Watford Borough Council
Council Tax: Band G - £4,077.83 (For the period 2026-2027)
History & Character:
Steeped in local history, Roxborough Lodge is a striking, late Victorian estate lodge formally Locally Listed by Watford Borough Council for its architectural significance. Notably, it was once the home of Sir Stanley Rous, former Secretary of the FA and President of FIFA.
Please note the property is not Grade II Nationally Listed, but it is subject to an active Article 4 Direction (Confirmed 22 November 2013). This means standard permitted development rights are withdrawn, and external alterations or extensions require formal planning permission from the local authority.
Purchaser Checks:
To meet our legal obligations and help your purchase progress smoothly, Binks carries out identity and anti-money laundering checks. A fee of £25 (including VAT) is payable by the purchaser once an offer is accepted, for each individual, company or other entity requiring a check. This includes purchasers, gift donors and relevant beneficial owners, where applicable. Once the checks have been completed, the fee is non-refundable, even if the purchase does not proceed.
Brochures
Particulars- COUNCIL TAXA payment made to your local authority in order to pay for local services like schools, libraries, and refuse collection. The amount you pay depends on the value of the property.Read more about council Tax in our glossary page.
- Band: G
- LISTED PROPERTYA property designated as being of architectural or historical interest, with additional obligations imposed upon the owner.Read more about listed properties in our glossary page.
- Listed
- PARKINGDetails of how and where vehicles can be parked, and any associated costs.Read more about parking in our glossary page.
- Driveway,Gated
- GARDENA property has access to an outdoor space, which could be private or shared.
- Yes
- ACCESSIBILITYHow a property has been adapted to meet the needs of vulnerable or disabled individuals.Read more about accessibility in our glossary page.
- Wet room,Level access shower
Energy performance certificate - ask agent
Nascot Wood Road, Watford, Hertfordshire, WD17

Add an important place to see how long it'd take to get there from our property listings.
__mins driving to your place
Affordability



Notes
Staying secure when looking for property
Ensure you're up to date with our latest advice on how to avoid fraud or scams when looking for property online.
Visit our security centre to find out moreDisclaimer - Property reference CHW240050. The information displayed about this property comprises a property advertisement. Rightmove.co.uk makes no warranty as to the accuracy or completeness of the advertisement or any linked or associated information, and Rightmove has no control over the content. This property advertisement does not constitute property particulars. The information is provided and maintained by Binks Estate Agents, Covering Chilterns. Please contact the selling agent or developer directly to obtain any information which may be available under the terms of The Energy Performance of Buildings (Certificates and Inspections) (England and Wales) Regulations 2007 or the Home Report if in relation to a residential property in Scotland.
*This is the average speed from the provider with the fastest broadband package available at this postcode. The average speed displayed is based on the download speeds of at least 50% of customers at peak time (8pm to 10pm). Fibre/cable services at the postcode are subject to availability and may differ between properties within a postcode. Speeds can be affected by a range of technical and environmental factors. The speed at the property may be lower than that listed above. You can check the estimated speed and confirm availability to a property prior to purchasing on the broadband provider's website. Providers may increase charges. The information is provided and maintained by Decision Technologies Limited. **This is indicative only and based on a 2-person household with multiple devices and simultaneous usage. Broadband performance is affected by multiple factors including number of occupants and devices, simultaneous usage, router range etc. For more information speak to your broadband provider.