Rectory Cottages, Willow Lane, Nottingham

- PROPERTY TYPE
Detached
- BEDROOMS
4
- BATHROOMS
4
- SIZE
2,852 sq ft
265 sq m
- TENUREDescribes how you own a property. There are different types of tenure - freehold, leasehold, and commonhold.Read more about tenure in our glossary page.
Freehold
Key features
- 5 double bedrooms
- Air conditioning
- Bath with over bath shower
- Close To Local Amenities
- Close to local shops
- Double Glazing
- Downstairs WC
- Ensuite Bathroom
- Fireplace
- Fitted Bathroom
Description
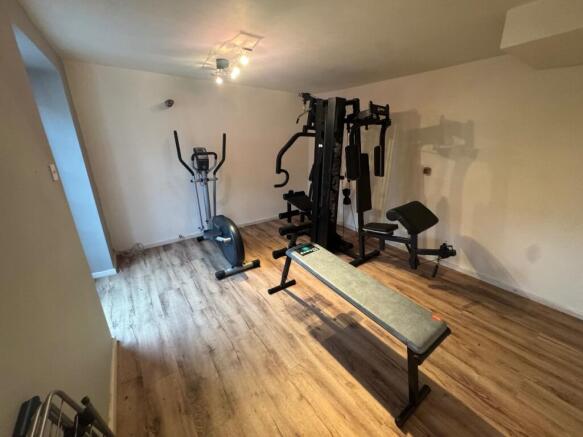
Separate Gym Room with equipment. (Not tested).
The main house offers a welcoming lounge complete with a gas fireplace, alongside a separate sitting room and dining room, providing plenty of space for both everyday family life and entertaining guests. The well-equipped kitchen features an integrated dishwasher, drinks maker, wine cooler, electric hob, wall-mounted oven and grill, together with integrated white goods. A convenient downstairs W/C adds to the practicality of the ground floor.
Off the kitchen is a conveniently sited utility space.
Upstairs, the property benefits from four bedrooms and three shower rooms, two of which are en-suite. A useful study area provides additional flexibility for home working, studying or hobbies, with access leading to two of the bedrooms. Buyers should note that these bedrooms may be considered inner rooms.
Further benefits include gas central heating with thermostatic radiator valves (TRVs) to the radiators, a gas boiler and a garage with an electricity supply, currently used for charging an electric vehicle. The front door, back door and eastern-facing windows were replaced in 2026, while one of the reception rooms also features an uncapped chimney.
A particularly appealing feature is the separate first-floor, two-bedroom annexe, offering further accommodation with potential for extended family, guests or other uses, subject to any necessary consents. The annexe benefits from an electric fireplace, gas boiler, air conditioning and thermostatic radiator valves to the radiators. The bathroom is fitted with a bath and overhead shower, and a smoke detector is installed in the hallway.
The property is conveniently positioned for enjoying the amenities and attractions of the surrounding area. Nearby Gedling, Mapperley and Carlton offer a range of local shops, supermarkets, cafés and everyday services, with further shopping opportunities available at Victoria Retail Park in Netherfield. For those who enjoy spending time outdoors, Gedling Country Park is a fantastic local attraction, offering scenic walking and cycling routes, open green spaces, children's play areas and a visitor café. Burton Road Jubilee Park also provides a lovely setting for walks, outdoor exercise and family activities, while Colwick Country Park offers lakeside walks, wildlife spotting, cycling routes and opportunities to enjoy the outdoors.
For leisure and fitness, Carlton Forum Leisure Centre offers swimming pools, a gym, fitness classes and a variety of indoor sporting facilities. The wider Nottingham area also provides an excellent choice of restaurants, entertainment, cultural attractions and shopping, with Nottingham city centre accessible for a broader range of amenities. Carlton railway station provides a further transport option for journeys towards Nottingham and beyond.
For everyday convenience, the property is well placed for a choice of local grocery stores and supermarkets, including Sainsbury's Local on Arnold Lane for quick top-up shops, alongside larger supermarkets such as Tesco on Carlton Hill, Morrisons and Lidl in Netherfield, and the M&S Foodhall at Victoria Retail Park. Local convenience stores and independent food shops also serve the surrounding Gedling and Carlton areas, providing a good range of options for weekly shopping and everyday essentials.
Trent Bridge Cricket Ground, Holme Pierrepont, Nottingham Forest and Notts County along with Motorpoint Arena, are all within easy access
Combining generous living accommodation, a flexible layout, multiple shower rooms, a well-appointed kitchen, garage facilities and the added advantage of a separate two-bedroom annexe, this property offers an appealing blend of space and versatility in an established residential location. An internal viewing is highly recommended to appreciate all that this distinctive home has to offer.
Useful Information:
EPC: E - valid until May 2028
Council Tax Band: F (Gedling Borough Council)
Potentially within a conservation area (Check with your solicitor)
*DISCLAIMER:
Selected photographs may have been virtually staged using AI-generated furniture and décor to help demonstrate the potential use of the space. These images are for illustrative purposes only. Furniture and accessories shown are not included in the sale and may not accurately reflect the property's current appearance.
You are strongly advised to view the video and visit the property in person.
Please ensure to seek your own financial advice whenever making any type of investment
(1) MONEY LAUNDERING REGULATIONS - prospective buyers will be asked to produce identification documentation during the verification process and we would ask for your co-operation in order that there will be no delay in agreeing a formal offer
(2) These particulars do not constitute part or all of an offer or contract.
(3) The text, photographs and plans are for guidance only and are not necessarily comprehensive.
(4) Measurements: These approximate room sizes are only intended as general guidance. You must verify the dimensions carefully to satisfy yourself of their accuracy.
(5) You should make your own enquiries regarding the property, particularly regarding furnishings to be included/excluded and what parking facilities are available.
(6) Before you enter into any contract for one of the advertised properties, the condition and contents of the property will normally be set out in the sales particulars. Please make sure you carefully read and agree with the contract before signing these documents.
Council Tax Band: F (Gedling Borough Council)
Tenure: Freehold
1 4 bedroom house
1 2 bed annex
Rights & easements: Private right of way, Shared driveway
Driveway shared with 1 neighbour
-
The seller advises that a fire was deliberately started in the adjoining woodland/parkland and spread into the property's garden. An insurance claim was made, with remedial works including replacement of the rear windows, works to sections of external drainage and soil pipes, replacement of outside security lights and works to the dormer roof. The decking/pool area was also removed. The seller advises that the windows have since been replaced and that there are currently no visible signs of damage. Further information regarding the incident and associated works should be obtained through the seller's conveyancer when the sale has been agreed.
Entrance hall
This hall is rather impressive with a beautiful staircase, connecting all rooms to eachother. Tiled throughout.
Kitchen
5.41m x 4.52m
The hub of mornings. Easy to make breakfast, lunch and grand dinners this room features:
• Under floor heating;
• Integrated dishwasher, microwave, drinks machine, oven and grill;
• Double bowl stainles steel sink with mixer tap and water spray hose;
• Kitchen Island with cuboard space and wine cooler;
• Views over the garden;
• Pantry with water connections for washing machine and tumbledryer;
• Seperate back door to gardens;
• Electric hob with electric extractor fan.
Dining Room
5.16m x 2.87m
This snug room is ready to be your rustic dining room of your dreams. Conveniently located next to the kitchen, it is easy to acccess. Original beams and supports present. Gas radiator with TRV.
Living room
5.43m x 5.01m
Extending from the dining room, this room has a functioning fireplace making it the perfect place to warm up in winter. Continuing with the original beams, this room has the potential to be your rustic respite. Gas radiators with TRV. Porch door leading to the courtyard. Wooden door access to the carport, garage and annexe.
WC
Downstairs W/C means you don't have to adventue to go to the loo.
Lounge
6.55m x 3.81m
Looking to relax somewhere else? This secondary lounge has space to be used for many gatherings or just relaxation. Gas radaitor with TRV. Two french doors leading to the courtyard.
FIRST FLOOR:
Master bedroom
4.33m x 3.76m
Large bedroom with exposed beams, en suite, gas radiator with TRV, Dimmable lights and built in wardrobes.
En-suite hosts a large shower, wash hand basin and toilet.
Landing
Large space with a storage cupboard hosting the immersion heater.
Bathroom
Family bathroom with bath, overhead electric shower, wash hand basin, toilet and storage.
Bedroom 2
4.8m x 4.52m
Featuring the property's beautifu original beams, this room has large ceilings and plenty of charater. Gas radiator.
Study
3.12m x 2.33m
A bright attic room perfect for studying or taking those pesky work calls. Can include corner desk.
Bedroom 3
5.21m x 3.29m
Perfect for a little one, single bed or even walk in wardrobe this room packs a punch.
Bedroom 4
3.05m x 2.73m
Returning to the beautiful beams, this room has gas heating and windows at the front and back. Spacious and airy, this room is ready to nest right into.
Garage
5.92m x 5.01m
Double Garage
Garden
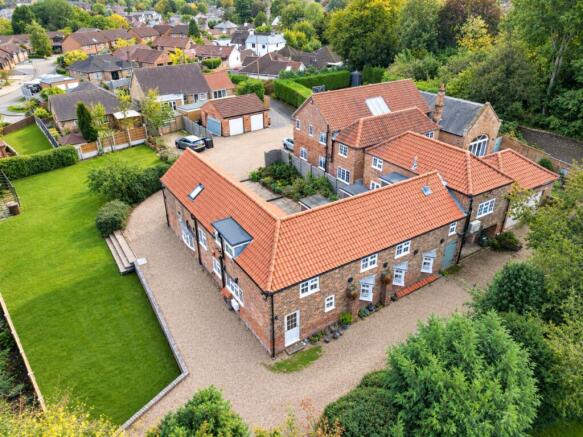
Extensive garden, front, side and driveway at the rear. The current owners had a swimming pool, hot tub and decking where the lawn currently sits. Food for thought?
Courtyard
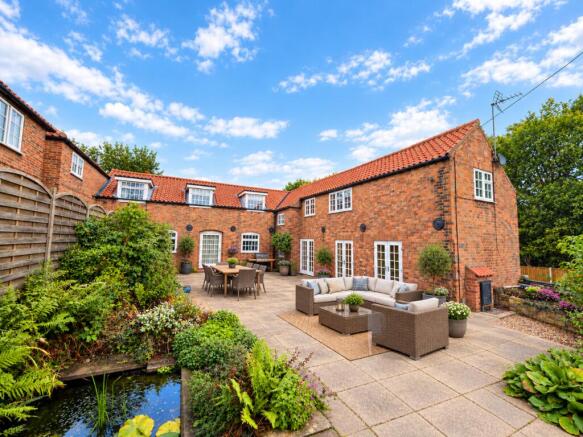
At the front of the house is the courtyard, acting as the outside hub of the house. Perfect for the kids to have a quick play in or to set up a lush bistro set, there is plenty of space to relax. Includes a pond, where in the summer the waterlilies bloom.
Gym
4.26m x 3.62m
Gym room with equipment. Enjoy the views over the courtyard.
ANNEXE
Kitchen/lounge
4.33m x 3.86m
Open plan lounge and kitchen, perfect for family or friends to have an extended stay, or maybe even to dabble in the short lets sector. Features:
• Kitchen Sink
• Oven
• Kitchen Cabinets
• Electric Fireplace
• Gas Heating
• Storage Cupboard
• Air Conditioning.
Bedroom 1
4.26m x 3.63m
Up the short stairway is the main bedroom, looking over the courtyard to the main house. Plenty of space for a double bed.
Bathroom
Family bathroom with 3 peice suite. Electric shower over the bath, gas heated towel rail.
Bedroom 2
3.12m x 2.12m
Plenty of space for a double bed, gas heating and other furniiture.
Car Port
5.01m x 3.99m
With electrical socket and light
Brochures
Brochure- COUNCIL TAXA payment made to your local authority in order to pay for local services like schools, libraries, and refuse collection. The amount you pay depends on the value of the property.Read more about council Tax in our glossary page.
- Band: F
- PARKINGDetails of how and where vehicles can be parked, and any associated costs.Read more about parking in our glossary page.
- Driveway,Off street
- GARDENA property has access to an outdoor space, which could be private or shared.
- Front garden,Private garden,Rear garden,Terrace
- ACCESSIBILITYHow a property has been adapted to meet the needs of vulnerable or disabled individuals.Read more about accessibility in our glossary page.
- Ask agent
Rectory Cottages, Willow Lane, Nottingham

Add an important place to see how long it'd take to get there from our property listings.
__mins driving to your place
Affordability


Notes
Staying secure when looking for property
Ensure you're up to date with our latest advice on how to avoid fraud or scams when looking for property online.
Visit our security centre to find out moreDisclaimer - Property reference RS0100. The information displayed about this property comprises a property advertisement. Rightmove.co.uk makes no warranty as to the accuracy or completeness of the advertisement or any linked or associated information, and Rightmove has no control over the content. This property advertisement does not constitute property particulars. The information is provided and maintained by Norman Galloway, Nottingham. Please contact the selling agent or developer directly to obtain any information which may be available under the terms of The Energy Performance of Buildings (Certificates and Inspections) (England and Wales) Regulations 2007 or the Home Report if in relation to a residential property in Scotland.
*This is the average speed from the provider with the fastest broadband package available at this postcode. The average speed displayed is based on the download speeds of at least 50% of customers at peak time (8pm to 10pm). Fibre/cable services at the postcode are subject to availability and may differ between properties within a postcode. Speeds can be affected by a range of technical and environmental factors. The speed at the property may be lower than that listed above. You can check the estimated speed and confirm availability to a property prior to purchasing on the broadband provider's website. Providers may increase charges. The information is provided and maintained by Decision Technologies Limited. **This is indicative only and based on a 2-person household with multiple devices and simultaneous usage. Broadband performance is affected by multiple factors including number of occupants and devices, simultaneous usage, router range etc. For more information speak to your broadband provider.