
College Drive, Cheltenham

- PROPERTY TYPE
Semi-Detached
- BEDROOMS
4
- BATHROOMS
2
- SIZE
1,068 sq ft
99 sq m
- TENUREDescribes how you own a property. There are different types of tenure - freehold, leasehold, and commonhold.Read more about tenure in our glossary page.
Freehold
Key features
- Four Bedroom Semi Detached Home
- Two Bathrooms
- Popular Family Residential Area
- Rear Laid To Lawn Garden
- Driveway Parking for Multiple Vehicles
Description
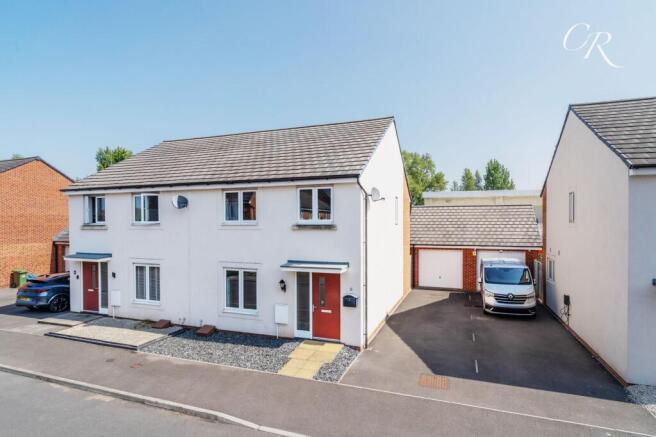
A beautifully presented four-bedroom semi-detached home built by award-winning Wimpey Homes. Situated in the sought-after College Drive development, this modern property offers spacious accommodation ideal for growing families or those seeking flexible living. With stylish interiors, a landscaped garden, and a detached garage with driveway parking, this home combines comfort, convenience, and contemporary design.
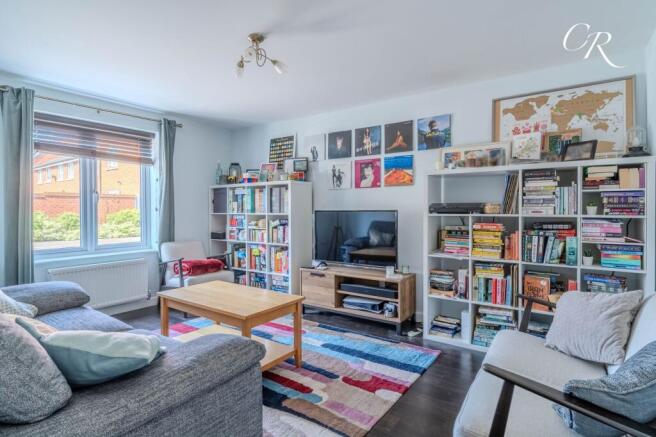
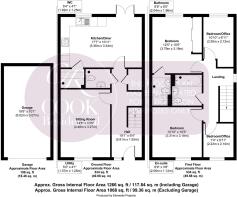
Living Room: Located at the front of the property, the living room is a bright and spacious reception area featuring a large window that floods the room with natural light. The space offers generous room for comfortable seating and entertainment furniture, complemented by clean, neutral décor and Karndean flooring for a warm, contemporary feel.
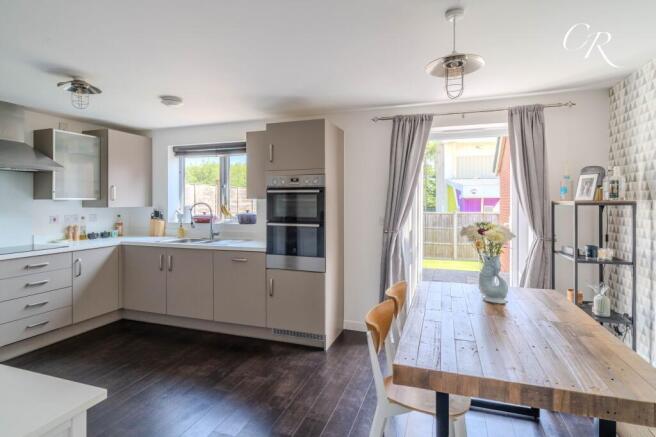
Kitchen and Dining Area: Situated at the rear of the home, this impressive kitchen and dining area spans the width of the property and offers a well-designed layout for both daily living and entertaining. The contemporary kitchen features sleek cabinetry with chrome handles, integrated appliances, and ample worktop space, while the adjacent dining area comfortably accommodates a family table. French doors open onto the garden, making this a light and social hub of the home with seamless indoor-outdoor connection. The flooring throughout this space is also laid with Karndean, offering both durability and style.
Utility Room: This practical utility room offers dedicated space for laundry and additional kitchen storage, helping to keep the main living areas clutter-free. Fitted with worktop space, under-counter storage and plumbing for appliances, it’s an ideal space for managing household tasks with ease.
Bedroom One: The main bedroom offers a calm and contemporary space, featuring sleek Karndean wood effect flooring and soft neutral tones. A large window allows for plenty of natural light, while built-in mirrored wardrobes provide ample storage without compromising on space. This room also benefits from a private ensuite, completing a well-designed principal suite.
Ensuite: This stylish ensuite features a modern shower enclosure with rainfall showerhead, sleek chrome fittings, a wall-mounted heated towel rail, and neutral-toned Karndean flooring and tiling throughout.
Bedroom Two: A generously sized double bedroom finished in neutral tones and carpeted for comfort. The large window draws in natural light, creating a bright and inviting atmosphere.
Bedroom Three: A bright single bedroom with a neutral palette and soft carpet underfoot. Ideal as a child’s bedroom, nursery or home office, with a large window drawing in natural light and making the space feel open and airy.
Bedroom Four: A fourth bedroom with neutral décor and carpeted flooring, currently set up as a home office. This versatile space would also make a great single bedroom, nursery, or hobby room, with a window providing natural light.
Bathroom: The main bathroom is bright and well-appointed, featuring a modern three-piece suite with a shower-over-bath setup, sleek tiled surrounds, and a glass screen. Finished in fresh neutrals with contemporary fittings and Karndean flooring, it provides a clean and calming space.
Garden: The garden offers a low-maintenance outdoor space, featuring a generous paved patio perfect for al fresco dining and entertaining. Steps lead down to a level artificial lawn, creating a safe and practical area for children or pets. The rear aspect of the garden backs onto a non-residential area, currently a sports centre, offering increased privacy with no neighbouring homes directly overlooking.
Parking: The property benefits from a detached single garage and a driveway providing off-road parking for multiple vehicles.
Tenure: Freehold
Council Tax Band: D
Service Charge: £230 per annum
Location: College Drive is a popular modern development situated within easy reach of Cheltenham town centre, the popular Waitrose supermarket, GCHQ, and the M5 motorway. The growing and vibrant Gallagher and Kingsditch Retail Park is also just a short distance away, offering a wide range of retailers across fashion, beauty, food, and lifestyle.
All information regarding the property details, including position on Freehold, is to be confirmed between seller and purchaser solicitors. All measurements and details provided are for guidance only.
EPC Rating: C
Parking - Garage
Parking - Driveway
Disclaimer
Important Notice: These particulars are prepared in good faith and do not form part of any contract. All measurements, descriptions, fixtures and fittings are approximate. Cook Residential accepts no liability for errors or omissions, and prospective purchasers should verify all details independently.
Brochures
Property Brochure- COUNCIL TAXA payment made to your local authority in order to pay for local services like schools, libraries, and refuse collection. The amount you pay depends on the value of the property.Read more about council Tax in our glossary page.
- Band: D
- PARKINGDetails of how and where vehicles can be parked, and any associated costs.Read more about parking in our glossary page.
- Garage,Driveway
- GARDENA property has access to an outdoor space, which could be private or shared.
- Private garden
- ACCESSIBILITYHow a property has been adapted to meet the needs of vulnerable or disabled individuals.Read more about accessibility in our glossary page.
- Ask agent

Add an important place to see how long it'd take to get there from our property listings.
__mins driving to your place
Affordability


Notes
Staying secure when looking for property
Ensure you're up to date with our latest advice on how to avoid fraud or scams when looking for property online.
Visit our security centre to find out moreDisclaimer - Property reference 8c187ded-4716-4bd3-a731-f199dcc1ccdb. The information displayed about this property comprises a property advertisement. Rightmove.co.uk makes no warranty as to the accuracy or completeness of the advertisement or any linked or associated information, and Rightmove has no control over the content. This property advertisement does not constitute property particulars. The information is provided and maintained by Cook Residential, Cheltenham. Please contact the selling agent or developer directly to obtain any information which may be available under the terms of The Energy Performance of Buildings (Certificates and Inspections) (England and Wales) Regulations 2007 or the Home Report if in relation to a residential property in Scotland.
*This is the average speed from the provider with the fastest broadband package available at this postcode. The average speed displayed is based on the download speeds of at least 50% of customers at peak time (8pm to 10pm). Fibre/cable services at the postcode are subject to availability and may differ between properties within a postcode. Speeds can be affected by a range of technical and environmental factors. The speed at the property may be lower than that listed above. You can check the estimated speed and confirm availability to a property prior to purchasing on the broadband provider's website. Providers may increase charges. The information is provided and maintained by Decision Technologies Limited. **This is indicative only and based on a 2-person household with multiple devices and simultaneous usage. Broadband performance is affected by multiple factors including number of occupants and devices, simultaneous usage, router range etc. For more information speak to your broadband provider.