
Downs Lane, Stockbridge, SO20

- PROPERTY TYPE
Country House
- BEDROOMS
4
- BATHROOMS
3
- SIZE
Ask agent
- TENUREDescribes how you own a property. There are different types of tenure - freehold, leasehold, and commonhold.Read more about tenure in our glossary page.
Freehold
Key features
- Quietly positioned on the outskirts of sought-after Over Wallop
- The property is currently arranged as two separate living areas, known as Manor House and Stepping Stones
- Overall site extending to approximately one acre
- Three-bedroom Manor House built in approximately 2002
- Three-bedroom bungalow known as Stepping Stones
- Extensive integral garaging, workshop and storage
- Established planning history associated with the site
- Well placed for Stockbridge, Andover, Salisbury and Winchester
Description
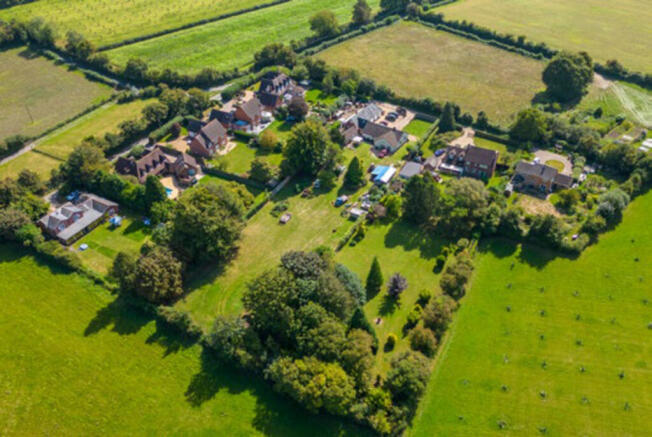
Approached off Downs Lane and along a no-through access lane, the property feels nicely tucked away from the village whilst still being incredibly well placed for Stockbridge, Andover, Salisbury and Winchester.
The property is currently divided into two arranged living parts within the grounds – Manor House and Stepping Stones.
The part pf the property known as Manor House, was built in approximately 2002 and offers three-bedroom accommodation arranged over two floors, whilst Stepping Stones dates back to around the mid-1960s and, although previously lived in, it is now used mainly for storage.
What makes this such an interesting opportunity is not only the amount of land and its lovely rural position, but also the planning history associated with the site.
There are lots of possibilities here for somebody looking for something a little different, whether that is to make the most of the existing properties as a whole, create a fabulous individual country home or simply explore what further potential the site may have, subject of course to all the necessary consents.
THE PROPERTY
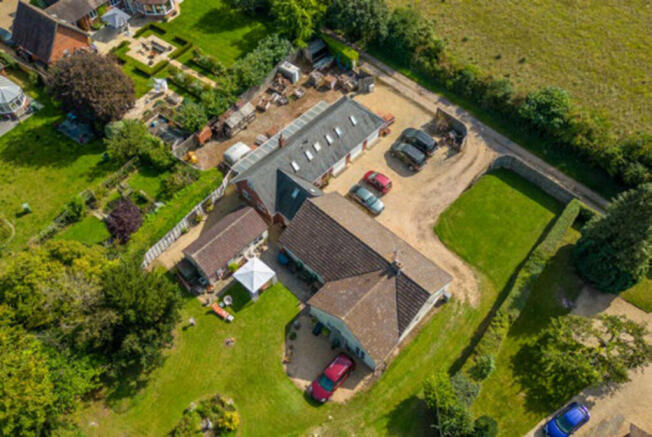
Manor House sits towards the front of the plot and was constructed in approximately 2002.
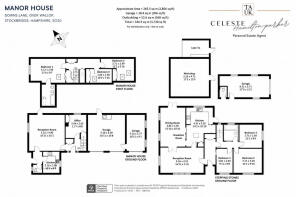
The ground floor offers a reception room, office and kitchen, together with extensive integral garaging. Upstairs there are three bedrooms served by two bath/shower rooms.
Sitting at right angles to Manor House is the wing known Stepping Stones, a detached bungalow dating from approximately the mid-1960s.
The accommodation here was originally arranged with three bedrooms, two reception rooms, a kitchen/breakfast room, bathroom and cloakroom. The bungalow has previously been occupied as a home but is now in need of modernisation and used principally for storage.
The two properties sit within a generous overall plot, and it is easy to see why the site has been explored from a planning perspective over the years.
There is an established historic planning history associated with both Manor House and Stepping Stones.
The owner has also previously explored other ideas for the site and has had conceptual plans drawn. These have not necessarily formed part of an approved planning application and are simply useful in demonstrating ideas that have previously been considered.
Anyone interested in the planning or development potential should make their own enquiries directly with Test Valley Borough Council and take their own professional advice as to the planning history, current position and what may or may not be possible in the future.
OUTSIDE
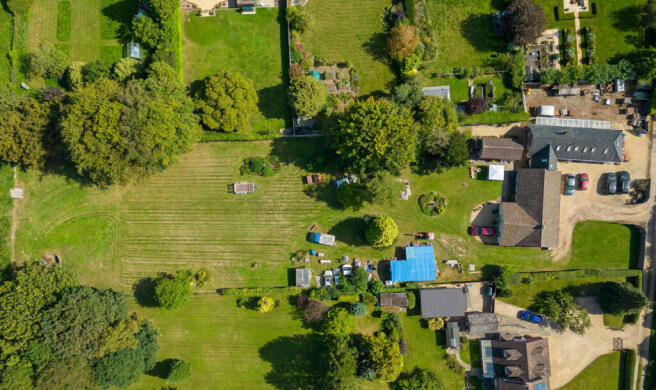
The grounds are a real feature here, with the overall site extending to approximately one acre.
The existing property/properties sit predominantly towards the front, leaving a substantial amount of garden and grounds beyond and giving the whole site a lovely feeling of space.
There is extensive parking together with integral garaging, workshop and storage areas, and the property enjoys attractive rural views across the surrounding countryside.
For somebody looking for space, privacy and a property where they can potentially put their own stamp on things, this is certainly an interesting proposition.
SITUATION & LIFESTYLE
The property sits on the rural edge of Over Wallop, one of the pretty Test Valley villages that make up the much sought-after Wallops.
It is a lovely spot for anyone wanting to feel as though they are properly in the countryside without being miles away from everything.
Over Wallop and neighbouring Middle Wallop offer useful everyday amenities, whilst Stockbridge, approximately 5.7 miles away, is one of Hampshire's prettiest small towns with its independent shops, cafés, pubs and restaurants.
Andover is approximately 6.9 miles away and provides a much wider range of shopping and leisure facilities together with a mainline railway station. Salisbury and Winchester are also within comfortable driving distance.
For anyone who loves the outdoors, this part of Hampshire is particularly special. There are some beautiful walks and cycle routes on the doorstep and miles of surrounding countryside to explore, whilst the wider Test Valley is famous for its chalk streams, pretty villages and, of course, the River Test.
There is also a good selection of schooling in the surrounding area, both state and independent.
For commuters, mainline stations can be found at Grateley and Andover with direct services towards London Waterloo, and road connections provide convenient access towards the A303 and the wider road network.
It is the sort of location that gives you the peace and space of country living whilst still keeping towns, schools and transport connections within easy reach.
SUMMARY OF ACCOMMODATION
Manor House
Ground Floor:
Reception Room | Office | Kitchen | Integral Double Garage | Integral Single Garage
First Floor:
Three Bedrooms | Two Bath/Shower Rooms
Stepping Stones
Reception Room | Dining Room | Kitchen/Breakfast Room | Three Bedrooms | Bathroom | Cloakroom
Outside
Approximately One Acre | Extensive Parking | Garaging | Workshop/Storage | Gardens & Grounds | Rural Views
SUMMARY OF FEATURES
Quietly positioned on the outskirts of sought-after Over Wallop
Overall site extending to approximately one acre
The property is currently arranged as two separate living areas, known as Manor House and Stepping Stones
Three-bedroom Manor House built in approximately 2002
Detached three-bedroom bungalow known as Stepping Stones
Extensive integral garaging, workshop and storage
Established planning history associated with the site
Lovely rural setting and countryside views
Well placed for Stockbridge, Andover, Salisbury and Winchester
DISTANCES
Stockbridge – approximately 5.7 miles
Andover – approximately 6.9 miles
Amesbury – approximately 9.8 miles
Salisbury – approximately 12.8 miles
Winchester – approximately 15.8 miles
Southampton Airport – approximately 24.3 miles
Bournemouth Airport – approximately 41 miles
Rail: Mainline services are available from Grateley and Andover with direct services towards London Waterloo.
All mileages and journey times are approximate and are intended as a guide only.
GENERAL INFORMATION
Tenure: Freehold
Local Authority: Test Valley Borough Council
Council Tax: The two existing properties are understood to be separately assessed and were previously stated as Council Tax Bands A and E. Buyers should confirm the current position directly with the Local Authority.
Services: Previous sales particulars state that the property benefits from mains electricity and water with private drainage. Buyers should satisfy themselves as to the services and their condition.
EPC: To be confirmed.
Heating: To be confirmed.
Planning: The property has an established planning history which includes historic planning.
Any reference to planning, development potential or conceptual plans within these particulars is for guidance only and should not be relied upon as confirmation that any particular development can be carried out. Buyers wishing to explore the potential of the site should make their own enquiries with Test Valley Borough Council and seek independent planning and legal advice before proceeding.
Rights of Way: Previous sales particulars state that there are no known public rights of way across the property. This should be confirmed by the buyer's solicitor.
Viewings: Strictly by appointment.
Disclaimer
Important information
These particulars have been prepared with reasonable care and are intended to provide a general description of the property. They do not form part of any offer or contract. Measurements, distances and floor plans are approximate and are provided for guidance only. Unless otherwise stated, services, heating systems and appliances have not been tested by the agent. Items shown in photographs are not necessarily included in the sale; inclusions should be confirmed through the conveyancing process.
Some images may have been enhanced using AI to help potential buyers visualise the property beyond the current furnishings. These images are illustrative and may not reflect the property’s current appearance.
Prospective buyers should arrange appropriate inspections, surveys and legal enquiries before committing to purchase. Please contact the agent if you require clarification of any information.
Brochures
Brochure 1- COUNCIL TAXA payment made to your local authority in order to pay for local services like schools, libraries, and refuse collection. The amount you pay depends on the value of the property.Read more about council Tax in our glossary page.
- Ask agent
- PARKINGDetails of how and where vehicles can be parked, and any associated costs.Read more about parking in our glossary page.
- Yes
- GARDENA property has access to an outdoor space, which could be private or shared.
- Yes
- ACCESSIBILITYHow a property has been adapted to meet the needs of vulnerable or disabled individuals.Read more about accessibility in our glossary page.
- Ask agent
Downs Lane, Stockbridge, SO20

Add an important place to see how long it'd take to get there from our property listings.
__mins driving to your place
Affordability



Notes
Staying secure when looking for property
Ensure you're up to date with our latest advice on how to avoid fraud or scams when looking for property online.
Visit our security centre to find out moreDisclaimer - Property reference RX826074. The information displayed about this property comprises a property advertisement. Rightmove.co.uk makes no warranty as to the accuracy or completeness of the advertisement or any linked or associated information, and Rightmove has no control over the content. This property advertisement does not constitute property particulars. The information is provided and maintained by TAUK, Covering Nationwide. Please contact the selling agent or developer directly to obtain any information which may be available under the terms of The Energy Performance of Buildings (Certificates and Inspections) (England and Wales) Regulations 2007 or the Home Report if in relation to a residential property in Scotland.
*This is the average speed from the provider with the fastest broadband package available at this postcode. The average speed displayed is based on the download speeds of at least 50% of customers at peak time (8pm to 10pm). Fibre/cable services at the postcode are subject to availability and may differ between properties within a postcode. Speeds can be affected by a range of technical and environmental factors. The speed at the property may be lower than that listed above. You can check the estimated speed and confirm availability to a property prior to purchasing on the broadband provider's website. Providers may increase charges. The information is provided and maintained by Decision Technologies Limited. **This is indicative only and based on a 2-person household with multiple devices and simultaneous usage. Broadband performance is affected by multiple factors including number of occupants and devices, simultaneous usage, router range etc. For more information speak to your broadband provider.