Tinwell Road Lane, Stamford

- PROPERTY TYPE
Detached
- BEDROOMS
9
- BATHROOMS
7
- SIZE
Ask agent
- TENUREDescribes how you own a property. There are different types of tenure - freehold, leasehold, and commonhold.Read more about tenure in our glossary page.
Freehold
Description
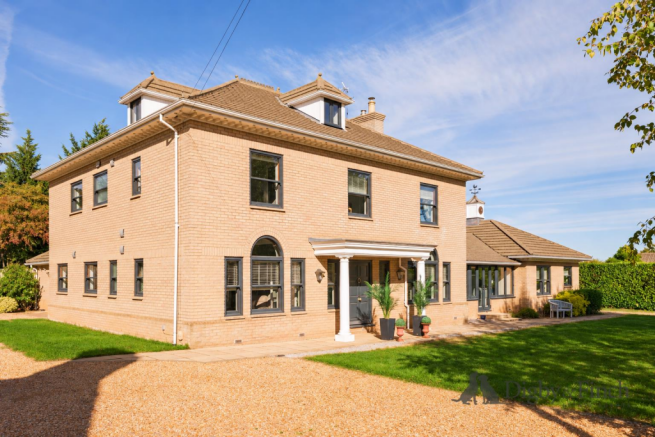
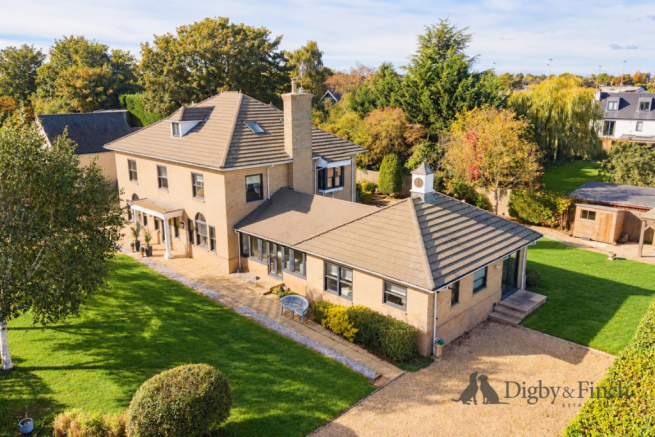
Built in the 2000s, this home makes a striking first impression. Pale buff brickwork, sash-style windows and a handsome portico entrance framed by classical columns lends the exterior a confident architectural presence. Electrically operated gates, open to reveal this substantial family home whose scale and versatility are matched by an interior rich in space, light and flexibility.
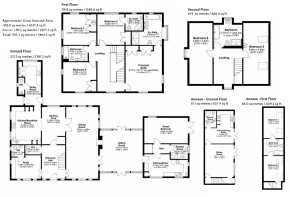
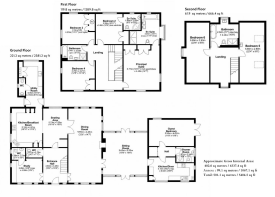
With accommodation arranged over three floors, the main home offers six bedrooms and an impressive collection of reception and ancillary spaces. The addition of an adjoining one-bedroom annexe and a separate two-bedroom barn creates an exceptional range of possibilities, whether for multi-generational living, accommodating guests in comfort or providing independent space for older children.
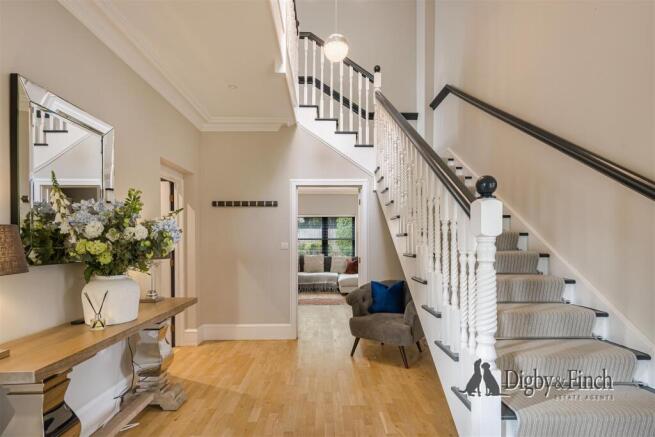
Step Inside - The entrance hall provides a truly elegant introduction, with a sweeping sense of height created by the grand staircase with crisp white spindles and deep anthracite handrail. Soft grey walls and restored original flooring establish a sophisticated, understated palette, while the proportions immediately convey the scale of the accommodation beyond.
The sitting room is equally compelling with its vaulted, beamed ceiling creating a wonderful sense of volume and architectural character. French doors open towards the gardens at both the front and rear, while unusual bi-folding windows draw in natural light and enhance the connection with the outside space. Generous in scale yet inviting in atmosphere, this is a superb room for entertaining or simply enjoying the house at its most relaxed.
The dining room is a magnificent space in which to entertain. Elegant arched windows to the front and rear, and generous proportions create an impressive setting for formal dining. A substantial in built cabinet provides an attractive and practical feature, ideal for storing and displaying fine crockery, glassware and crystal. A handsome double-sided stone fireplace with gas fire connects the dining room to the adjoining sitting room, lending warmth and atmosphere while creating a natural sense of continuity between these distinguished reception spaces.
The kitchen breakfast room provides an inviting and well-appointed setting for everyday living, with contemporary wall and floor-standing cabinetry complemented by Siemens and AEG appliances. The kitchen flows effortlessly into a further seating area, creating a sociable arrangement perfectly suited to relaxed family life and informal entertaining. A generously proportioned utility room, offers excellent storage and direct access to the garden, adds further practicality, while a conveniently positioned cloakroom completes the accommodation.
A beautifully appointed study provides an excellent environment for home working, with bespoke fitted furniture, extensive library shelving and in built desks accommodating two workstations. Thoughtfully arranged, it combines an air of refinement with excellent functionality.
And So To Bed - The elegant staircase sweeps gracefully to the first floor, a traditional carpet runner complete with polished chrome stair rods, leads to a spacious gallery landing from which four generous double bedrooms extend.
The principal suite is particularly impressive in scale, with windows on two sides overlooking the gardens and extensive storage. Its spacious en-suite bathroom features twin washbasins, a walk-in shower and a separate bath, creating a private retreat with a luxurious feel.
A second double bedroom benefits from its own en-suite shower room, while the remaining two bedrooms are served by the family bathroom, finished in a striking monochrome scheme with metro tiling and dark grey cabinetry.
Second Floor - The upper floor provides two further double bedrooms, arranged around a bright and inviting landing with seating space. A separate bathroom with bath and shower serves this floor, completing the generous bedroom accommodation within the main house.
The Adjoining Annexe - Adding considerable value to the overall flexibility of the property, the adjoining annexe is independently accessible while remaining conveniently connected to the main residence. Arranged entirely on the ground floor, it comprises of a reception room / bedroom with French doors opening directly onto the garden, a kitchen diner and shower room.
This is a particularly useful addition, offering comfortable, self-contained accommodation for relatives, guests or those seeking a greater degree of independence.
The Detached Barn Annexe - Set apart from the main residence, the detached barn provides an additional two-bedroom living arrangement with its own distinct identity. The ground floor incorporates a generous open-plan sitting room together with a fully equipped kitchen dining room and shower room.
Two double bedrooms occupy the first floor and share a Jack-and-Jill shower room. The result is an exceptionally versatile addition, offering excellent scope for extended family living, visiting guests or adult children who would appreciate their own space.
Location - Stamford is an attractive and thriving market town and was the country’s first designated Conservation Area in 1967 and appears annually in The Sunday Times “The best places to live in the UK”. Famed for its Georgian street scene, Stamford supports an active community.
The traditional weekly market continues, whilst the town centre boasts a wide variety of restaurants, bars and boutique shops, as well as all the high street amenities and supermarkets.
Architectural landmarks including The George Hotel, Burghley House and its proximity to the leisure pursuits afforded by Rutland Water. Stamford also offers a high standard of both state and private education for all age groups. Stamford railway station is close by with excellent commuter links to London (connect at Peterborough to Kings Cross) and Cambridge.
Step Outside - The gardens provide an attractive and very private setting for the house, with a formal lawn enclosed by mature hedging and Silver Birch trees. To the rear, a courtyard-style garden wraps around the property, with a very generous terrace providing an excellent setting for outdoor dining and summer entertaining. A pergola creates a more sheltered seating area, offering a quieter spot to enjoy the garden.
Finer Details - Local Authority: South Kesteven District Council
Council Tax Band: G
The Annexe: Council Tax Band: A
Tenure: Freehold
Possession: Vacant upon completion
EPC Rating: 74 | C
EPC Rating Potential: 78 | C
Agents Note: Cgi Photos
Services: Mains water, drainage, and electric are understood to be connected. The property has gas fired central heating. None of the services nor appliances have been checked by the agent.
Fixtures & Fittings: Every effort has been made to omit any fixtures belonging to the Vendor in the description of the property and the property is sold subject to the Vendor's right to the removal of, or payment for, as the case may be, any such fittings, etc. whether mentioned in these particulars or not.
Plans: The site and floor plans forming part of these sale particulars are for identification purposes only. All relevant details should be legally checked as appropriate.
Disclaimer: Digby and Finch Ltd for themselves and for the vendor of this property whose agents they are, give notice that (i) these particulars do not constitute any part of an offer or contract, (ii) all statements contained within these particulars are made without responsibility on the part of Digby and Finch Ltd or the vendor, (iii) whilst made in good faith, none of the statements contained within these particulars are to be relied upon as a statement of representation or fact, (iv) any intending purchaser must satisfy him/herself by inspection or otherwise as to the correctness of each of the statements contained within these particulars, (v) the vendor does not make or give either Digby and Finch Ltd or any person in their employment any authority to make or give representation or warranty whatsoever in relation to this property. © Copyright Digby and Finch Registered Office: Digby
& Finch Limited, 12 Main Road, Radcliffe-on-Trent, Nottingham, NG12 2FH Registered in England & Wales Company Number: 10063270
Brochures
Brochure- COUNCIL TAXA payment made to your local authority in order to pay for local services like schools, libraries, and refuse collection. The amount you pay depends on the value of the property.Read more about council Tax in our glossary page.
- Band: G
- PARKINGDetails of how and where vehicles can be parked, and any associated costs.Read more about parking in our glossary page.
- Ask agent
- GARDENA property has access to an outdoor space, which could be private or shared.
- Yes
- ACCESSIBILITYHow a property has been adapted to meet the needs of vulnerable or disabled individuals.Read more about accessibility in our glossary page.
- Ask agent
Tinwell Road Lane, Stamford

Add an important place to see how long it'd take to get there from our property listings.
__mins driving to your place
Affordability



Notes
Staying secure when looking for property
Ensure you're up to date with our latest advice on how to avoid fraud or scams when looking for property online.
Visit our security centre to find out moreDisclaimer - Property reference 35019624. The information displayed about this property comprises a property advertisement. Rightmove.co.uk makes no warranty as to the accuracy or completeness of the advertisement or any linked or associated information, and Rightmove has no control over the content. This property advertisement does not constitute property particulars. The information is provided and maintained by Digby & Finch, Stamford. Please contact the selling agent or developer directly to obtain any information which may be available under the terms of The Energy Performance of Buildings (Certificates and Inspections) (England and Wales) Regulations 2007 or the Home Report if in relation to a residential property in Scotland.
*This is the average speed from the provider with the fastest broadband package available at this postcode. The average speed displayed is based on the download speeds of at least 50% of customers at peak time (8pm to 10pm). Fibre/cable services at the postcode are subject to availability and may differ between properties within a postcode. Speeds can be affected by a range of technical and environmental factors. The speed at the property may be lower than that listed above. You can check the estimated speed and confirm availability to a property prior to purchasing on the broadband provider's website. Providers may increase charges. The information is provided and maintained by Decision Technologies Limited. **This is indicative only and based on a 2-person household with multiple devices and simultaneous usage. Broadband performance is affected by multiple factors including number of occupants and devices, simultaneous usage, router range etc. For more information speak to your broadband provider.