Cloverfields, Gillingham

- PROPERTY TYPE
Semi-Detached
- BEDROOMS
3
- SIZE
Ask agent
- TENUREDescribes how you own a property. There are different types of tenure - freehold, leasehold, and commonhold.Read more about tenure in our glossary page.
Freehold
Key features
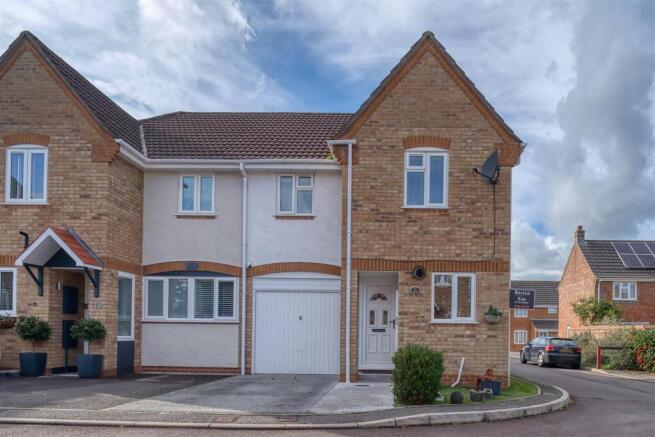
- Three Bedroom Semi-Detached
- Finished to a High Standard
- Cloakroom/Utility Room
- Landscaped Rear Garden
- Garage and Driveway Parking
- Energy Efficiency Rating - TBC
Description
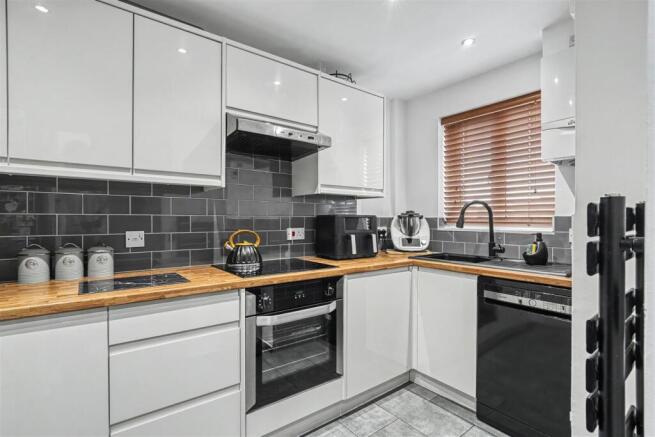
Inside, the space flows wonderfully. A sleek high gloss kitchen with integrated dishwasher and underfloor heating leads from the entrance hall, while the impressive sitting and dining room, measuring over 18ft, is finished with gleaming high gloss flooring, feature walls and a media wall with electric fire. The living space continues through to the extension, with French doors out to the garden, creating a bright and sociable space perfect for both relaxing and entertaining. There is also a downstairs WC with utility space. Upstairs, the main bedroom is a good sized double, and bedroom two is a generous room split into two areas by built-in cupboards, each large enough for a double bed. Bedroom three is a further smaller double, and the bathroom has been stylishly retiled.
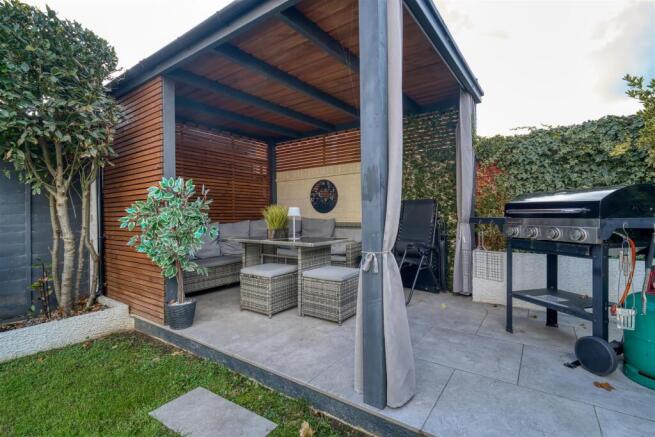
Outside, the rear garden is a great size and has been beautifully landscaped, with a stepping stone path leading to a pergola, the perfect spot for alfresco dining and summer evenings. With mature planting and no overlooking, it is a private retreat to enjoy all year round. Gillingham offers a wide range of amenities, and its mainline railway station provides direct services to London Waterloo and Exeter St Davids. This is a home that must be viewed to be truly appreciated
The Property -
Inside - Ground Floor – second paragraph
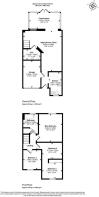
The sitting and dining room is a superb open plan space of over 18ft, with high gloss flooring that continues through into the extension. The sitting area has a media wall with an electric fire as its focal point, along with stylish feature walls, and there is ample room for a dining table. The extension has French doors opening onto the garden, and a window between the sitting and dining room and the extension allows light to flow through the living space. Part of the garage has been converted to create a downstairs WC, which has underfloor heating and plumbing for a washing machine and tumble dryer, providing a useful utility space.
First Floor
Stairs rise to the landing with doors leading off to all three bedrooms and the bathroom. There is access to the loft, which is boarded. The main bedroom is a good sized double room overlooking the rear garden. Bedroom two is a generous room, split into two areas by built-in cupboards, with each area large enough for a double bed. This creates a really flexible space that could be used as a large double bedroom with a dressing area, or a bedroom with a home office. Bedroom three is a smaller double room. The bathroom has been recently retiled, with new flooring, and is fitted with a bath, wash hand basin and WC.
Outside - Garden
The rear garden is a great size and has been nicely landscaped by the current owners. It is laid mainly to lawn, with a stepping stone pathway leading to a pergola, which provides a covered area with room for seating. There is mature planting throughout, and the garden has been well looked after. It is not overlooked, providing a private space for relaxing and entertaining, and side access leads out to the road.
Garage and Parking
The property benefits from a driveway providing parking for one car in front of the single garage, which can also be accessed from the entrance hall. There is on street parking available nearby.
Useful Information - Energy Efficiency Rating [TBC]
Council Tax Band C
Gas Central Heating
Mains Drainage
Freehold
Vendors will need to find onward purchase
Location And Directions - Gillingham is a well regarded Dorset town, offering a wide range of everyday amenities including supermarkets, independent shops, schools and leisure facilities. The town benefits from a mainline railway station, providing direct services to London Waterloo, making it an excellent choice for commuters. Well positioned for road links, Gillingham offers easy access to the A303, connecting to the South West and London, as well as nearby towns such as Shaftesbury and Sherborne. Surrounded by attractive countryside, it offers a balance of convenience and access to rural walks.
Postcode – SP8 4UP
What3words – windpipe.accordion.onlookers
Brochures
Cloverfields, Gillingham- COUNCIL TAXA payment made to your local authority in order to pay for local services like schools, libraries, and refuse collection. The amount you pay depends on the value of the property.Read more about council Tax in our glossary page.
- Ask agent
- PARKINGDetails of how and where vehicles can be parked, and any associated costs.Read more about parking in our glossary page.
- Yes
- GARDENA property has access to an outdoor space, which could be private or shared.
- Yes
- ACCESSIBILITYHow a property has been adapted to meet the needs of vulnerable or disabled individuals.Read more about accessibility in our glossary page.
- Ask agent
Energy performance certificate - ask agent

Add an important place to see how long it'd take to get there from our property listings.
__mins driving to your place
Affordability

Notes
Staying secure when looking for property
Ensure you're up to date with our latest advice on how to avoid fraud or scams when looking for property online.
Visit our security centre to find out moreDisclaimer - Property reference 35019635. The information displayed about this property comprises a property advertisement. Rightmove.co.uk makes no warranty as to the accuracy or completeness of the advertisement or any linked or associated information, and Rightmove has no control over the content. This property advertisement does not constitute property particulars. The information is provided and maintained by Morton New, Gillingham. Please contact the selling agent or developer directly to obtain any information which may be available under the terms of The Energy Performance of Buildings (Certificates and Inspections) (England and Wales) Regulations 2007 or the Home Report if in relation to a residential property in Scotland.
*This is the average speed from the provider with the fastest broadband package available at this postcode. The average speed displayed is based on the download speeds of at least 50% of customers at peak time (8pm to 10pm). Fibre/cable services at the postcode are subject to availability and may differ between properties within a postcode. Speeds can be affected by a range of technical and environmental factors. The speed at the property may be lower than that listed above. You can check the estimated speed and confirm availability to a property prior to purchasing on the broadband provider's website. Providers may increase charges. The information is provided and maintained by Decision Technologies Limited. **This is indicative only and based on a 2-person household with multiple devices and simultaneous usage. Broadband performance is affected by multiple factors including number of occupants and devices, simultaneous usage, router range etc. For more information speak to your broadband provider.