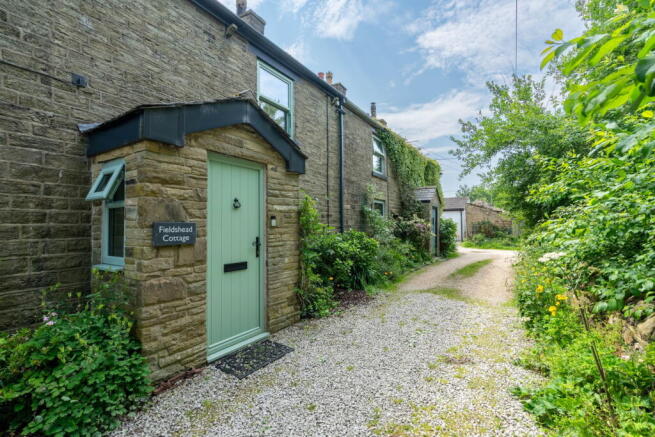
Fieldshead Cottage, Fieldshead, Glossop

- PROPERTY TYPE
Semi-Detached
- BEDROOMS
3
- BATHROOMS
2
- SIZE
Ask agent
- TENUREDescribes how you own a property. There are different types of tenure - freehold, leasehold, and commonhold.Read more about tenure in our glossary page.
Freehold
Key features
- Spectacular Stone Cottage
- Three Reception Rooms
- Utility Room
- Three Double Brdrooms
- Master Bedroom with En-Suite Shower Room
- Family Bathroom
- Immaculately Presented
- No Chain
- Far Reaching Views
Description
Country Holmes are delighted to present this charming three-bedroom cottage, occupying a highly desirable countryside location and offering an appealing blend of rural character, comfortable living and everyday convenience.
Situated just a short drive from Glossop town centre, the property enjoys easy access to a variety of independent shops, popular eateries and essential amenities. For commuters, Glossop train station provides direct connections to Manchester city centre, making this an ideal home for those seeking a peaceful countryside setting without compromising on connectivity.
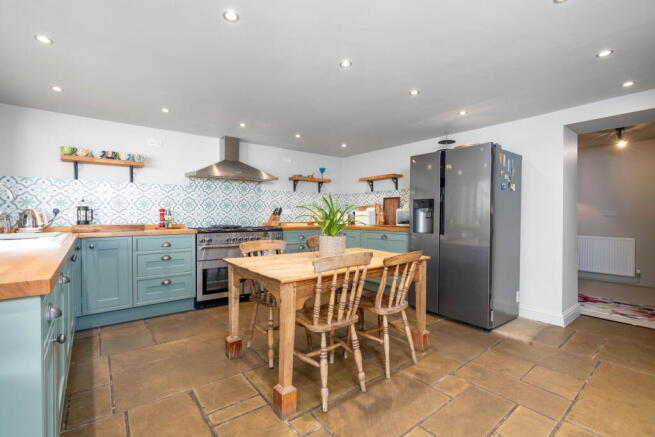
The well-presented accommodation offers a welcoming lounge, a cosy sitting room/snug, a spacious kitchen diner and a delightful garden room, providing versatile living spaces ideal for both relaxing and entertaining. To the first floor are three well-proportioned bedrooms, including a master bedroom with en-suite shower room, alongside a stylish family bathroom.
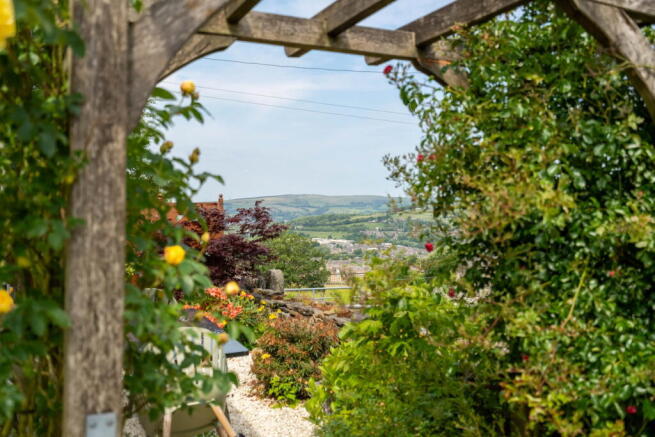
Externally, the property benefits from a well-maintained lawned garden, complemented by an attractive decorative gravel pathway and a dedicated BBQ area, perfect for enjoying the warmer months.
Combining charming cottage appeal, versatile accommodation and an attractive garden within a sought-after countryside setting, this delightful home presents an excellent opportunity to enjoy a relaxed rural lifestyle whilst remaining conveniently placed for local amenities and transport links. Benefiting from NO ONWARD CHAIN
Early viewing is highly recommended to fully appreciate the charm, space and setting this lovely cottage has to offer.
Entrance Porch
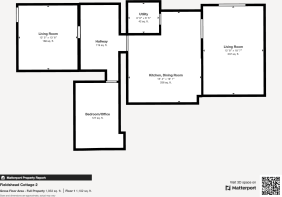
Lounge - 4.11m x 3.76m (13'6" x 12'4")
Inner hall - 4.14m x 2.39m (13'7" x 7'10")
Study/sitting room - 4.34m x 2.74m (14'3" x 9'0")
Kitchen/Diner - 4.27m x 4.27m (14'0" x 14'0")with side annex
Utility Room - 1.93m x 1.91m (6'4" x 6'3")
Garden Room - 5.49m x 3.66m (18'0" x 12'0")
Stairs and Landing
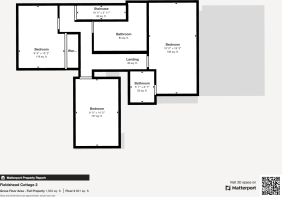
Master Bedroom - 6.35m x 3.05m (20'10" x 10'0")
En-suite Shower Room
Bedroom 2 - 4.29m x 2.74m (14'1" x 9'0")
Family Bathroom - 3.4m x 1.91m (11'2" x 6'3")
Bedroom 3 - 3.96m x 3m (13'0" x 9'10")
Garden
Important Information
We take every care in preparing our sales details. They are checked and verified by the Vendor. We do not guarantee appliances, alarms, electrical fittings, plumbing, showers, etc, you must satisfy yourself that they operate correctly. Room sizes are approximate, they are taken in imperial and converted to metric, do not use them to buy carpets or furniture. We cannot verify the tenure, as we do not have access to the legal title, we cannot guarantee boundaries or rights of way, and you must take the advice of your legal representative. If there is any point that is of particular importance to you, please contact the office and we will be pleased to check the information. Do so, particularly if contemplating travelling some distance to view.
Brochures
Brochure 1- COUNCIL TAXA payment made to your local authority in order to pay for local services like schools, libraries, and refuse collection. The amount you pay depends on the value of the property.Read more about council Tax in our glossary page.
- Ask agent
- PARKINGDetails of how and where vehicles can be parked, and any associated costs.Read more about parking in our glossary page.
- Ask agent
- GARDENA property has access to an outdoor space, which could be private or shared.
- Yes
- ACCESSIBILITYHow a property has been adapted to meet the needs of vulnerable or disabled individuals.Read more about accessibility in our glossary page.
- Ask agent

Add an important place to see how long it'd take to get there from our property listings.
__mins driving to your place
Affordability

Notes
Staying secure when looking for property
Ensure you're up to date with our latest advice on how to avoid fraud or scams when looking for property online.
Visit our security centre to find out moreDisclaimer - Property reference S1371085. The information displayed about this property comprises a property advertisement. Rightmove.co.uk makes no warranty as to the accuracy or completeness of the advertisement or any linked or associated information, and Rightmove has no control over the content. This property advertisement does not constitute property particulars. The information is provided and maintained by Country Holmes, Glossop. Please contact the selling agent or developer directly to obtain any information which may be available under the terms of The Energy Performance of Buildings (Certificates and Inspections) (England and Wales) Regulations 2007 or the Home Report if in relation to a residential property in Scotland.
*This is the average speed from the provider with the fastest broadband package available at this postcode. The average speed displayed is based on the download speeds of at least 50% of customers at peak time (8pm to 10pm). Fibre/cable services at the postcode are subject to availability and may differ between properties within a postcode. Speeds can be affected by a range of technical and environmental factors. The speed at the property may be lower than that listed above. You can check the estimated speed and confirm availability to a property prior to purchasing on the broadband provider's website. Providers may increase charges. The information is provided and maintained by Decision Technologies Limited. **This is indicative only and based on a 2-person household with multiple devices and simultaneous usage. Broadband performance is affected by multiple factors including number of occupants and devices, simultaneous usage, router range etc. For more information speak to your broadband provider.