
Maes Gynnan, Llanarmon-Yn-Ial, CH7

- PROPERTY TYPE
Detached Bungalow
- BEDROOMS
3
- BATHROOMS
3
- SIZE
1,012 sq ft
94 sq m
- TENUREDescribes how you own a property. There are different types of tenure - freehold, leasehold, and commonhold.Read more about tenure in our glossary page.
Freehold
Key features
- THREE-BEDROOM BUNGALOW IN LLANARMON-YN-IAL
- LIVING ROOM WITH WOOD BURNER
- SEPARATE DINING ROOM OPENING TO SUNROOM
- FITTED KITCHEN WITH RANGE COOKER AND BREAKFAST BAR
- DETACHED GARAGE
- REAR GARDEN WITH DECKING AND LAWN
- SOLAR PANELS AND AIR SOURCE HEAT PUMP
- FULLY ALARMED WITH CCTV SYSTEM
Description
NO ONWARD CHAIN
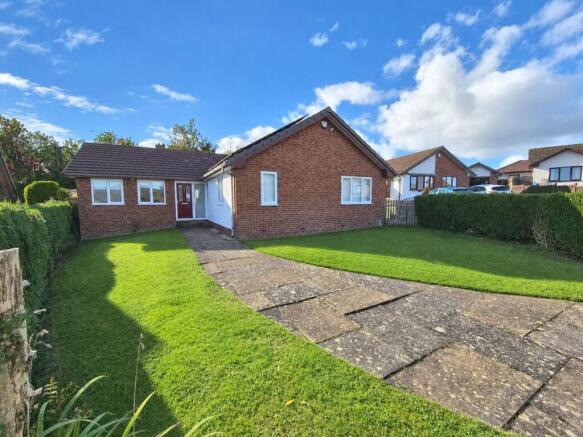
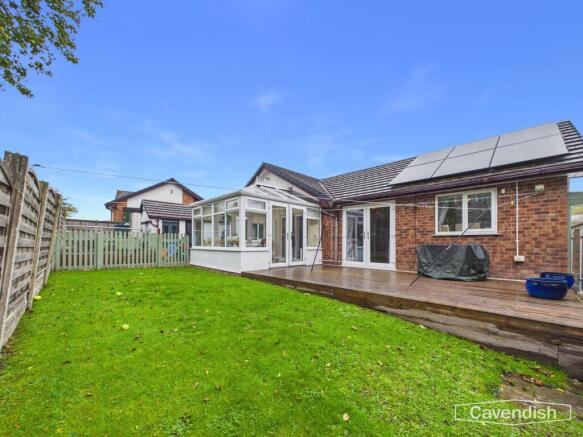
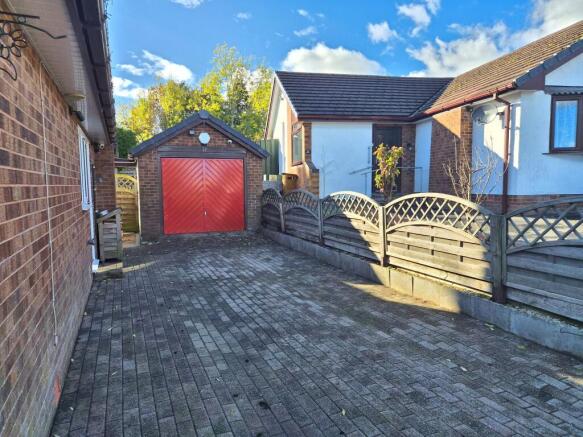
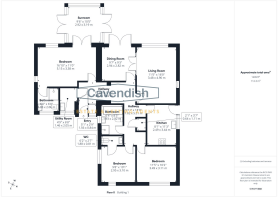
A three-bedroom bungalow with detached garage on Maes Gynnan in Llanarmon-yn-Ial. The accommodation includes a living room with a wood burner and doors through to the dining room, which opens into a sunroom, a fitted kitchen with range cooker, a utility room, a family bathroom and two ensuites. Bedroom one has patio doors to the garden and its own shower ensuite, while the third bedroom has its own ensuite WC. There is loft access with a drop-down ladder from the hallway. Outside there is a block-paved driveway with parking leading to the detached garage, and a rear garden with decking and lawn. The property benefits from solar panels and an air source heat pump. The home is fully alarmed with a cctv system
Llanarmon-yn-Ial is a village on the edge of the Clwydian Range, a short drive from Mold and with easy access to the A494. The village has a pub and is well placed for walking in the hills, while Ruthin, Chester and the A55 are within convenient reach.
Entrance/Hallway
Entrance porch and hallway with access to the main rooms of the property and loft access via a drop-down ladder.
Living Room
3.48m x 4.9m
Living room with wood flooring, a brick fireplace with wood burner and wooden mantel, and windows overlooking the rear garden
Dining Room
2.94m x 2.82m
Dining room with wood flooring, doors through from the living room, and double doors opening into the sunroom.
Sunroom
2.92m x 3.19m
Conservatory-style sunroom with a pitched roof, white tiled flooring, and doors out to the rear garden.
Kitchen
2.49m x 3.44m
Fitted kitchen with cream units, granite worktops, a red range cooker, extractor, breakfast bar and tiled splashback
Utility Room
1.46m x 2.05m
Utility room with space for a washing machine, sink, granite worktops and a window overlooking the front garden.
Bathroom
1.93m x 2.52m
Family bathroom with a full-size bath, pedestal wash basin, WC and a separate shower cubicle. Fully tiled with a mosaic border and black flooring.
Bedroom One
5.15m x 3.38m
Principal bedroom with wood flooring, built-in wardrobes, and patio doors opening to the rear garden. There is ample space for an office desk. The room benefits from a feature wallpaper wall and Hammonds fitted furniture
Ensuite
1.83m x 2.06m
Ensuite with a shower cubicle, WC, wash basin and travertine stone tiling.
Bedroom Two
3.49m x 3.11m
Double bedroom with wood flooring and a window.
Bedroom Three
2.95m x 3.1m
Double bedroom with wood flooring, Hammonds fitted wardrobes and a window.
Ensuite
1.88m x 0.81m
Ensuite WC with wash basin and tiling.
Garage
2.96m x 5.99m
Detached garage with red electric up-and-over doors, accessed from a block-paved driveway that provides parking for two cars. And an alarm system
Garden
The front of the property has a lawn and path to the entrance. The rear garden has a large wooden deck, lawn, borders and is enclosed by fencing. It also offers a small vegetable garden. Solar panels are fitted to the roof and the property is heated by an air source heat pump.
Disclaimer
Property Details Disclaimer
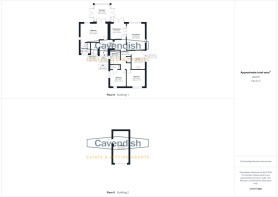
Floorplan: The floorplan is provided for identification purposes only and is not to scale. Measurements and layouts should be independently verified by prospective purchasers.
Photography: Artificial Intelligence (AI) technology may have been used to enhance some property photographs for marketing purposes. Enhancements may include adjustments to lighting, colour, clarity and/or furnishings. Images should therefore be used as a guide only.
Anti-Money Laundering (AML) Regulations: Should you wish to proceed with the purchase of this property, you will be required to complete an AML verification check in accordance with current legislation. These checks are carried out by our partner, Lifetime Legal, and include verification of your identity and source of funds. A fee of £54, including VAT, is payable directly to Lifetime Legal. These checks must be completed before we can formally progress a sale.
Referral Fees: Cavendish Estate Agents may refer buyers...
- COUNCIL TAXA payment made to your local authority in order to pay for local services like schools, libraries, and refuse collection. The amount you pay depends on the value of the property.Read more about council Tax in our glossary page.
- Band: E
- PARKINGDetails of how and where vehicles can be parked, and any associated costs.Read more about parking in our glossary page.
- Yes
- GARDENA property has access to an outdoor space, which could be private or shared.
- Private garden
- ACCESSIBILITYHow a property has been adapted to meet the needs of vulnerable or disabled individuals.Read more about accessibility in our glossary page.
- Ask agent
Energy performance certificate - ask agent

Add an important place to see how long it'd take to get there from our property listings.
__mins driving to your place
Affordability

About Cavendish Estate Agents, Ruthin
St Peters Square Well Street, Ruthin, LL15 1AE



Notes
Staying secure when looking for property
Ensure you're up to date with our latest advice on how to avoid fraud or scams when looking for property online.
Visit our security centre to find out moreDisclaimer - Property reference 344aeb54-c710-4ed3-8684-8aa62722b0cd. The information displayed about this property comprises a property advertisement. Rightmove.co.uk makes no warranty as to the accuracy or completeness of the advertisement or any linked or associated information, and Rightmove has no control over the content. This property advertisement does not constitute property particulars. The information is provided and maintained by Cavendish Estate Agents, Ruthin. Please contact the selling agent or developer directly to obtain any information which may be available under the terms of The Energy Performance of Buildings (Certificates and Inspections) (England and Wales) Regulations 2007 or the Home Report if in relation to a residential property in Scotland.
*This is the average speed from the provider with the fastest broadband package available at this postcode. The average speed displayed is based on the download speeds of at least 50% of customers at peak time (8pm to 10pm). Fibre/cable services at the postcode are subject to availability and may differ between properties within a postcode. Speeds can be affected by a range of technical and environmental factors. The speed at the property may be lower than that listed above. You can check the estimated speed and confirm availability to a property prior to purchasing on the broadband provider's website. Providers may increase charges. The information is provided and maintained by Decision Technologies Limited. **This is indicative only and based on a 2-person household with multiple devices and simultaneous usage. Broadband performance is affected by multiple factors including number of occupants and devices, simultaneous usage, router range etc. For more information speak to your broadband provider.