Gallions Road, London

- PROPERTY TYPE
Flat
- BEDROOMS
1
- BATHROOMS
1
- SIZE
560 sq ft
52 sq m
Key features
- One-bedroom apartment on the fifth floor
- Private balcony with attractive city views
- Spacious open-plan reception room and kitchen
- Generously proportioned double bedroom
- Concierge service
- Secure entry system and lift access
- Well-maintained communal areas
- Short walk to Gallions Reach DLR station (Zone 3)
- Excellent transport links to Canary Wharf, the City and central London
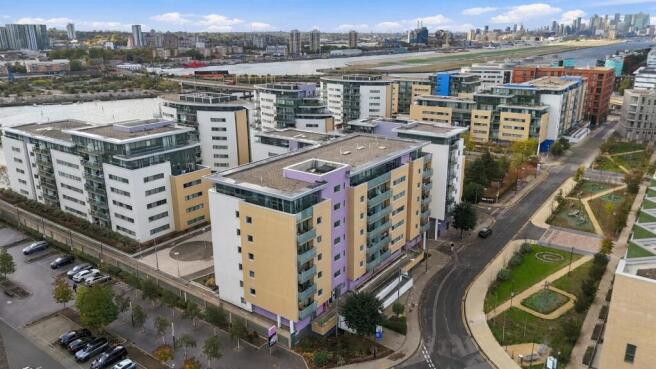
- Close to Royal Albert Wharf, Gallions Reach Shopping Park, restaurants and local amenities
Description
The property features a spacious open-plan reception room and kitchen, providing an ideal space for relaxing, dining and entertaining. The reception area opens directly onto a private balcony, where residents can enjoy far-reaching city views. The generously proportioned double bedroom also benefits from an attractive outlook, while the bathroom is conveniently located off the entrance hallway. The development further benefits from secure entry, lift access and well-maintained communal areas.
Ideally located just a few minutes' walk from Gallions Reach DLR station in Zone 3, the property offers convenient connections across London. Canning Town provides access to the Jubilee line, while Custom House offers Elizabeth line services and access to ExCeL London. Canary Wharf, Bank, Stratford, Woolwich Arsenal and London City Airport are also accessible via the wider DLR network. Local bus routes include the 129, 262, 366 and N551, serving destinations such as Stratford, Lewisham, Beckton and central London.
Residents can enjoy the waterside surroundings, cafés, restaurants and walking routes around Royal Albert Wharf and the Royal Docks. Nearby dining options include Galyons Bar & Kitchen, while Gallions Reach Shopping Park offers an excellent selection of shops and everyday amenities, including Tesco, Boots, Next, H&M, TK Maxx, Matalan and Sports Direct, alongside PureGym.
Popular food and drink options nearby include Nando's, McDonald's, Wingstop, Costa, Greggs, Chaiiwala and Heavenly Desserts.
For motorists, the property provides convenient access to the A1020, with connections to the A13 and A406.
An excellent opportunity for first-time buyers, professionals or investors seeking a well-connected London apartment with outdoor space, attractive views and a wealth of local amenities.
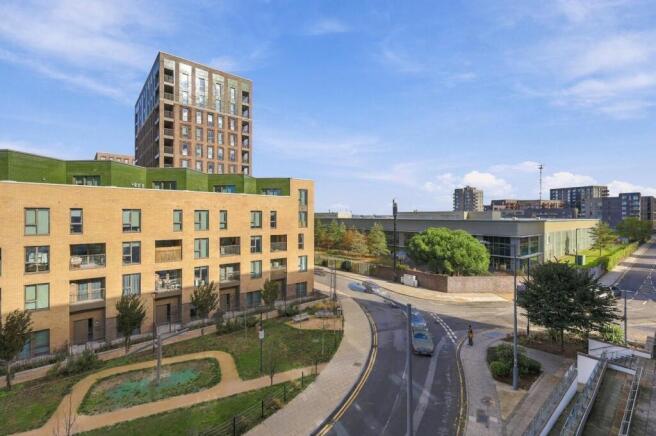
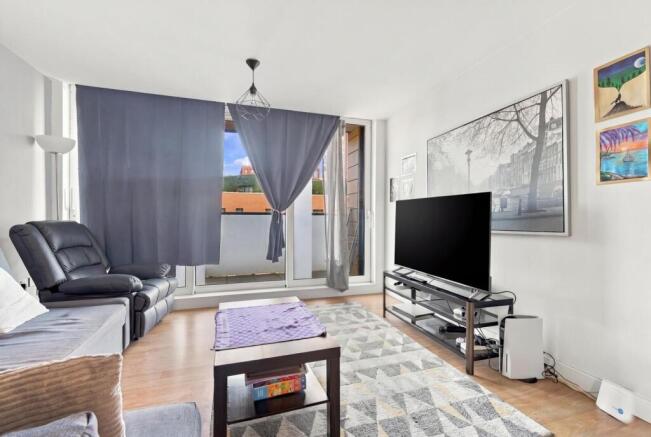
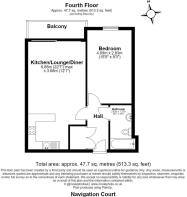
Kitchen/Lounge/Diner - 22'7" x 12'1" - This spacious Kitchen/Lounge/Diner is designed with an open-plan layout, offering a seamless flow between cooking, dining, and relaxing areas. The kitchen features modern white cabinetry with sleek handles, a stainless steel oven, hob, and extractor hood, alongside a tall fridge-freezer. Ample counter space and a small breakfast bar create a practical and sociable cooking environment. The lounge area is bright and airy, with wooden flooring extending throughout, and large windows that open onto the balcony, filling the space with natural light. The room comfortably accommodates a large grey sectional sofa, an armchair, and a coffee table, with a TV placed on a stand opposite the seating area. A desk and chair also fit neatly into one corner, making this a versatile living space. The balcony itself offers a peaceful outdoor retreat with wood-effect decking and frosted glass panel balustrades, providing pleasant views over the surrounding area and nearby modern residential buildings.
Bedroom - 15'5" x 9'3" - The bedroom is a comfortable and well-proportioned room with soft carpeting underfoot and neutral walls that create a calming atmosphere. It features a double bed with a white framed headboard, flanked by matching white bedside furniture and ample storage including a large sliding door wardrobe with mirrored panels. Natural light floods in through the window, which offers views over neighbouring buildings and landscaped areas. The room is spacious enough to include additional seating or a desk, making it adaptable for various needs.
Bathroom - 9'3" x 4'6" - The bathroom is neatly presented with a white suite comprising a bath with overhead shower, a pedestal basin, and a toilet. The walls around the bath are tiled in white, complementing the light tiled flooring. The bathroom offers a fresh and clean environment with simple, functional fittings and a glass shower screen on the bath for practical use.
Hall - The hallway provides access to all the main rooms and features wooden flooring consistent with the living areas. It is bright and simple, with white walls and a wooden door, creating a welcoming entrance space that connects the apartment efficiently.
Brochures
Gallions Road, London- COUNCIL TAXA payment made to your local authority in order to pay for local services like schools, libraries, and refuse collection. The amount you pay depends on the value of the property.Read more about council Tax in our glossary page.
- Band: C
- PARKINGDetails of how and where vehicles can be parked, and any associated costs.Read more about parking in our glossary page.
- Ask agent
- GARDENA property has access to an outdoor space, which could be private or shared.
- Ask agent
- ACCESSIBILITYHow a property has been adapted to meet the needs of vulnerable or disabled individuals.Read more about accessibility in our glossary page.
- Ask agent
Energy performance certificate - ask agent

Add an important place to see how long it'd take to get there from our property listings.
__mins driving to your place
Affordability
About Kevin & Co, East London
Unit D, The Oxygen Western Gateway, London, E16 1BL

Notes
Staying secure when looking for property
Ensure you're up to date with our latest advice on how to avoid fraud or scams when looking for property online.
Visit our security centre to find out moreDisclaimer - Property reference 35019725. The information displayed about this property comprises a property advertisement. Rightmove.co.uk makes no warranty as to the accuracy or completeness of the advertisement or any linked or associated information, and Rightmove has no control over the content. This property advertisement does not constitute property particulars. The information is provided and maintained by Kevin & Co, East London. Please contact the selling agent or developer directly to obtain any information which may be available under the terms of The Energy Performance of Buildings (Certificates and Inspections) (England and Wales) Regulations 2007 or the Home Report if in relation to a residential property in Scotland.
*This is the average speed from the provider with the fastest broadband package available at this postcode. The average speed displayed is based on the download speeds of at least 50% of customers at peak time (8pm to 10pm). Fibre/cable services at the postcode are subject to availability and may differ between properties within a postcode. Speeds can be affected by a range of technical and environmental factors. The speed at the property may be lower than that listed above. You can check the estimated speed and confirm availability to a property prior to purchasing on the broadband provider's website. Providers may increase charges. The information is provided and maintained by Decision Technologies Limited. **This is indicative only and based on a 2-person household with multiple devices and simultaneous usage. Broadband performance is affected by multiple factors including number of occupants and devices, simultaneous usage, router range etc. For more information speak to your broadband provider.