
Coote Road, Dagenham, RM8 3EA

- PROPERTY TYPE
Terraced
- BEDROOMS
3
- BATHROOMS
1
- SIZE
975 sq ft
91 sq m
- TENUREDescribes how you own a property. There are different types of tenure - freehold, leasehold, and commonhold.Read more about tenure in our glossary page.
Freehold
Description
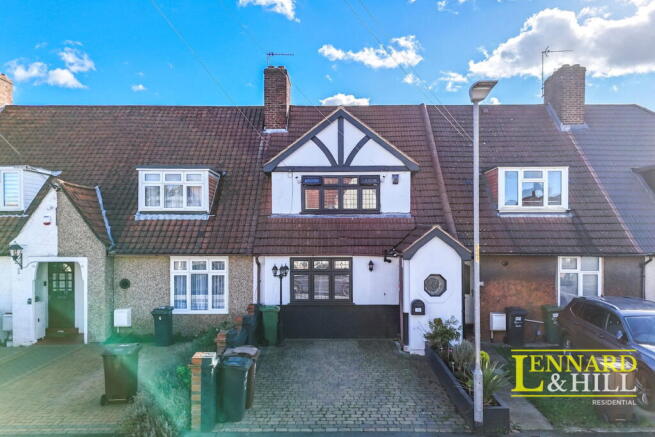
Just a mile from Dagenham Heathway station (Zone 5) and yet situated in a quiet and pleasant residential street with just a short walk to Valence Park, this 3 bedroom family home offers a fantastic balance for commuters who want a bit less hustle and bustle after work. The property is well presented throughout, with modern and stylish features like the media wall in the living room, integrated appliances in the kitchen and lovely tiling in the bathroom. Come and see for yourself by booking a viewing today!
GROUND FLOOR
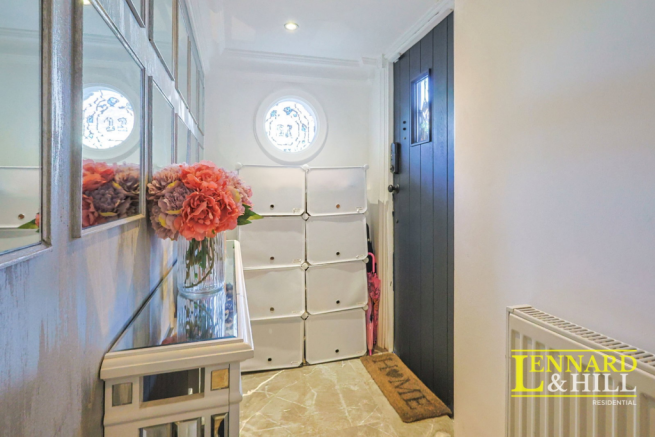
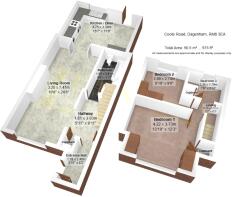
Entrance Hall - Accessed by UPVC front door and leading through to the main hallway. Tiled flooring. Radiator. Circular window to front.
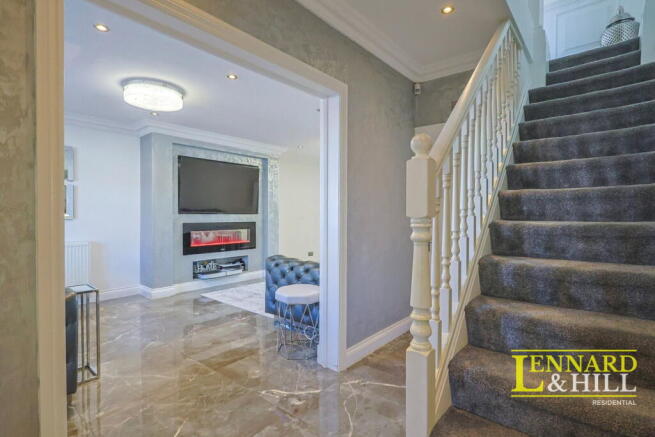
Hallway - thanks to a large opening into the lounge, this is a bright and welcoming hallway with access to the bathroom and stairs to the first floor. There is also a storage cupboard containing the boiler. Tiled flooring. Radiator. Decorative coving to ceiling.
Living Room - A great sized living room with a double glazed window to front, and double doors to the kitchen diner. Tiled flooring. Underfloor heating. Decorative coving to ceiling. Media wall with electric feature fireplace.
Kitchen/Diner - A modern and stylish kitchen with integrated appliances including oven and grill, hob, extractor, fridge-freezer, dishwasher and sink unit. Tiled flooring. Underfloor heating. Decorative coving to ceiling. Double glazed window to rear.
Bathroom - Modern white suite comprising of a wall mounted washbasin with fitted vanity unit, bath with overhead shower and close coupled WC unit. Tiled flooring. Underfloor heating. Ladder Radiator.
FIRST FLOOR
Bedroom 1 - A spacious master bedroom with fitted wardrobes as well as an over-stairs storage cupboard. Double glazed window to front. Carpet. Radiator. Decorative coving to ceiling.
Bedroom 2 - Fitted corner wardrobes and a double glazed window to rear. Carpet. Radiator. Decorative coving to ceiling.
Bedroom 3 - Storage cupboard for use as a wardrobe. Double glazed window to rear. Carpet. Radiator. Decorative coving to ceiling.
EXTERIOR
Garden measuring approximately 35ft and commencing with a decking area, followed by some artificial lawn for easy maintenance. There is a large storage shed.
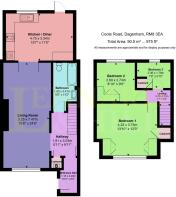
Room measurements available on attached Floor Plans.
MATERIAL INFORMATION provided where possible with a complete Material Information Pack available on request.
ANTI-MONEY LAUNDERING (AML) and Identity checks, as required by law, must be completed by a prospective purchaser before we can formally confirm acceptance of an offer and mark the property as SOLD (STC). ID can be provided securely via our AML provider at a cost of £25 per purchaser.
For more information please contact a member of the team.
- COUNCIL TAXA payment made to your local authority in order to pay for local services like schools, libraries, and refuse collection. The amount you pay depends on the value of the property.Read more about council Tax in our glossary page.
- Band: C
- PARKINGDetails of how and where vehicles can be parked, and any associated costs.Read more about parking in our glossary page.
- Driveway
- GARDENA property has access to an outdoor space, which could be private or shared.
- Private garden
- ACCESSIBILITYHow a property has been adapted to meet the needs of vulnerable or disabled individuals.Read more about accessibility in our glossary page.
- No wheelchair access
Energy performance certificate - ask agent

Add an important place to see how long it'd take to get there from our property listings.
__mins driving to your place
Affordability




Notes
Staying secure when looking for property
Ensure you're up to date with our latest advice on how to avoid fraud or scams when looking for property online.
Visit our security centre to find out moreDisclaimer - Property reference S1900896. The information displayed about this property comprises a property advertisement. Rightmove.co.uk makes no warranty as to the accuracy or completeness of the advertisement or any linked or associated information, and Rightmove has no control over the content. This property advertisement does not constitute property particulars. The information is provided and maintained by Lennard & Hill Residential, Grays. Please contact the selling agent or developer directly to obtain any information which may be available under the terms of The Energy Performance of Buildings (Certificates and Inspections) (England and Wales) Regulations 2007 or the Home Report if in relation to a residential property in Scotland.
*This is the average speed from the provider with the fastest broadband package available at this postcode. The average speed displayed is based on the download speeds of at least 50% of customers at peak time (8pm to 10pm). Fibre/cable services at the postcode are subject to availability and may differ between properties within a postcode. Speeds can be affected by a range of technical and environmental factors. The speed at the property may be lower than that listed above. You can check the estimated speed and confirm availability to a property prior to purchasing on the broadband provider's website. Providers may increase charges. The information is provided and maintained by Decision Technologies Limited. **This is indicative only and based on a 2-person household with multiple devices and simultaneous usage. Broadband performance is affected by multiple factors including number of occupants and devices, simultaneous usage, router range etc. For more information speak to your broadband provider.