Barton Villas, Dawlish

- PROPERTY TYPE
Apartment
- BEDROOMS
3
- BATHROOMS
2
- SIZE
Ask agent
Key features
- Walking distance to seafront
- Extended and extensively renovated accommodation
- Modern Kitchen with breakfast bar and double doors to garden
- Main bedroom with modern en-suite shower room
- Private enclosed rear garden with patio and lawn
- Allocated Parking Space
Description
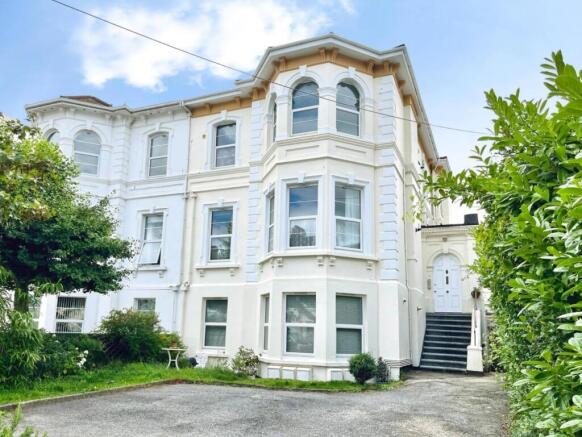
Situated in the popular Barton Villas area of Dawlish, this spacious and extensively renovated self-contained ground-floor apartment forms part of an attractive terrace of Victorian properties, known for their prominent bay windows and handsome period architecture. The property is conveniently located within a short walk to the town centre and offers versatile two/three-bedroom accommodation, a private rear garden and allocated parking.
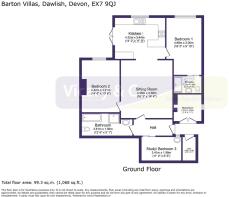
The accommodation is accessed via the front door into an entrance hall, which leads to the principal rooms. The property has been extended and improved to provide a flexible layout, including a spacious living room with a modern vertical column radiator, ceiling spotlights and a recessed shelving area. A wide squared archway leads through to the kitchen/breakfast room, creating a natural flow between the main living spaces.
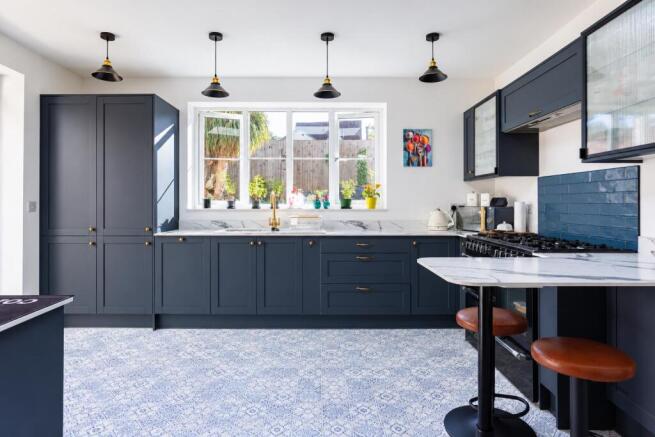
The modern fitted kitchen/breakfast room is a particular feature, offering a comprehensive range of matching wall and base units with compact resin work surfaces, an inset one-and-a-half bowl ceramic sink and drainer, space for a large range-style gas cooker and an American-style fridge freezer, together with an integrated slimline dishwasher. A breakfast bar provides space for dining stools, while a skylight brings additional natural light into the room. UPVC double-glazed double doors open directly onto the rear garden, making this a practical space for everyday living and entertaining.
There are two double bedrooms, together with a home office/ third bedroom with window, a wash hand basin with a storage cupboard beneath. The main bedroom benefits from a modern en-suite shower room fitted with a combination vanity with wash hand basin, WC and a large walk-in shower with glazed screen and mains-fed rainfall showerhead. A generous family bathroom serves the remaining accommodation and comprises a white suite with a freestanding claw-foot bath, separate glazed shower enclosure with mains-fed shower, vanity wash hand basin and WC. Both bathrooms feature tiled finishes and heated ladder towel rails.
Further accommodation includes a separate utility room with space and plumbing for a washing machine and tumble dryer, together with an additional office/gym. This useful space offers flexibility for home working, exercise equipment, hobbies or storage. The wall-mounted gas boiler supplies the domestic hot water and central heating. Further benefits include UPVC double glazing and gas central heating.
To the front of the property there is an allocated parking space, with a timber gate providing access to the private entrance and garden.
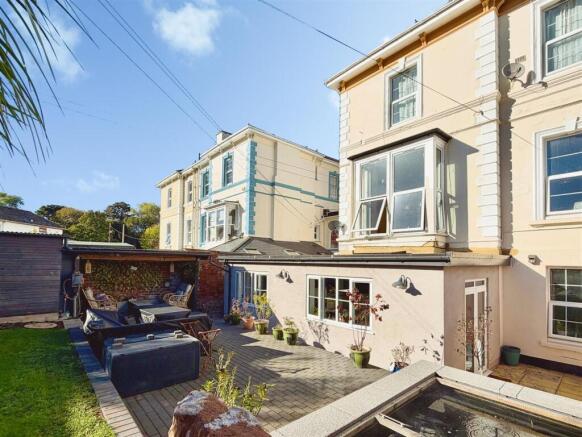
The enclosed rear garden is a particular attraction, featuring a combination of lawn and block-paved patio, with ample space for garden furniture and outdoor dining. A covered timber seating area provides a sheltered spot to relax, while a raised pond with water feature adds further interest. The garden is enclosed by brick walling and timber fencing and enjoys a sunny aspect. Additional features include an outside water tap, external power point, a timber shed with power and lighting and a useful log store to the side.
Combining generous living space, flexible accommodation and a private garden, this appealing property offers a versatile home in a convenient Dawlish location, within easy reach of the town centre, local shops, amenities and transport links.
An internal viewing is strongly recommended to appreciate the space, layout and features on offer.
SITUATION
Positioned in a well-established residential area, the apartment enjoys convenient access to Dawlish town centre, local amenities, transport links and the picturesque seafront, with rail services providing connections to Exeter, London Paddington and Plymouth. The property also offers easy access to many walks and open woodland, including scenic routes along the South West Coast Path.
PROPERTY TENURE
Leasehold with Share of Freehold
It is understood that the property had a monthly service charge of approximately £85 Per Month with an additional 1/6 share of the yearly buildings insurance cost.
Charges should be confirmed by Legal representative.
INFORMATION
Heating Type: Gas central heating
Construction Type: Solid masonry construction with a tiled roof/ partial flat roof.
Broadband: Standard & Superfast Available (Ofcom Data)
Mobile phone coverage: Network coverage good with major most major networks (Ofcom Data)
Parking: Allocated parking space for one car.
SERVICES
Mains electricity, Gas, Water and drainage.
Council Tax Band: A (Teignbridge Council)
EPC: C (78)
AGENT NOTE
In accordance with the Estate Agents Act 1979, prospective buyers are advised that the property is being sold by a connected person to an employee of Vicary & Co.
VIEWINGS
Strictly by appointment only with Vicary & Co
Brochures
Barton Villas, DawlishBrochure- COUNCIL TAXA payment made to your local authority in order to pay for local services like schools, libraries, and refuse collection. The amount you pay depends on the value of the property.Read more about council Tax in our glossary page.
- Band: A
- PARKINGDetails of how and where vehicles can be parked, and any associated costs.Read more about parking in our glossary page.
- Yes
- GARDENA property has access to an outdoor space, which could be private or shared.
- Yes
- ACCESSIBILITYHow a property has been adapted to meet the needs of vulnerable or disabled individuals.Read more about accessibility in our glossary page.
- Ask agent

Add an important place to see how long it'd take to get there from our property listings.
__mins driving to your place
Affordability


Notes
Staying secure when looking for property
Ensure you're up to date with our latest advice on how to avoid fraud or scams when looking for property online.
Visit our security centre to find out moreDisclaimer - Property reference 35019887. The information displayed about this property comprises a property advertisement. Rightmove.co.uk makes no warranty as to the accuracy or completeness of the advertisement or any linked or associated information, and Rightmove has no control over the content. This property advertisement does not constitute property particulars. The information is provided and maintained by Vicary & Co, Bridport. Please contact the selling agent or developer directly to obtain any information which may be available under the terms of The Energy Performance of Buildings (Certificates and Inspections) (England and Wales) Regulations 2007 or the Home Report if in relation to a residential property in Scotland.
*This is the average speed from the provider with the fastest broadband package available at this postcode. The average speed displayed is based on the download speeds of at least 50% of customers at peak time (8pm to 10pm). Fibre/cable services at the postcode are subject to availability and may differ between properties within a postcode. Speeds can be affected by a range of technical and environmental factors. The speed at the property may be lower than that listed above. You can check the estimated speed and confirm availability to a property prior to purchasing on the broadband provider's website. Providers may increase charges. The information is provided and maintained by Decision Technologies Limited. **This is indicative only and based on a 2-person household with multiple devices and simultaneous usage. Broadband performance is affected by multiple factors including number of occupants and devices, simultaneous usage, router range etc. For more information speak to your broadband provider.