Old Nursery Close, Porthleven, Cornwall

- PROPERTY TYPE
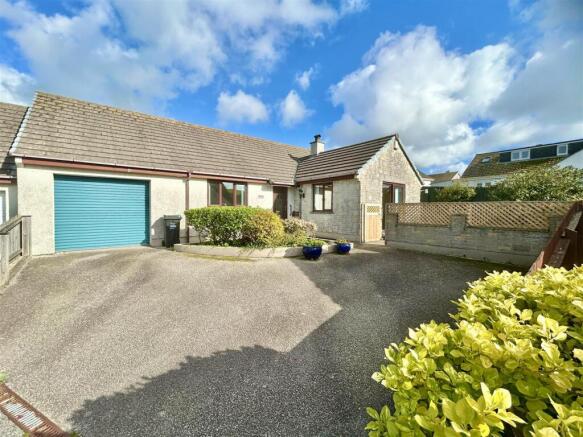
Detached Bungalow
- BEDROOMS
3
- BATHROOMS
2
- SIZE
Ask agent
- TENUREDescribes how you own a property. There are different types of tenure - freehold, leasehold, and commonhold.Read more about tenure in our glossary page.
Freehold
Key features
- THREE BEDROOM LINK-DETACHED BUNGALOW
- SOUGHT-AFTER RESIDENTIAL CUL-DE-SAC LOCATION
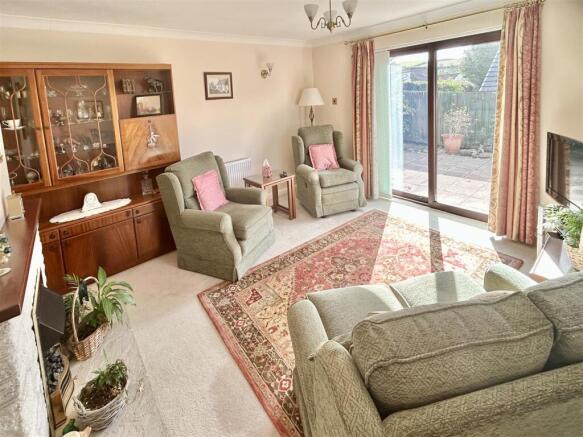
- SPACIOUS LOUNGE WITH FIREPLACE
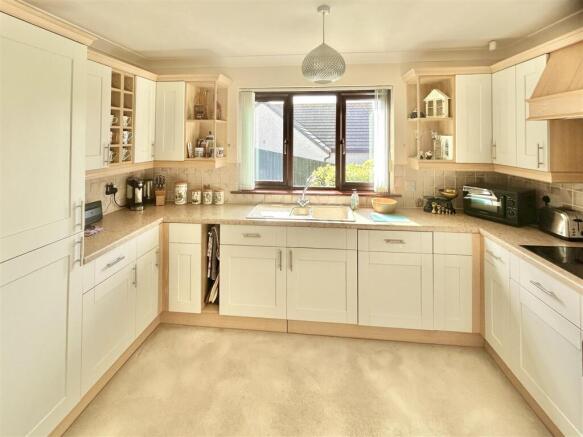
- FITTED KITCHEN/DINING AREA AND SEPARATE UTILITY ROOM
- MASTER BEDROOM WITH EN-SUITE SHOWER ROOM
- DELIGHTFUL GARDEN
- GARAGE & OFF-ROAD PARKING
Description
The well equipped fitted kitchen and dining area provides a useful range of cabinetry and integrated appliances, whilst the large window to the front enjoys an outlook beyond neighbouring properties to the fields and open countryside beyond. A separate utility room, provides valuable additional practical space for laundry and household storage.
There are three generous bedrooms, two with built-in wardrobes for convenience, whilst the master has a convenient en-suite shower room.
Approached along a well maintained cul de sac, the property has a driveway and turning area, together with a garage, providing off road parking for a number of vehicles. A real highlight of the property is undoubtedly the delightful rear garden, which enjoys a sunny aspect and good degrees of privacy. Neatly enclosed with mature borders, the garden is laid largely to lawn with two patio areas in which to sit out and relax, complemented by a further sun patio to the front which would also seem well suited to sitting out and enjoying afternoon and evening sunshine.
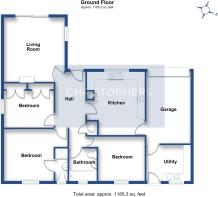
The accommodation in brief comprises an entrance hall, lounge, kitchen/dining room, utility room, bathroom and three bedrooms (master en suite). The property benefits from double glazing and oil fired central heating. Porthleven is a vibrant, picturesque fishing village and mainland Britain's most southerly port. The village is renowned for its many highly regarded restaurants, long beach, surfing, rugged coastline and clifftop walks. Community groups are thriving within the village with sports' clubs and a prize winning brass band which can be heard echoing around the harbour on many a summer's Sunday evening. Local amenities include shops, restaurants, Public Houses, galleries, supermarket, doctors' surgery and a well regarded primary school.
THE ACCOMMODATION COMPRISES (DIMENSIONS APPROX)
Step up to feature glazed entrance door to
ENTRANCE HALLWAY 5.21m in length (17'1" in length)
Of generous proportions with door to airing cupboard with slatted shelving and hot water cylinder and doors off to all internal rooms.
LOUNGE 4.34m x 4.04m max measurement (14'3" x 13'3" max measurement)
A lovely dual aspect room enjoying a sunny outlook with stone fireplace with wooden mantle, currently housing an electric fire and providing a nice focal point for the room. There is a sliding patio door which opens out invitingly onto the sun patio, a window to the side aspect and attractive pendant lighting with matching wall light.
KITCHEN / DINING ROOM 4.29m x 3.84m narrowing to 3.05m (14'1" x 12'7" narrowing to 10')
A nicely appointed fitted kitchen comprising working top surfaces incorporating a one and a half bowl sink with drainer and swan’s neck mixer tap over and a NEFF electric hob with extractor over. There are a pleasing range of base cupboards and drawers, with matching wall cupboards and display shelves over. Integrated appliances include a Hotpoint electric oven, fridge, freezer and dishwasher. Attractive tiled splashbacks and large window to front with views beyond neighbouring properties towards the fields and countryside beyond.
UTILITY ROOM 2.97m x 2.34m (9'9" x 7'8")
A practical space comprising working top surfaces incorporating a stainless steel sink with drainer and mixer tap over and cupboards under. Spaces are provided for a washing machine, tumble dryer and freezer, whilst there is also a Grant oil fired boiler, a window to the rear aspect and an obscure glazed door to the rear.
BEDROOM ONE (EN SUITE) 4.32m x 3.45m inc en suite (14'2" x 11'4" inc en suite)
Comfortable double bedroom with large window having a pleasant outlook towards the rear garden. Door to.
ENSUITE
With low-level w.c, mounted wash handbasin and tiled shower cubicle with a Mira sport electric shower. There is an extractor, shaving light and an obscure glazed window to the rear.
BEDROOM TWO 3.84m x 2.97m inc built-in wardrobe (12'7" x 9'9" inc built-in wardrobe)
Double bedroom with built-in wardrobe with hanging rail and shelving and a window to the rear aspect.
BEDROOM THREE 3.38m x 2.29m (11'1" x 7'6")
Having twin built-in wardrobes with hanging rails and useful storage and a window to the side aspect.
BATHROOM
Well appointed with a fitted suite comprising a low-level w.c with concealed system, mounted wash hand basin with vanity cupboard under a panelled bath with tile surround, shower screen and shower attachment. The room is complimented by a towel rail, an extractor, a display shelf, shaving light and twin storage cupboards. Trap hatch to roof space and obscure glazed window to rear aspect.
OUTSIDE
To the front is a driveway and turning area, together with a feature raised bed which place host to a number of established shrubs and plants. A fenced wall and gate opens out into the attractive patio enjoying a sunny outlook and reasonable degrees of privacy. A side pathway leads around to the rear garden. A real feature of the property is the delightful rear garden which enjoys a sunny aspect and good degrees of privacy. Neatly enclosed with mature shrubs plants and trees at the borders and twin patio areas in which to sit out, relax and enjoy all that the garden has to offer. There is a useful shed, oil tank and outside tap.
GARAGE 4.90m x 3.05m (16'1" x 10')
With electric roller door, electric consumer unit, trap hatch to roof void, step up to kitchen/dining room and utility room.
SERVICES/UTILITIES
Mains electricity, water & drainage. Oil fired central heating.
ANTI-MONEY LAUNDERING
We are required by law to ask all purchasers for verified ID prior to instructing a sale.
COUNCIL TAX
Council Tax Band D.
MOBILE AND BROADBAND
To check the broadband & mobile coverage for this area, please refer to the attached details.
PROOF OF FINANCE - PURCHASERS
Prior to agreeing a sale, we will require proof of financial ability to purchase which will include an agreement in principle for a mortgage and/or proof of cash funds.
FLOOD RISK
River & Sea Very Low Surface Water Very Low.
Brochures
BROCHURE- COUNCIL TAXA payment made to your local authority in order to pay for local services like schools, libraries, and refuse collection. The amount you pay depends on the value of the property.Read more about council Tax in our glossary page.
- Band: D
- PARKINGDetails of how and where vehicles can be parked, and any associated costs.Read more about parking in our glossary page.
- Yes
- GARDENA property has access to an outdoor space, which could be private or shared.
- Yes
- ACCESSIBILITYHow a property has been adapted to meet the needs of vulnerable or disabled individuals.Read more about accessibility in our glossary page.
- Ask agent

Add an important place to see how long it'd take to get there from our property listings.
__mins driving to your place
Affordability



Notes
Staying secure when looking for property
Ensure you're up to date with our latest advice on how to avoid fraud or scams when looking for property online.
Visit our security centre to find out moreDisclaimer - Property reference 4204. The information displayed about this property comprises a property advertisement. Rightmove.co.uk makes no warranty as to the accuracy or completeness of the advertisement or any linked or associated information, and Rightmove has no control over the content. This property advertisement does not constitute property particulars. The information is provided and maintained by Christophers, Helston. Please contact the selling agent or developer directly to obtain any information which may be available under the terms of The Energy Performance of Buildings (Certificates and Inspections) (England and Wales) Regulations 2007 or the Home Report if in relation to a residential property in Scotland.
*This is the average speed from the provider with the fastest broadband package available at this postcode. The average speed displayed is based on the download speeds of at least 50% of customers at peak time (8pm to 10pm). Fibre/cable services at the postcode are subject to availability and may differ between properties within a postcode. Speeds can be affected by a range of technical and environmental factors. The speed at the property may be lower than that listed above. You can check the estimated speed and confirm availability to a property prior to purchasing on the broadband provider's website. Providers may increase charges. The information is provided and maintained by Decision Technologies Limited. **This is indicative only and based on a 2-person household with multiple devices and simultaneous usage. Broadband performance is affected by multiple factors including number of occupants and devices, simultaneous usage, router range etc. For more information speak to your broadband provider.