
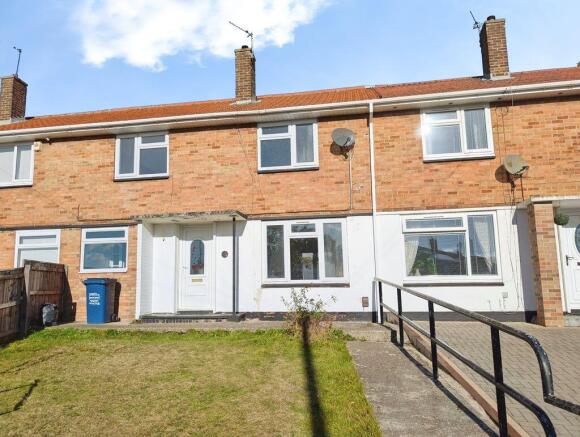
Mardale Road, Slatyford, Newcastle Upon Tyne

- PROPERTY TYPE
Semi-Detached
- BEDROOMS
3
- BATHROOMS
1
- SIZE
Ask agent
- TENUREDescribes how you own a property. There are different types of tenure - freehold, leasehold, and commonhold.Read more about tenure in our glossary page.
Freehold
Key features
- Semi detached house
- Three bedrooms
- Gardens to front and rear
- Allocated parking
- Freehold
- Council Tax Band A
- EPC Rating TBC
Description
The ground floor features a generous dual aspect lounge, with windows to the front and rear providing good natural light. Off the hallway is a modern kitchen fitted with contemporary white units, integrated oven and hob, tiled flooring and space for a dining table. There is a door opening directly to the rear garden, ideal for everyday access and outdoor dining.
Upstairs are three bedrooms, including a double bedroom with a fitted wardrobe and two further bedrooms suitable for children, guests or home working. The bathroom includes a white suite with bath, WC and wash basin, finished with tiled walls.
Outside, the property has a lawned front garden and an enclosed rear garden with both patio and lawn, offering scope for landscaping, play space or vegetable beds. There is also the provision of an allocating parking bay.
Mardale Road lies within a residential area of Newcastle upon Tyne, convenient for local shops and amenities in nearby Westerhope and Cowgate. Schools in the wider NE5 area include primary and secondary options within a short drive. Outdoor space is well served by Denton Dene and the Town Moor, both accessible by car or bus.
Public transport links are available via local bus routes on the surrounding roads, connecting to Newcastle city centre in around 20–25 minutes, for rail services from Newcastle Central Station across the region and beyond. Road links to the A1 Western Bypass are within easy reach for commuting.
Council Tax Band: A
EPC Rating: TBC
AGENTS NOTE
Please note that the AML fee covers the cost of carrying out the required identity and anti-money laundering checks. Once these checks have been completed, the fee cannot be refunded, even if the property purchase does not go ahead.
PRIMARY SERVICES SUPPLY
Electricity: Mains
Water: Mains
Sewerage: Mains
Heating: Gas
Broadband: Fibre
Mobile Signal Coverage Blackspot: No
Parking: Allocated Bay
MINING
The North East region is famous for its rich mining heritage and therefore it will be beneficial to conduct a mining search. Confirmation should be sought from a conveyancer as to its effect on the property, if any.
RESTRICTIONS AND RIGHTS
Listed? No
Conservation Area? No
Restrictions on property? No
Easements, servitudes or wayleaves? No
Public rights of way through the property? No
RISKS
Flooding in last 5 years: No
Risk of Flooding: Zone 1
Any flood defences at the property: No
Coastal Erosion Risk: Low
Known safety risks at property (asbestos etc…): No
BUILDING WORKS
Any known planning permissions or proposals in the immediate locality: No
Outstanding building works at the property: No
ACCESSIBILITY
This property has no accessibility adaptations.
TENURE
It is understood that this property is freehold, but should you decide to proceed with the purchase of this property, the Tenure must be verified by your Legal Adviser.
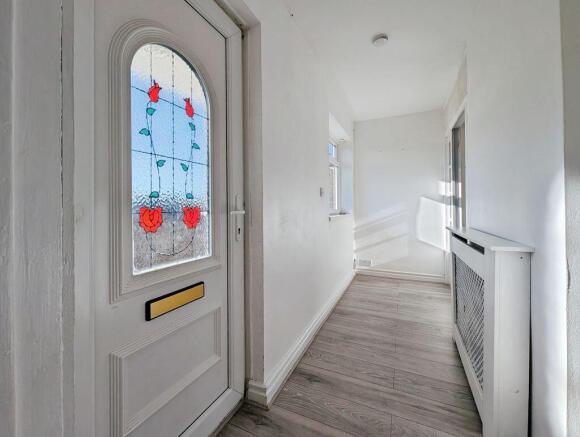
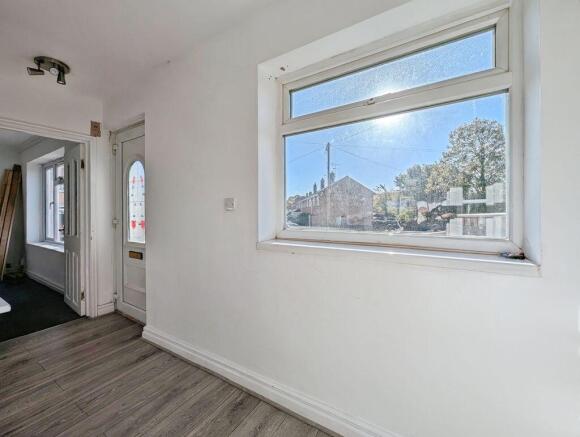
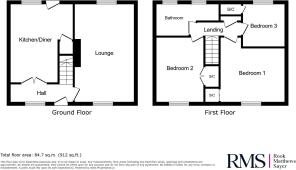
Hallway
Double glazed window to the front. Radiator.
Lounge
18' 10'' x 11' 5'' max (5.74m x 3.48m)
Dual aspect. Double glazed windows to the front and rear. Radiator.
Kitchen
15' 1'' x 12' 0'' (4.59m x 3.65m)
Double glazed window to the rear. Sink/drainer. Gas hob. Electric oven. Storage cupboard. Spotlights. Door to the rear.
First Floor Landing
Storage cupboard.
Bedroom One
12' 4'' x 11' 6'' (3.76m x 3.50m)
Double glazed window to the front. Loft access. Storage cupboard. Radiator.
Bedroom Two
12' 5'' x 8' 11'' (3.78m x 2.72m)
Double glazed window to the front. Fitted wardrobe. Radiator.
Bedroom Three
8' 2'' x 8' 2'' (2.49m x 2.49m)
Double glazed window to the rear. Storage cupboard. Radiator.
Bathroom
10' 8'' max x 6' 1'' (3.25m x 1.85m)
Two frosted double glazed windows to the rear. Panelled bath. Vanity wash hand basin. Low level WC. Radiator.
External
Driveway. Gardens to the front and rear.
Brochures
Property BrochureFull Details- COUNCIL TAXA payment made to your local authority in order to pay for local services like schools, libraries, and refuse collection. The amount you pay depends on the value of the property.Read more about council Tax in our glossary page.
- Band: A
- PARKINGDetails of how and where vehicles can be parked, and any associated costs.Read more about parking in our glossary page.
- Yes
- GARDENA property has access to an outdoor space, which could be private or shared.
- Yes
- ACCESSIBILITYHow a property has been adapted to meet the needs of vulnerable or disabled individuals.Read more about accessibility in our glossary page.
- Ask agent
Energy performance certificate - ask agent

Add an important place to see how long it'd take to get there from our property listings.
__mins driving to your place
Affordability

About Rook Matthews Sayer, Fenham
380 West Road, Fenham, Newcastle Upon Tyne, NE4 9RL



Notes
Staying secure when looking for property
Ensure you're up to date with our latest advice on how to avoid fraud or scams when looking for property online.
Visit our security centre to find out moreDisclaimer - Property reference 12923129. The information displayed about this property comprises a property advertisement. Rightmove.co.uk makes no warranty as to the accuracy or completeness of the advertisement or any linked or associated information, and Rightmove has no control over the content. This property advertisement does not constitute property particulars. The information is provided and maintained by Rook Matthews Sayer, Fenham. Please contact the selling agent or developer directly to obtain any information which may be available under the terms of The Energy Performance of Buildings (Certificates and Inspections) (England and Wales) Regulations 2007 or the Home Report if in relation to a residential property in Scotland.
*This is the average speed from the provider with the fastest broadband package available at this postcode. The average speed displayed is based on the download speeds of at least 50% of customers at peak time (8pm to 10pm). Fibre/cable services at the postcode are subject to availability and may differ between properties within a postcode. Speeds can be affected by a range of technical and environmental factors. The speed at the property may be lower than that listed above. You can check the estimated speed and confirm availability to a property prior to purchasing on the broadband provider's website. Providers may increase charges. The information is provided and maintained by Decision Technologies Limited. **This is indicative only and based on a 2-person household with multiple devices and simultaneous usage. Broadband performance is affected by multiple factors including number of occupants and devices, simultaneous usage, router range etc. For more information speak to your broadband provider.