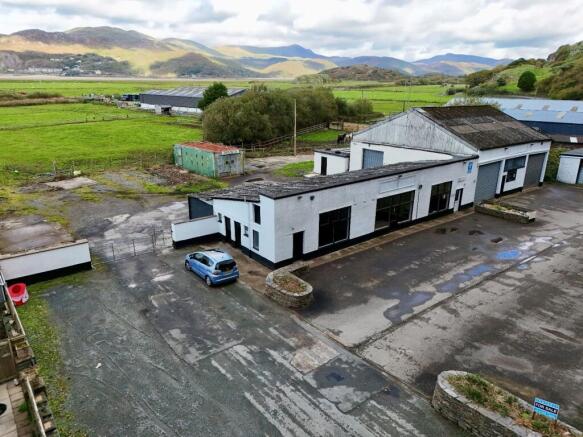
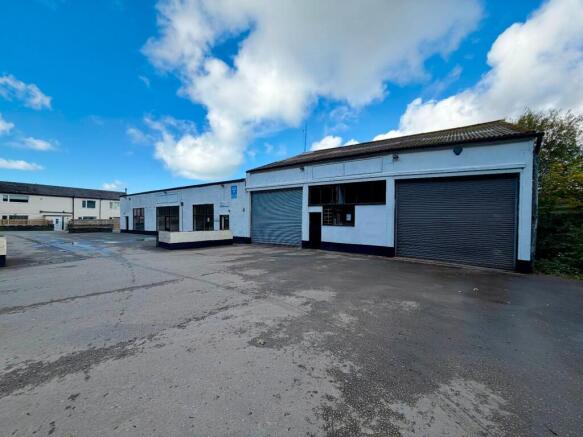
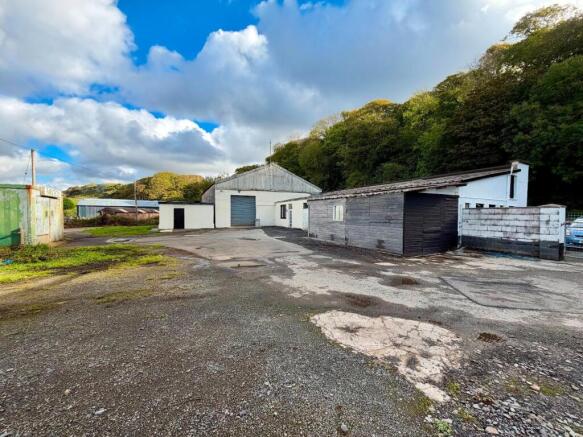
Harris Garages Ltd, Fairbourne, LL38 2HJ

- PROPERTY TYPE
Commercial Property
- SIZE
Ask agent
Key features
- Former motor mechanics garage
- Large workshop
- Reception Area
- Two showrooms
- Approx. 0.58 acre plot with level ground
- Offering a variety of uses subject to necessary consents
- EPC TBC
Description
The premises were most recently operated as a motor vehicle repair garage, offering servicing, repairs and MOT testing. The property presents an excellent opportunity for a new owner to continue its established use as an automotive business, explore alternative commercial uses or consider the potential for redevelopment, subject to obtaining the necessary planning consents.
Internally, the accommodation comprises a substantial main workshop fitted with vehicle ramps, with a further workshop located beyond. Attached to the main workshop is a reception area incorporating a parts store. In addition, there are two further storage rooms, featuring double doors that provide access to the rear of the property. Externally, there are ladies and gentleman's toilets, a further rear undercover area and former paint shop located within a metal container unit.
The availability of the garage represents a rare opportunity to acquire a well-positioned commercial premises with an established history of automotive use, generous external space and a range of potential opportunities for continued use or future development, subject to the relevant planning permissions.
Current rateable value £9,300
Please note that Japanese Knotweed has historically been noted on site, but as far as the vendor is aware that the site has been clear for the last 6 years. Any purchaser would need to make their own investigations.
Tenure: Freehold
Garage Area
13.34m x 13.6m
Door and window to front, 2 x roller shutter to front, door and window shutter to rear, roller shutter to side, 4 x hydraulic ramps (not tested), concrete floor.
Rear Workshop
4.86m x 5.99m
Door to side, window to rear, electric, concreate floor.
Reception Area
2.78m x 6.13m
Door to front, 2 x window to front, access to roof space, carpet.
Rear Office/Parts Room
3.43m x 6.11m
Door and window to rear, side hatch into garage, electric, concreate floor.
Door to side leading into:
Storage 1
6.76m x 5.95m
Door and window to rear, side hatch into garage, electric, concreate floor.
Door to side leading into:
Storage Area
1.31m x 1.97m
Concreate floor.
Storage 2
6.69m x 5.08m
Window to front, door to rear leading to covered carport area, electric, concreate floor.
Door to side leading to:
Storage 3
1.96m x 2.3m
Door to front, window to side, consumer unit, concreate floor.
W.C.
2 x Separate WC's with low level WC and wash hand basin.
Outside
Large car parking area to front and side, large and small iron gate to the side leading to hardstanding area, paintbox container.
Brochures
BrochureHarris Garages Ltd, Fairbourne, LL38 2HJ

NEAREST STATIONS
Distances are straight line measurements from the centre of the postcode- Fairbourne Station0.5 miles
- Morfa Mawddach Station0.6 miles
- Barmouth Station1.8 miles


Notes
Disclaimer - Property reference CS0077. The information displayed about this property comprises a property advertisement. Rightmove.co.uk makes no warranty as to the accuracy or completeness of the advertisement or any linked or associated information, and Rightmove has no control over the content. This property advertisement does not constitute property particulars. The information is provided and maintained by Walter Lloyd Jones & Co., Dolgellau. Please contact the selling agent or developer directly to obtain any information which may be available under the terms of The Energy Performance of Buildings (Certificates and Inspections) (England and Wales) Regulations 2007 or the Home Report if in relation to a residential property in Scotland.