
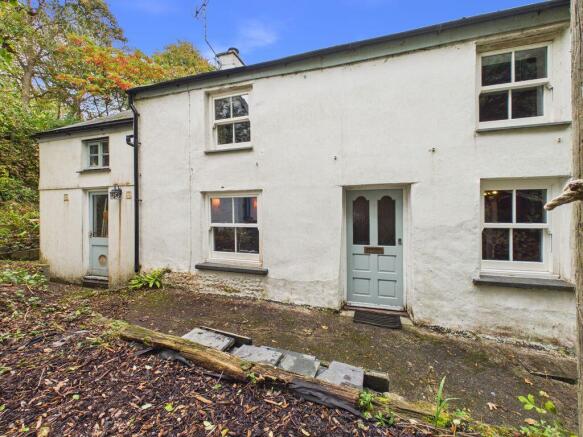
St Day, Redruth, Tucked away location

- PROPERTY TYPE
Cottage
- BEDROOMS
3
- BATHROOMS
2
- SIZE
Ask agent
- TENUREDescribes how you own a property. There are different types of tenure - freehold, leasehold, and commonhold.Read more about tenure in our glossary page.
Freehold
Key features
- Quiet rural location
- Semi-detached
- Impressive gardens approx. 1/5th of an acre
- Parking for three cars with the ability for more
- Full of character
- Wood burner
- Three bathrooms
- Two reception rooms
- En-suite bedroom
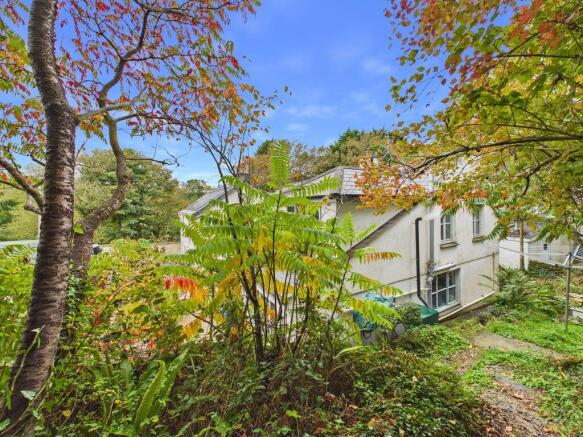
- Countryside views
Description
The property offers plenty of character throughout, with an impressive open-plan kitchen/diner, spacious living room with wood burner, additional snug/office and three good-sized bedrooms, one being en-suite. The current vendors have also added a beautiful family bathroom to the first floor while the flexible ground-floor accommodation offers potential for multi-generational living.
One of the real highlights of this home is undoubtedly the extensive gardens, with large lawns, established woodland, winding pathways and plenty of space for children to explore. With parking for three cars to the front the property also offers the possibility of additional parking to be created at the top of the garden. This home is set in beautiful surroundings and has enormous potential both inside and out. This is a property that really needs to be viewed to appreciate everything it has to offer.
Situated in a lovely rural setting on the outskirts of the historic villages of St Day and Chacewater, the property enjoys a peaceful position surrounded by mature trees, beautiful countryside and views across the valley. The immediate surroundings are particularly appealing to those who enjoy the outdoors, with quiet country lanes, woodland walks and routes popular with walkers, cyclists and horse riders.
The property is particularly well placed for access to the Bissoe Trail and the wider network of mineral tramway trails, offering miles of walking and cycling routes through some of Cornwall’s most attractive countryside. These routes pass through wooded valleys, former mining areas and open countryside, with connections towards Portreath on the north coast and Devoran on the south coast. Despite its rural position, the village of St Day is close by and offers a good range of everyday amenities, including a primary school, village shops, a post office, public houses, a doctors’ surgery and community facilities. St Day and Carharrack Primary School is particularly convenient for families, while the village retains a strong sense of community whilst Chacewater also has a GP surgery, a range of shops/Post Office, public house and schooling for younger children.
The larger town of Redruth provides a further selection of shops, supermarkets, secondary schooling and a mainline railway station. The cathedral city of Truro offers further shopping, restaurants, leisure facilities and schooling, while Falmouth, with its harbour, beaches and coastal walks, is also within easy reach.
The A30 trunk road that runs through the county is a just a few minutes’ drive away and the city of Truro, the main centre for commerce and shopping in Cornwall, with its cobbled streets and Georgian architecture is just over seven miles away.
The location offers an excellent balance of countryside living and access to everyday amenities, making it particularly appealing to families and those looking for a quieter lifestyle without feeling isolated.
ACCOMMODATION COMPRISES
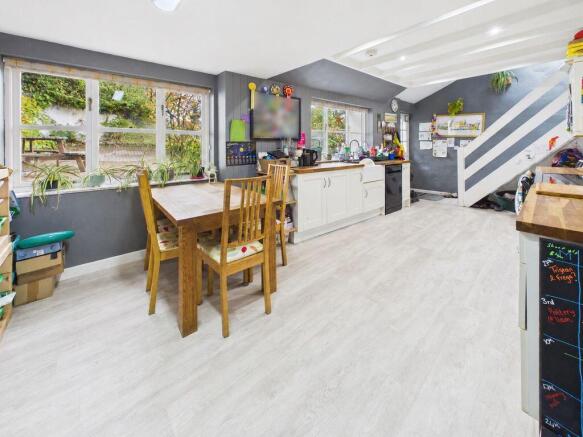
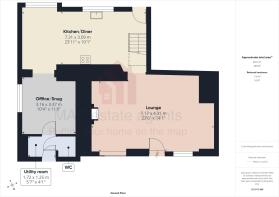
OPEN PLAN KITCHEN/DINER
23' 11'' x 10' 1'' (7.28m x 3.07m)
Running across the whole front of the property, with two double-glazed windows overlooking the front garden and parking area. Stairs leading to the first-floor accommodation. Eye level and base units, beautiful wooden worktops and a Belfast sink with Victorian-style taps. Spaces for a dishwasher, range-style oven and fridge/freezer. Ample space for a large dining table. Open walkway takes you into the living room and a large opening leads through from the kitchen/diner into the:-
OFFICE/SNUG
11' 0'' x 10' 4'' (3.35m x 3.15m)
A hugely versatile space that can be used to suit your living needs. Currently utilised as storage and a work-from-home office. Radiator and double-glazed three-panel wooden window overlooking the side garden. With its proximity to the utility and cloakroom, there is potential to install doors and create a ground-floor bedroom, opening up the possibility of multi-generational living, subject to any necessary consents. Radiator. Door opening through to:-
UTILITY SPACE
With plumbing for a washing machine and tumble dryer and shelving for storage. Door with glazed panel leading to the rear garden and a further door opening into:-
GROUND FLOOR CLOAKROOM
Currently used for storage, however there is a corner wash basin and low-level WC, both connected to the water supply. There is a macerator which would need replacing.
LIVING ROOM
23' 6'' x 14' 1'' (7.16m x 4.29m)
An extremely spacious room with beautiful wooden floorboards and beams, Wood burner with slate hearth and exposed granite walls. Two double-glazed uPVC sash windows overlooking the rear garden and a door providing access outside. Additional storage space in the original recesses of doors and windows. Radiator.
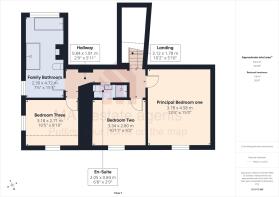
FIRST FLOOR LANDING
Carpeted split-level landing with a double-glazed Velux window and decorative stain glass window through to the en-suite. Doors leading to the master bedroom and bedroom two with en-suite. A connecting walkway and a step up takes you to the family bathroom and bedroom three.
PRINCIPAL BEDROOM ONE
15' 0'' x 12' 4'' (4.57m x 3.76m)
A large room benefiting from floor-to-ceiling built-in wardrobes with hanging rails and drawers running along one side. UPVC double-glazed window overlooking the rear. Radiator.
BEDROOM TWO
10' 11'' x 9' 2'' (3.32m x 2.79m)
A double bedroom benefiting from an en-suite shower room. Double-glazed sash window overlooking the rear garden, carpeted flooring, exposed beams, and access hatch to the loft, radiator and sliding door opening through to:-
EN-SUITE SHOWER ROOM
Low level WC, wash basin and corner shower cubicle with electric shower over. Stained glass window.
BEDROOM THREE
10' 5'' x 8' 10'' (3.17m x 2.69m)
A lovely light bedroom with dual aspect double-glazed windows overlooking the side and rear. Radiator and carpeted flooring.
FAMILY BATHROOM
A beautiful bathroom, extended and transformed by the current vendors. Featuring a double-ended freestanding bath, large walk-in shower with glazed screens, rainfall shower head and attractive patterned tiled splashbacks. Two wooden double-glazed windows overlooking the front and side, wash basin with storage below, low-level WC, wood-effect flooring, built-in eaves storage, heated towel rail and inset spotlight lighting.
OUTSIDE FRONT
Private parking for up to three cars, bordered by mature planting. Paved patio with space for outdoor furniture with Railway sleeper steps connecting the different levels and a paved path leads up to the front door. Steps lead up to the side garden which houses the oil tank and a further lawn. To the rear of the home there is a woodstore, area laid to chippings and gate giving rear access.
REAR GARDEN
One of the standout features of this property is undoubtedly the extensive gardens and beautiful woodland setting situated to the side of the home. Measuring approximately 1/5th of an acre and offering a fantastic amount of outside space, the gardens are arranged over different levels with a mixture of lawns, mature trees, established planting and natural woodland.
Stone steps and pathways wind through the gardens, connecting the different areas and creating a lovely space to explore. The main lawn provides an excellent area for children to play, with a wooden treehouse and plenty of room for outdoor activities. The gardens are surrounded by mature trees and woodland, providing beautiful leafy views and a wonderful natural backdrop. A large gate provides vehicular access to the main garden opening up the potential to add further parking.
With their size, woodland surroundings and different levels, there is so much opportunity to develop the gardens further and make the most of...
AGENTS NOTES
Council Tax band 'B'.
Please note this property has a right of way over the neighbours garden to gain additional rear access to the property. This property does not have any rights of way over it. Please refer to the photos for an outline of the land.
SERVICES
Oil-fired central heating and mains electric. Mains water and private drainage via a septic tank.
DIRECTIONS
From Avers Roundabout, take the A3047 towards Scorrier and Truro. Continue along the A3047, passing the Trelleigh Arms on your right. Continue towards the Scorrier area and follow the connecting roads towards St Day and Todpool.
Head towards Telegraph Hill, which leads down from St Day towards Todpool.
From the St Day direction, take the second turning on the right into Bownder An Sycamor. For viewings please park on the drive. If using What3words:- pure.secretly.facelift
Brochures
Property BrochureFull Details- COUNCIL TAXA payment made to your local authority in order to pay for local services like schools, libraries, and refuse collection. The amount you pay depends on the value of the property.Read more about council Tax in our glossary page.
- Ask agent
- PARKINGDetails of how and where vehicles can be parked, and any associated costs.Read more about parking in our glossary page.
- Yes
- GARDENA property has access to an outdoor space, which could be private or shared.
- Yes
- ACCESSIBILITYHow a property has been adapted to meet the needs of vulnerable or disabled individuals.Read more about accessibility in our glossary page.
- Ask agent
St Day, Redruth, Tucked away location

Add an important place to see how long it'd take to get there from our property listings.
__mins driving to your place
Affordability

About MAP Estate Agents, Barncoose
Gateway Business Centre, Wilson Way, Barncoose, Illogan Highway, TR15 3RQ
Notes
Staying secure when looking for property
Ensure you're up to date with our latest advice on how to avoid fraud or scams when looking for property online.
Visit our security centre to find out moreDisclaimer - Property reference 12697636. The information displayed about this property comprises a property advertisement. Rightmove.co.uk makes no warranty as to the accuracy or completeness of the advertisement or any linked or associated information, and Rightmove has no control over the content. This property advertisement does not constitute property particulars. The information is provided and maintained by MAP Estate Agents, Barncoose. Please contact the selling agent or developer directly to obtain any information which may be available under the terms of The Energy Performance of Buildings (Certificates and Inspections) (England and Wales) Regulations 2007 or the Home Report if in relation to a residential property in Scotland.
*This is the average speed from the provider with the fastest broadband package available at this postcode. The average speed displayed is based on the download speeds of at least 50% of customers at peak time (8pm to 10pm). Fibre/cable services at the postcode are subject to availability and may differ between properties within a postcode. Speeds can be affected by a range of technical and environmental factors. The speed at the property may be lower than that listed above. You can check the estimated speed and confirm availability to a property prior to purchasing on the broadband provider's website. Providers may increase charges. The information is provided and maintained by Decision Technologies Limited. **This is indicative only and based on a 2-person household with multiple devices and simultaneous usage. Broadband performance is affected by multiple factors including number of occupants and devices, simultaneous usage, router range etc. For more information speak to your broadband provider.