56-58 Central Parade, Herne Bay, Kent, CT6
£761.81 per sq ft
Business rates & charges may apply

- SIZE AVAILABLE
1,969 sq ft
183 sq m
- SECTOR
Commercial development for sale
Key features
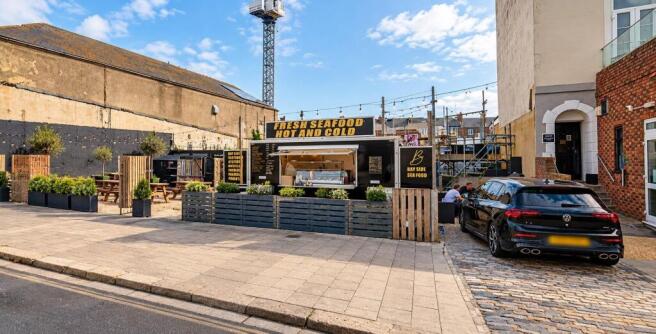
- Oven-ready freehold seafront site of c.0.21 acres demolished, levelled, cleared and hoarded.
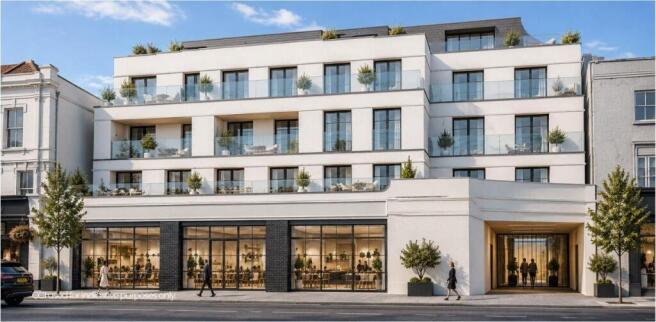
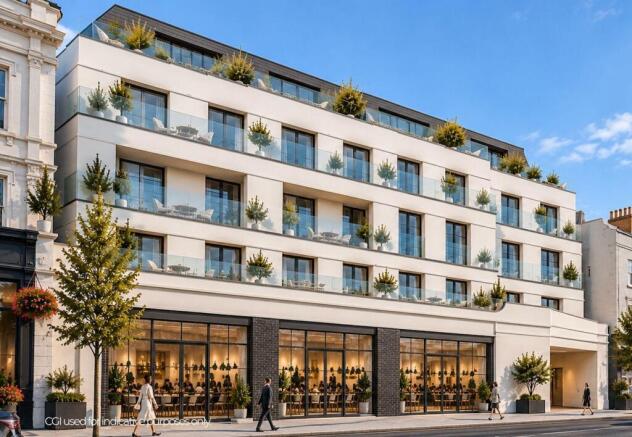
- Full planning permission for two blocks: 19 apartments and a shell-and-core ground-floor commercial unit of c.1,969 sq ft (Class E).
- Pre-commencement conditions discharged.
- Paid, transferable structural warranty.
- 10 front-block apartments, all with direct sea views; penthouse terrace with jacuzzi.
Description
southern side of Central Parade, Herne Bay’s seafront
road, and is held freehold under four registered titles.
The former buildings have been demolished and the
site is levelled, cleared and secured with hoarding,
ready for construction.
Full planning permission has been granted for two
blocks: a five-storey front block with a shell-and-core
ground-floor commercial unit, 10 apartments above
and 10 parking spaces, and a rear block of 9
apartments with communal outside space. Frontblock pre-commencement conditions have been
discharged, the rear-block permission has been
confirmed as extant by a Certificate of Lawful
Development, non-material amendments to both
blocks were approved in July 2026 and Stage 4
technical drawings are complete. A paid structural
warranty and the architect’s and engineer’s drawings
transfer with the site, building control has been
engaged with the initial notice served, and no
nutrient credits are required as the site sits outside
the affected area.
The front-block apartments are designed to a high
specification and all have direct sea views. All but one
have outside space, from balconies to large terraces,
and the fourth-floor penthouse has a very large
terrace with a jacuzzi overlooking the sea. The rearblock apartments are designed to a medium
specification, close to the beach.
Location
- Fronts Central Parade, Herne Bay’s seafront road, with the promenade and beach directly opposite.
- Within an established parade of seafront cafés and restaurants; neighbours include Makcaris Café and Ice Cream
Parlour and Herne Bay Angling Association.
- Market Street Car Park immediately to the rear.
- Town centre shops and amenities on Mortimer Street and the High Street within a few minutes’ walk.
Herne Bay station approximately 0.7 miles away, with direct services to London Victoria and St Pancras in around 1
hour 30 minutes.
- A299 Thanet Way approximately 1.5 miles south, linking to the M2 and Thanet; Canterbury approximately 8 miles.
- Close to the pier, Clock Tower and Memorial Park on Herne Bay’s improved central seafront.
Brochures
56-58 Central Parade, Herne Bay, Kent, CT6

NEAREST STATIONS
Distances are straight line measurements from the centre of the postcode- Herne Bay Station0.7 miles
- Chestfield & Swalecliffe Station2.8 miles
- Whitstable Station4.2 miles
Notes
Disclaimer - Property reference LON000A5D. The information displayed about this property comprises a property advertisement. Rightmove.co.uk makes no warranty as to the accuracy or completeness of the advertisement or any linked or associated information, and Rightmove has no control over the content. This property advertisement does not constitute property particulars. The information is provided and maintained by Whozoo, London. Please contact the selling agent or developer directly to obtain any information which may be available under the terms of The Energy Performance of Buildings (Certificates and Inspections) (England and Wales) Regulations 2007 or the Home Report if in relation to a residential property in Scotland.