17 Ashleigh Road, Leicester, LE3 0FA

- PROPERTY TYPE
Residential Development
- BEDROOMS
13
- BATHROOMS
13
- SIZE
4,812 sq ft
447 sq m
Key features
- RESIDENTIAL DEVELOPMENT / FORMER CARE HOME
- GUIDE PRICE: £675,000 - £695,000
Description
Location:
The property is located in a conservation area and is between Narborough Road and Fosse Road South and near to the junction
of Upperton Road.
Description:
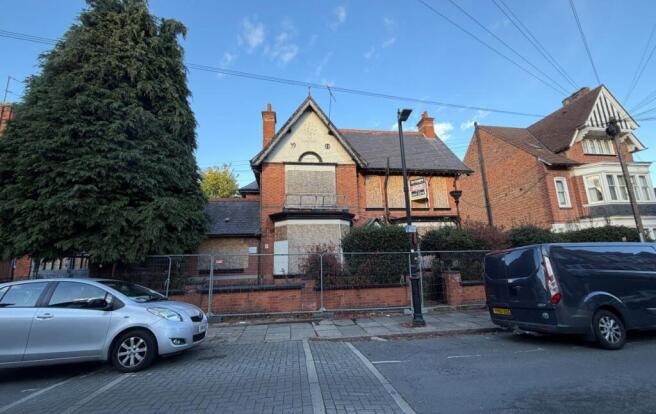
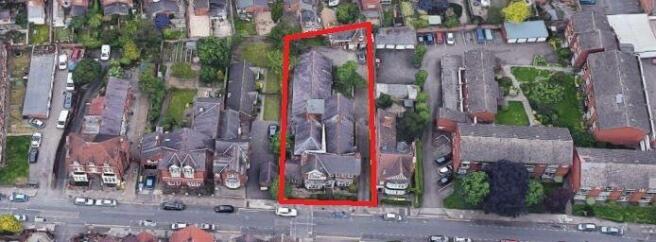
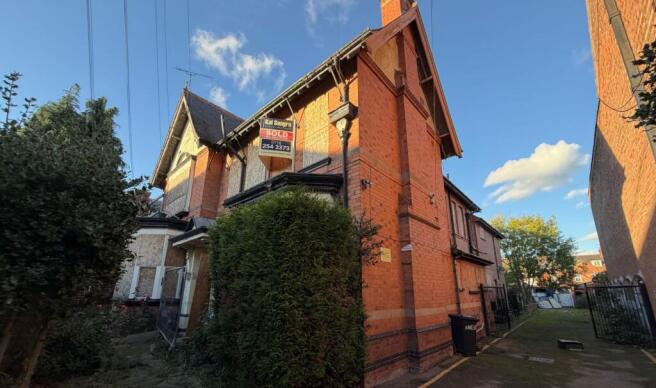
A large, extended detached property with a rear coach house totalling approximately 4,811 sqft on a site of 0.28 acres (1,367 sqyds). The property is predominantly 2 storey, with additional single and 2 storey extensions to the rear. Previously used as a 14-bedroom nursing home, planning has been submitted for conversion into 13 self-contained flats. The property requires complete modernisation and repair.
Accommodation:
Previous Layout:
Cellar
Ground Floor:
Entrance hall, 2 lounges, dining room, office, staff room, kitchen, preparation area, 8 bedrooms six with ensuites, bathroom, shower room, 4 x WCs.
First Floor:
6 bedrooms, 2 bathrooms, treatment room, 2 x WCs.
GIA: 4,428 sqft (411.4 sqm)
Two Storey Coach House:
GIA: 383 sqft (35.6 sqm)
Total GIA: 4,811 sqft (447 sqm) approx.
Planning
The property had previously been used as a nursing care home for over 30 years.
Potential for alternative uses subject to planning.
Located within Article 4 direction.
Planning has been submitted for change of use of residential care home with separate garage (Class C2) and coach house to 13 self contained Flats (11 x 1 bed and 1 x 2 bed) and 1 x 1 bed dwelling house (Class C3).
Local Authority: Leicester City .
Note
The property has been vandalised and therefore requires complete modernisation and repair.
Tenure
Freehold.
Energy Performance Certificate:
Rating 62, Band C.
Outside:
Front garden, side driveway, rear garden, car parking for approximately 5 cars.
Site Area: 0.28 acres (1,367 sqyds) approx.
Solicitors
Murria Solicitors, Court Chambers, 180 Corporation Street, Birmingham B4 6UD
Tel: ~ Ref: M Murria
AccommodationProposed Accommodation:
| FLAT - FLOOR | ACCOMMODATION | SQFT (SQM) [/colour] | ||
| MAIN BUILDING | ||||
| 1 - G/F | Lobby, kitchen/lounge, bedroom, shower room, 2 x stores | 589 (54.7) | ||
| 2 - G/F | Lobby, kitchen/lounge, bedroom, shower room, store | 525 (48.8) | ||
| 3 - G/F | Lobby, kitchen/lounge, bedroom, shower room, store | 457 (42.4) | ||
| 4 - G/F | Lobby, kitchen/lounge, bedroom, shower room, store | 538.6 (50) | ||
| 5 - G/F | Lobby, kitchen/lounge, 2 bedrooms, shower room, store | 751 (69.7) | ||
| 6 - G/F | Lobby, kitchen/lounge, bedroom, shower room, store | 407 (37.7) | ||
| 7 - G/F | Lobby, kitchen/lounge, bedroom, shower room, store | 452 (41.9) | ||
| 9 - F/F | Lobby, kitchen/lounge, bedroom, shower room, store | 599 (55.6) | ||
| 10 - F/F | Lobby, kitchen/lounge, bedroom, shower room, store | 449 (41.6) | ||
| 11 - F/F | Lobby, kitchen/lounge, bedroom, shower room, store | 438 (40.6) | ||
| 12 - F/F | Lobby, kitchen/lounge, bedroom, shower room, 2 x stores | 587 (54.5) | ||
| 13 - F/F | Lobby, kitchen/lounge/bedroom, shower room, store | 401 (37.3) | ||
| COACH HOUSE | ||||
| 8 - duplex | Kitchen/lounge, bedroom, shower room, store | 739 (68.7) | ||
| Outside | Parking, communal parking |
17 Ashleigh Road, Leicester, LE3 0FA

NEAREST STATIONS
Distances are straight line measurements from the centre of the postcode- Leicester Station1.3 miles
- South Wigston Station3.1 miles
- Narborough Station4.3 miles
Notes
Disclaimer - Property reference 374501. The information displayed about this property comprises a property advertisement. Rightmove.co.uk makes no warranty as to the accuracy or completeness of the advertisement or any linked or associated information, and Rightmove has no control over the content. This property advertisement does not constitute property particulars. The information is provided and maintained by Kal Sangra Shonki Brothers, Leicester - Auctions. Please contact the selling agent or developer directly to obtain any information which may be available under the terms of The Energy Performance of Buildings (Certificates and Inspections) (England and Wales) Regulations 2007 or the Home Report if in relation to a residential property in Scotland.
Auction Fees: The purchase of this property may include associated fees not listed here, as it is to be sold via auction. To find out more about the fees associated with this property please call Kal Sangra Shonki Brothers, Leicester - Auctions on 0116 216 5653.
*Guide Price: An indication of a seller's minimum expectation at auction and given as a “Guide Price” or a range of “Guide Prices”. This is not necessarily the figure a property will sell for and is subject to change prior to the auction.
Reserve Price: Each auction property will be subject to a “Reserve Price” below which the property cannot be sold at auction. Normally the “Reserve Price” will be set within the range of “Guide Prices” or no more than 10% above a single “Guide Price.”