Grimpits Lane, Birmingham, Worcestershire, B38

- PROPERTY TYPE
Bungalow
- BEDROOMS
3
- BATHROOMS
3
- SIZE
1,848 sq ft
172 sq m
- TENUREDescribes how you own a property. There are different types of tenure - freehold, leasehold, and commonhold.Read more about tenure in our glossary page.
Freehold
Key features
- FOR SALE VIA AUCTION
- Detached Dormer Bungalow
- Spacious Modern Kitchen Diner
- Three Generous Double Bedrooms
- Versatile Layout
- Stylish Wet room & Luxury Family Bathroom
- Large Private Rear Garden
- Ample Driveway & Garage Parking
- Offered With No Upward Chain
- EPC Rating: E
Description
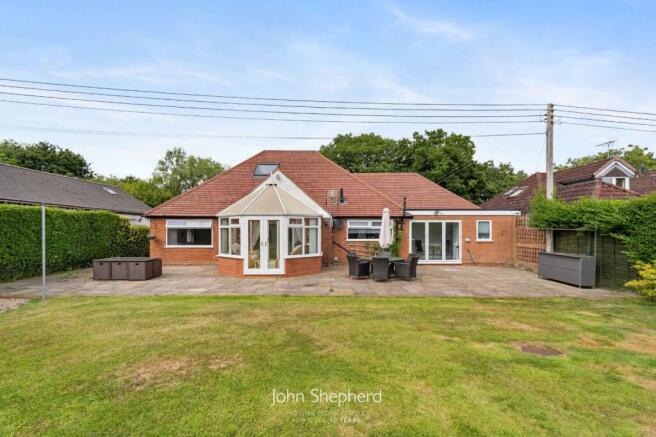
Tucked away in the peaceful and highly sought-after setting of Headley Heath, this beautifully presented detached dormer bungalow offers an exceptional opportunity for those seeking generous living space, modern comforts, and the tranquillity of semi-rural surroundings. Set on a substantial private plot, the property enjoys a wide frontage with a block-paved driveway providing ample off-road parking, complemented by an integral garage and gated side access. The position of the home affords wonderful open views to the rear, enhancing the sense of privacy and space.
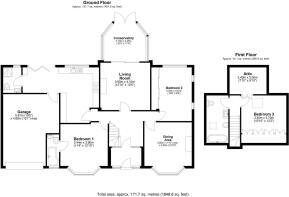
The ground floor layout has been thoughtfully designed to accommodate both everyday family living and entertaining. Upon entry, a welcoming hallway with a turned staircase sets the tone for the bright and airy accommodation throughout. The elegant lounge, featuring sliding doors, flows seamlessly into a conservatory with garden views, creating a relaxing and versatile reception space. A formal dining room sits at the front of the house, flooded with natural light through a bay window and offering an ideal space for hosting family meals or special occasions.
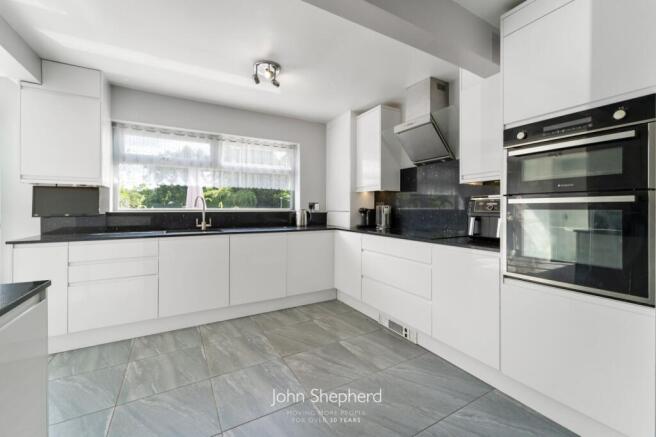
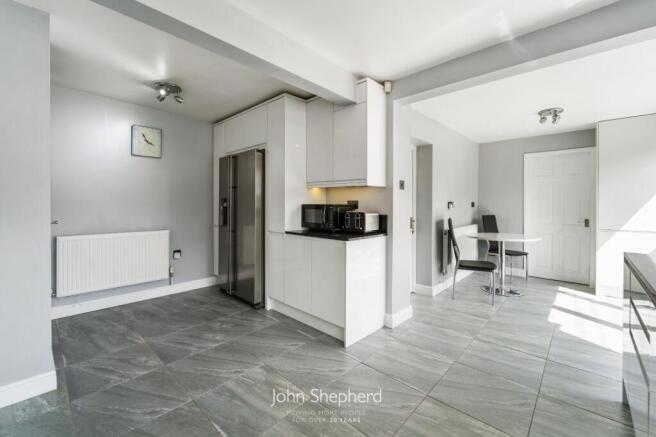
A particular highlight is the recently refitted kitchen diner, equipped with an extensive range of contemporary units, granite work surfaces, and integrated appliances including a double oven, induction hob, washing machine, and full-height fridge and freezer. Bi-fold doors open directly onto the patio, making indoor-outdoor living effortless during warmer months.
The ground floor further benefits from two well-proportioned double bedrooms, one of which enjoys a stylish en-suite bathroom. A modern wet room located off the ktichen, finished with sleek tiling and fittings, serves the second bedroom and guests alike.
The first floor continues to impress, offering a spacious third double bedroom with fitted wardrobes and Velux windows, along with a beautifully appointed family bathroom featuring a freestanding roll-top bath and quality fixtures. Additional storage is cleverly incorporated into the eaves, maximising practicality without compromising on space.
Externally, the rear garden is a true haven, comprising a large lawn bordered by mature hedging, multiple patio areas, and uninterrupted views across the open countryside—perfect for outdoor dining, gardening, or simply enjoying the peaceful setting. There is also access to a rear outbuilding, providing further storage or potential workshop space.
This property is ideally located for access to nearby amenities in Wythall, Hollywood, and Kings Norton, with local shops, well-regarded schools, and transport links all within easy reach. Both Wythall and Kings Norton train stations offer direct routes into Birmingham and Stratford-upon-Avon, while the nearby M42 provides quick connections to the wider motorway network.
With its blend of spacious accommodation, stylish presentation, and picturesque location, this exceptional home is ideal for families, downsizers, or anyone seeking a high-quality lifestyle in a peaceful yet connected setting. Offered with no upward chain, it’s a rare opportunity not to be missed.
Council Tax Band: Band F
Tenure: Freehold
Parking Arrangements: Driveway & Garage
Property Construction: Standard
Electricity Supply: Mains
Water Supply: Mains
Sewerage: Septic tank located in the rear garden.
During an initial drainage inspection undertaken in September 2026, a specialist contractor identified a fractured section of pipe leading to the septic tank. The tank was also found to be overfull, with waste backing up into the connecting drainage run towards the property. The contractor additionally noted that the neck of the tank supporting the lid appeared to have moved and was sitting at an angle.
The inspection could not be completed due to the tank's contents, and further investigation was recommended following emptying of the tank. A potential issue with the soakaway was raised; however, this has not been confirmed, and the extent of any remedial works required remains undetermined.
Heating Supply: Gas central heating – Liquid Gas tank located in the front lawn.
Broadband: Please refer to Ofcom
Mobile Signal Coverage: No known issues
Building Safety Issues: None known
Roof Insulation: Spray foam insulation previously installed within the roof space was professionally removed between 29 July and 4 August 2026. A removal and clearance certificate has been provided.
Restrictions: None known
Rights and Easements: None known
Flood Risks or Previous Flooding: None reported
Further information regarding the drainage contractor's findings and spray foam removal is available upon request.
Auctioneer Comments
This property is for sale by Modern Method of Auction allowing the buyer and seller to complete within a 56 Day Reservation Period. Interested parties’ personal data will be shared with the Auctioneer (iamsold Ltd).
If considering a mortgage, inspect and consider the property carefully with your lender before bidding. A Buyer Information Pack is provided, which you must view before bidding. The buyer is responsible for the Pack fee. For the most recent information on the Buyer Information Pack fee, please contact the iamsold team.
The buyer signs a Reservation Agreement and makes payment of a Non-Refundable Reservation Fee of 4.5% of the purchase price inc VAT, subject to a minimum of £6,600 inc. VAT. This Fee is paid to reserve the property to the buyer during the Reservation Period and is paid in addition to the purchase price. The Fee is considered within calculations for stamp duty.
Services may be recommended by the Agent/Auctioneer in which they will receive payment from the service provider if the service is taken. Payment varies but will be no more than £960 inc. VAT. These services are optional.
AGENTS NOTE: We have not tested any of the electrical, central heating or sanitaryware appliances. Purchasers should make their own investigations as to the workings of the relevant items. Floor plans are for identification purposes only and not to scale. All room measurements and mileages quoted in these sales particulars are approximate. In line with The Money Laundering Regulations 2007 we are duty bound to carry out due diligence on all our clients to confirm their identity. Rather than traditional methods in which you would have to produce multiple utility bills and a photographic ID we use an electronic verification system. This system allows us to verify you from basic details using electronic data, however it is not a credit check of any kind so will have no effect on you or your credit history.
FIXTURES AND FITTINGS: All those items mentioned in these particulars by way of fixtures and fittings are deemed to be included in the sale price. Others, if any, are excluded. However, we would always advise that this is confirmed by the purchaser at the point of offer.
Brochures
Particulars- COUNCIL TAXA payment made to your local authority in order to pay for local services like schools, libraries, and refuse collection. The amount you pay depends on the value of the property.Read more about council Tax in our glossary page.
- Band: F
- PARKINGDetails of how and where vehicles can be parked, and any associated costs.Read more about parking in our glossary page.
- Garage,Driveway
- GARDENA property has access to an outdoor space, which could be private or shared.
- Yes
- ACCESSIBILITYHow a property has been adapted to meet the needs of vulnerable or disabled individuals.Read more about accessibility in our glossary page.
- Ask agent

Add an important place to see how long it'd take to get there from our property listings.
__mins driving to your place
Affordability



Notes
Staying secure when looking for property
Ensure you're up to date with our latest advice on how to avoid fraud or scams when looking for property online.
Visit our security centre to find out moreDisclaimer - Property reference JSX250030. The information displayed about this property comprises a property advertisement. Rightmove.co.uk makes no warranty as to the accuracy or completeness of the advertisement or any linked or associated information, and Rightmove has no control over the content. This property advertisement does not constitute property particulars. The information is provided and maintained by John Shepherd, Solihull. Please contact the selling agent or developer directly to obtain any information which may be available under the terms of The Energy Performance of Buildings (Certificates and Inspections) (England and Wales) Regulations 2007 or the Home Report if in relation to a residential property in Scotland.
Auction Fees: The purchase of this property may include associated fees not listed here, as it is to be sold via auction. To find out more about the fees associated with this property please call John Shepherd, Solihull on 01202 145364.
*Guide Price: An indication of a seller's minimum expectation at auction and given as a “Guide Price” or a range of “Guide Prices”. This is not necessarily the figure a property will sell for and is subject to change prior to the auction.
Reserve Price: Each auction property will be subject to a “Reserve Price” below which the property cannot be sold at auction. Normally the “Reserve Price” will be set within the range of “Guide Prices” or no more than 10% above a single “Guide Price.”
*This is the average speed from the provider with the fastest broadband package available at this postcode. The average speed displayed is based on the download speeds of at least 50% of customers at peak time (8pm to 10pm). Fibre/cable services at the postcode are subject to availability and may differ between properties within a postcode. Speeds can be affected by a range of technical and environmental factors. The speed at the property may be lower than that listed above. You can check the estimated speed and confirm availability to a property prior to purchasing on the broadband provider's website. Providers may increase charges. The information is provided and maintained by Decision Technologies Limited. **This is indicative only and based on a 2-person household with multiple devices and simultaneous usage. Broadband performance is affected by multiple factors including number of occupants and devices, simultaneous usage, router range etc. For more information speak to your broadband provider.