
Abenhall Road, Mitcheldean, Gloucestershire, GL17 0DT

- PROPERTY TYPE
Detached
- BEDROOMS
6
- BATHROOMS
4
- SIZE
Ask agent
- TENUREDescribes how you own a property. There are different types of tenure - freehold, leasehold, and commonhold.Read more about tenure in our glossary page.
Freehold
Key features
- Imposing Country Residence in 4 Acres of Land
- Beautiful Location, Heart of Forest of Dean
- Period Character, Exceptionally Spacious
- 4 Reception Rooms, 6 Bedrooms
- Substantial Outbuildings, Studio, Stables, Storage
- Planning Consent for Self Catering Holiday Units
- Close to the Village, Easy Access to Major Road Network
Description
Agent Note
Planning Consent
Full planning consent is granted (P0637/24/FUL) to convert the attached the former commercial carpentry workshop into three self-catering tourism units, along with the creation of a bio-diversity nature area within part of the garden. Additionally, minor external and internal alterations to existing two storey dwelling house and new site access and associated hard and soft landscaping upon retained smaller residential curtilage.
Ground Floor
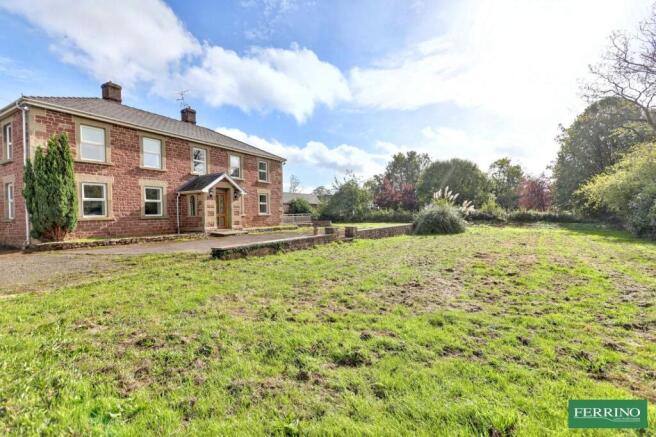
A pretty vaulted entrance porch with arched windows opens to the spacious main and inner halls both featuring attractive hardwood flooring.
The ground floor rooms are of very generous proportions each with high ceilings and dual aspect views over the gardens.
There are four bright airy reception rooms with the principal sitting room and snug retaining period style fireplaces.
The family kitchen breakfast room is fitted with solid wood cabinets, a range cooker and a Rayburn stove. It is open plan to the dining room which has patio doors to the garden - a lovely place to dine.
Beyond the kitchen breakfast room is a cloakroom and large utility/laundry room which is fully fitted with cabinets and plumbing for white goods.
From the other side of the kitchen is an additional cloakroom and useful reception room which would serve very well as a home office or play room.
First Floor
A bespoke hardwood staircase leads to the galleried landing. This generous area is fitted with hardwood flooring and leads to all the bedrooms, family bathroom and first floor annex/guest apartment.
There are five double bedrooms, three of which have well appointed en-suite bathrooms. The other two bedrooms are served by the family bathroom. They are all bright sunny rooms with far reaching views over the garden to lovely surrounding countryside.
Stairs from the landing lead to the huge attic roof space - a perfect storage area or potential conversion space.
Annex / Guest Apartment
The first floor annex/guest apartment can be accessed via steps at the rear of the property or from the main house. It comprises an exceptionally spacious reception/sitting room, generous bedroom and a large wet room.
From the sitting room there is access onto a large balcony sunny balcony with lovely views over the grounds and surrounding countryside.
It can be independent or part and parcel to the main house if preferred.
Garden Room
The studio/garden room is independently accessed from the garden. It is finished with attractive wood panelling and features bi-folding doors. It is an ideal function/meeting room, gym or home office.
Outbuildings
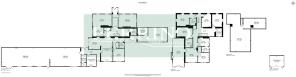
Accessed from the house or externally are the extensive former carpentry workshops. There is planning consent in place to convert this considerable area to three self contained holiday cottages.
Other substantial outbuildings include-:
Integral double garage measuring 9.42m x 4.52m. The plant room within houses two wall mounted LPG gas central heating boilers and the pressurised hot water system.
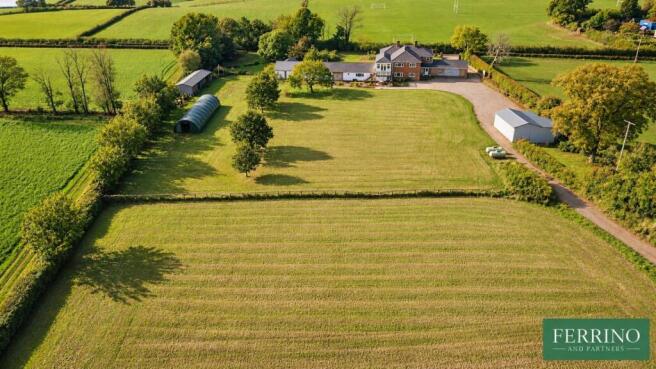
Timber stables x 2 with integrated tack/store room.
A large poly tunnel presently utilised for storing wood.
An extra large barn/garden machinery store room measuring 11.26m x 8.65m.
Outside
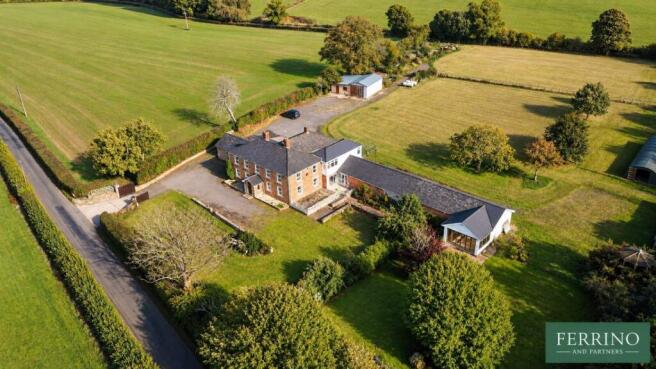
Access is through automatic gates onto a wide drive that continues past the house to further ample parking and garages at the rear.
To the front and side of the house the gardens are laid to lawn overlooked from a raised terrace.
The majority of the ground lies to the rear of the house. It is a good level plot divided into two main fenced paddocks with numerous substantial outbuildings. It would work well for those with equestrian interests or as a small holding.
There is a large formal pond (requires some attention), mature trees, a boundary of natural hedges and a superb outlook over surrounding countryside and forest.
Directions
What3Words - ///appealed.outdone.starfish
From the mini roundabout in the centre of Mitcheldean, take the exit into Abenhall Road. Follow the road past Dene Magna School. The property is a little further ahead set back on the left hand side.
Material Information
Tenure - Freehold
Heating Type - Gas
Mains Water - Yes
Drainage - TBC
Solar - No
Council Tax Band - G
Information & Advice
Prior to a sale being agreed, prospective buyers will be required to provide identification documents to help us comply with anti-money laundering regulations. Your cooperation with this process is appreciated and will assist in the efficient and smooth progression of your purchase.
Disclaimer - Every effort has been taken in preparing these details as carefully as possible, however, intending purchasers should be aware that their accuracy is not guaranteed. All measurements are approximate and this does not form any part of any contract. Ferrino & Partners has not tested any apparatus, fixtures, fittings, central heating systems or services mentioned in these particulars and intending purchasers are advised to satisfy themselves as to their working order or condition.
- COUNCIL TAXA payment made to your local authority in order to pay for local services like schools, libraries, and refuse collection. The amount you pay depends on the value of the property.Read more about council Tax in our glossary page.
- Band: G
- PARKINGDetails of how and where vehicles can be parked, and any associated costs.Read more about parking in our glossary page.
- Yes
- GARDENA property has access to an outdoor space, which could be private or shared.
- Yes
- ACCESSIBILITYHow a property has been adapted to meet the needs of vulnerable or disabled individuals.Read more about accessibility in our glossary page.
- Ask agent

Add an important place to see how long it'd take to get there from our property listings.
__mins driving to your place
Affordability




Notes
Staying secure when looking for property
Ensure you're up to date with our latest advice on how to avoid fraud or scams when looking for property online.
Visit our security centre to find out moreDisclaimer - Property reference PRA16110. The information displayed about this property comprises a property advertisement. Rightmove.co.uk makes no warranty as to the accuracy or completeness of the advertisement or any linked or associated information, and Rightmove has no control over the content. This property advertisement does not constitute property particulars. The information is provided and maintained by Ferrino & Partners, Lydney. Please contact the selling agent or developer directly to obtain any information which may be available under the terms of The Energy Performance of Buildings (Certificates and Inspections) (England and Wales) Regulations 2007 or the Home Report if in relation to a residential property in Scotland.
*This is the average speed from the provider with the fastest broadband package available at this postcode. The average speed displayed is based on the download speeds of at least 50% of customers at peak time (8pm to 10pm). Fibre/cable services at the postcode are subject to availability and may differ between properties within a postcode. Speeds can be affected by a range of technical and environmental factors. The speed at the property may be lower than that listed above. You can check the estimated speed and confirm availability to a property prior to purchasing on the broadband provider's website. Providers may increase charges. The information is provided and maintained by Decision Technologies Limited. **This is indicative only and based on a 2-person household with multiple devices and simultaneous usage. Broadband performance is affected by multiple factors including number of occupants and devices, simultaneous usage, router range etc. For more information speak to your broadband provider.