Husthwaite Road, Brough, HU15 1

- PROPERTY TYPE
Detached
- BEDROOMS
5
- BATHROOMS
1
- SIZE
2,001 sq ft
186 sq m
- TENUREDescribes how you own a property. There are different types of tenure - freehold, leasehold, and commonhold.Read more about tenure in our glossary page.
Freehold
Description
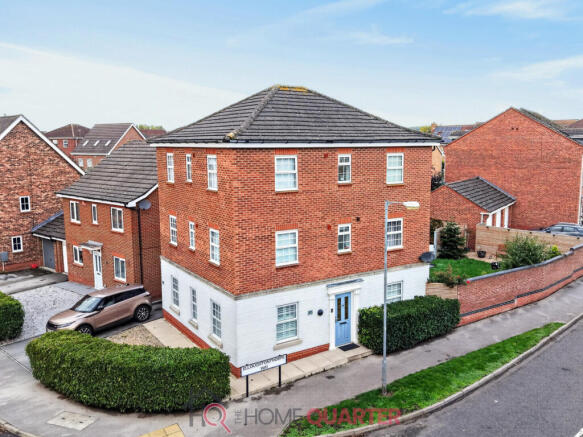
And what a house it is. After much thought I failed to come up with a notion of a family that could not find happiness here, because irrespective of the amount of elderly relatives or wayward offspring who found themselves cast up on its shores it is simply able to adapt to changing numbers, and does so in a way that would never feel cramped. How it this miracle achieved? Well to start with it is big, and its being spread over three levels gives a degree of flexibility lesser homes would struggle to match and also provides the chance for privacy by virtue of physical separation, because let’s be honest, we love our families but don’t necessarily always like them….
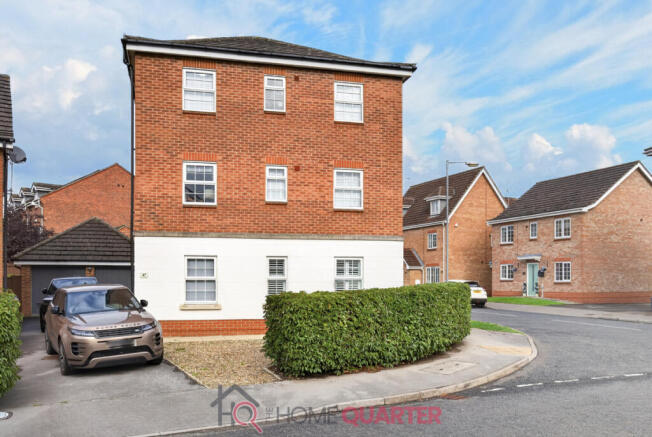
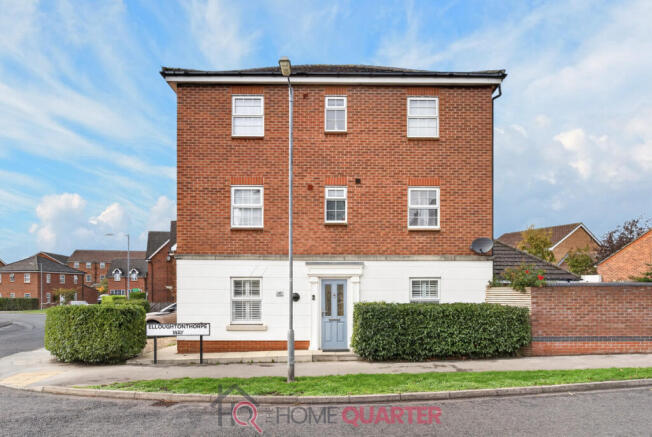
The home is set on a corner plot and surrounded by others of a similar vintage but to think of this as being merely an estate does it a disservice as all the homes conspire to be different and after all, who wants to live in a house the same as everyone else’s? A drive able to cater for multiple vehicles runs past one side, terminating at the door of the double sized detached garage and alongside which, is the rear garden but more of that later. The front door is found centrally positioned on the opposite side of the building and opens directly into the wide and attractively ‘wood’ floored hallway.
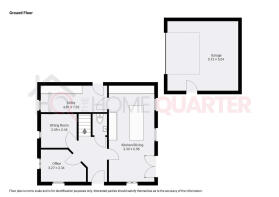
To our left is the door into what is notionally designated as a study but obviously, its actual usage is up to you. A small additional sitting room perhaps, because as there is another similarly sized room adjacent which could be seen as a ground floor bedroom for an elderly relative for whom stairs are becoming an issue, the two could make a self contained little flat, complemented by the large cloakroom at the top of the hall. Alternatively, an office, music room, library, a holistic treatment room if you fancy, because as I said earlier, it’s the level of flexibility in the home that impresses.
On the other side of the hall is the door into the kitchen and dining room. You will notice I don’t refer to it as a kitchen/diner because it is so much more than that, and not only in the matter of scale, though 4m by 7m should be enough for anyone. We enter into the dining section where a full sized eight seat dining suite sits facing the twin patio doors which open onto the enclosed rear garden, while still leaving enough space to ensure meals are not spoiled by arguments over who’s elbows are digging into whom and Auntie Doreen’s sherry arm is never jostled.
Beside here the kitchen proper begins, with a huge central island containing the sink with its mixer taps and an industrial scale gas hob which looks as if it could feed the five thousand. Along one side of the island are a series of bar stools allowing for more casual dining or when getting out the posh cutlery is just too much faff. Further storage and the ancillary ovens are situated around two of the remaining walls and ensure the chef has all they need ready to hand. There is another door to the rear of the room which reveals the utility room where all the noisier machinery is kept because you don’t want your sophisticated dinner party ambiance interrupted by a wayward spin cycle; that would never do.
Outside the patio doors we find a charmingly low maintenance garden where immediately beside the doors is a patio, the perfect size for an al fresco dining table before the remainder of the space is largely given over to grass with labour saving decorative gravel edges. At the rear of the garage a further area of patio gives a sheltered little bower, ideal for relaxing over a drink with friends or hiding from an enraged spouse, depending on your domestic arrangements.
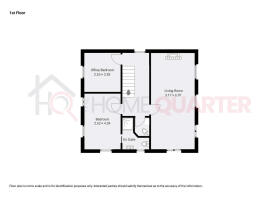
Climbing the stairs to the first floor we find two further bedrooms, both equally spacious with one featuring a comfortably proportioned and well equipped en-suite with a hand basin, lavatory and corner mounted walk in shower. Also off the landing is a conveniently placed cloakroom, because the residents of the enormous lounge adjacent may not want to interrupt Bake Off for too long to nip down (or up) stairs to the loo. If indeed they can tear themselves away from the lounge at all, as this offers a degree of space and calm rarely found in modern homes. Mirroring the kitchen beneath in scale it is a seriously big room, meaning that however eclectic your choice in furniture, space will never be an issue.
Mounting the secondary staircase to the upper floor reveals two further normal sized bedrooms, the favourite of the pair featuring both a large fitted wardrobe and its own very attractively finished and equipped en-suite before we move into the principal bedroom which to be honest, is more of an apartment. Entering the bedroom we find a well proportioned room benefitting from light from two separate windows and with enough space for display units, a large chest of drawers and a four door free standing wardrobe, and this is just the beginning. We pass through an archway into the formal dressing room, where you can indulge you inner James Bond as you select this evening’s tuxedo before descending for pre-dinner martinis. And we still haven’t finished, because off here is the door into the family bathroom where the word decadence takes on a very real form. An integrated hand basin sits atop a set of storage cupboards with vanity mirrors above, while in the corner is a large walk in shower behind a glass screen, a lavatory and the piece de resistance, a free standing egg shaped bath where the water is fed from a high level pipe standing beside it. You can picture a young Joan Collins peeping coquettishly out from a mound of bubbles with an expectant gleam in her eye… or perhaps that’s just me.
All in all this home provides answers to questions you have yet to ask; when the kids leave uni and end up back here, where will they go? What happens when Granny can no longer manage her own stairs? When I want to work from home where can I put a suitable office? The list goes on, but there seem to be very few scenarios that could cause the home any problems in accommodating, so it is virtually future-proof. This in turn gives you a worry-free life and that is worth more than money, and it gives you this somewhere you would choose to be even if its other attractions were less convincing. So if you need space, modernity and a conveniently accessible location, this could very well be the one for you.
- COUNCIL TAXA payment made to your local authority in order to pay for local services like schools, libraries, and refuse collection. The amount you pay depends on the value of the property.Read more about council Tax in our glossary page.
- Band: F
- PARKINGDetails of how and where vehicles can be parked, and any associated costs.Read more about parking in our glossary page.
- Garage,Rear
- GARDENA property has access to an outdoor space, which could be private or shared.
- Yes
- ACCESSIBILITYHow a property has been adapted to meet the needs of vulnerable or disabled individuals.Read more about accessibility in our glossary page.
- Ask agent
Energy performance certificate - ask agent
Husthwaite Road, Brough, HU15 1

Add an important place to see how long it'd take to get there from our property listings.
__mins driving to your place
Affordability

Notes
Staying secure when looking for property
Ensure you're up to date with our latest advice on how to avoid fraud or scams when looking for property online.
Visit our security centre to find out moreDisclaimer - Property reference RX854757. The information displayed about this property comprises a property advertisement. Rightmove.co.uk makes no warranty as to the accuracy or completeness of the advertisement or any linked or associated information, and Rightmove has no control over the content. This property advertisement does not constitute property particulars. The information is provided and maintained by THE HOME QUARTER, Chester. Please contact the selling agent or developer directly to obtain any information which may be available under the terms of The Energy Performance of Buildings (Certificates and Inspections) (England and Wales) Regulations 2007 or the Home Report if in relation to a residential property in Scotland.
*This is the average speed from the provider with the fastest broadband package available at this postcode. The average speed displayed is based on the download speeds of at least 50% of customers at peak time (8pm to 10pm). Fibre/cable services at the postcode are subject to availability and may differ between properties within a postcode. Speeds can be affected by a range of technical and environmental factors. The speed at the property may be lower than that listed above. You can check the estimated speed and confirm availability to a property prior to purchasing on the broadband provider's website. Providers may increase charges. The information is provided and maintained by Decision Technologies Limited. **This is indicative only and based on a 2-person household with multiple devices and simultaneous usage. Broadband performance is affected by multiple factors including number of occupants and devices, simultaneous usage, router range etc. For more information speak to your broadband provider.