Moorland Crescent, Beddau, Pontypridd

- PROPERTY TYPE
House
- BEDROOMS
3
- BATHROOMS
1
- SIZE
840 sq ft
78 sq m
- TENUREDescribes how you own a property. There are different types of tenure - freehold, leasehold, and commonhold.Read more about tenure in our glossary page.
Freehold
Key features
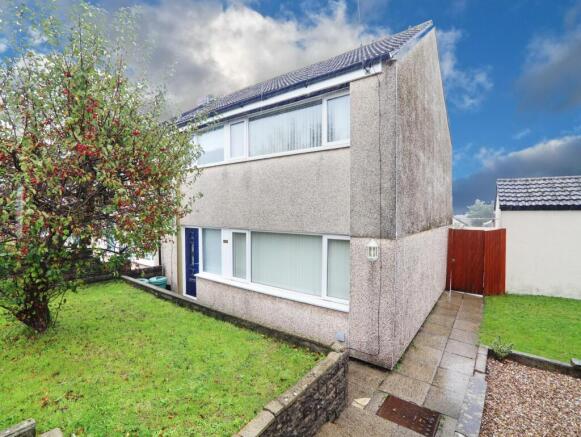
- Three bedroom end property
- Newly modernised
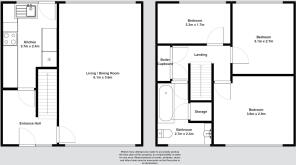
- Spacious lounge/ diner
- Single garage with electric supply
- Private driveway for parking
- Cosy 1960s-built house
- 840 sq ft of living space
- Close to schools and parks
- Viewing highly recommended
Description
Constructed in 1960, the house retains a sense of character while providing the essential modern amenities for contemporary living. The three spacious bedrooms are perfect for families or those seeking extra space for guests or a home office. The bathroom is thoughtfully designed to cater to the needs of everyday life.
The location is particularly appealing, with easy access to local amenities, schools, and transport links, making it an excellent choice for families and commuters alike. The surrounding area offers a friendly community atmosphere, ensuring a welcoming environment for all residents.
This property presents a wonderful opportunity for those looking to establish their home in a tranquil yet accessible setting. Whether you are a first-time buyer or seeking a family residence, this house on Moorland Crescent is certainly worth considering.
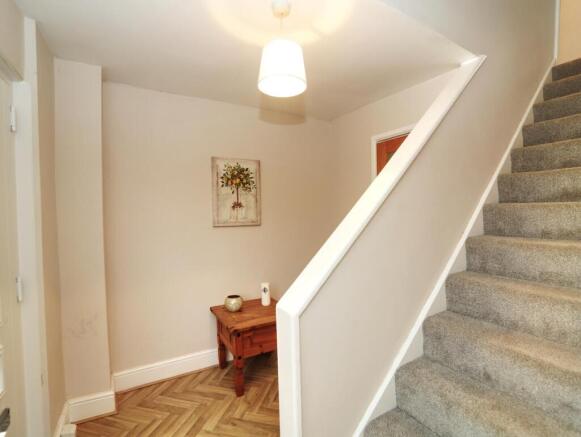
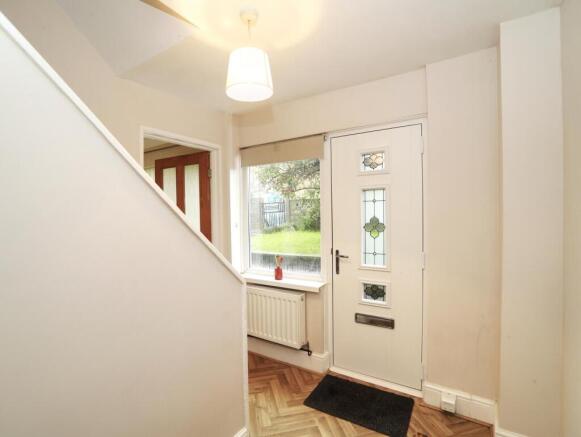
Hallway - Upon entering, the hallway offers a warm welcome with its herringbone-style flooring and a staircase rising to the upper floor. Natural light filters through a window beside the front door, brightening the space and complementing the neutral walls. This area provides a practical space for daily comings and goings and connects effortlessly to the rest of the home.
Living Room - The living room is a spacious, light-filled area featuring attractive wood flooring and neutral walls enhanced by a striking vertical panel feature. A central fireplace with a wooden surround creates a cosy focal point, while the large window at the front floods the space with natural light and offers pleasant views of the garden. The room comfortably accommodates both dining and seating areas, making it a versatile space for relaxing or entertaining.
Kitchen - The kitchen is designed for both style and functionality, showcasing warm wooden cabinetry paired with dark countertops and a mosaic tile splashback that adds visual interest. There is ample workspace and a practical tiled floor for ease of maintenance. Fitted appliances include a gas hob with an extractor hood above, while a rear door opens out to the garden, bringing in plenty of natural light and providing convenient access to the outdoor space.
Landing - At the top of the stairs, the landing area is carpeted and neutral in tone, featuring built-in storage cupboards which add valuable space for keeping household essentials organised. The layout provides access to the bedrooms and bathroom in a simple, practical manner.
Bathroom - The bathroom is modern and bright, with white tiled walls accented by vertical bands of small mosaic tiles that add a touch of elegance. It features a bath with a glass shower screen and overhead shower, a contemporary toilet, and a vanity unit with integrated sink. A heated towel rail and a large window with a patterned blind complete the room, ensuring comfort and practicality.
Bedroom 1 - This bedroom features light wood flooring and a deep blue panelled accent wall that adds character without overwhelming the space. Large windows with curtains allow in plenty of light, creating a bright and airy atmosphere. Neutral walls and simple ceiling lighting complete the look, making it a restful and versatile space.
Bedroom 2 - This bedroom is softly carpeted with mostly white walls and a single deep teal feature wall, complementing the neutral and calming decor. A sizeable window with curtains brightens the space naturally. The room is simple yet cosy, offering ample space to personalise and furnish to suit individual needs.
Bedroom 3 - This smaller bedroom has a light wood floor and a green accent wall behind a chest of drawers, creating a fresh and calming feel. White walls and a large window with floral curtains allow natural light to flood the room, which is well suited to use as a child’s bedroom, office, or dressing room.
Rear Garden - The rear garden is a generous, enclosed outdoor space with a paved patio area leading onto a well-maintained lawn. It offers plenty of room for outdoor furniture, play, or gardening, and is bordered by solid walls and fencing ensuring privacy. A handy garden shed provides additional storage, and a pathway runs through the lawn for ease of access.
Garage - Detached from the main house, a single garage with a pitched roof and blue up-and-over door provides secure parking or useful storage space. It sits adjacent to a side gate that leads through to the rear garden, enhancing accessibility.
Brochures
Moorland Crescent, Beddau, Pontypridd- COUNCIL TAXA payment made to your local authority in order to pay for local services like schools, libraries, and refuse collection. The amount you pay depends on the value of the property.Read more about council Tax in our glossary page.
- Band: B
- PARKINGDetails of how and where vehicles can be parked, and any associated costs.Read more about parking in our glossary page.
- Garage,Driveway
- GARDENA property has access to an outdoor space, which could be private or shared.
- Yes
- ACCESSIBILITYHow a property has been adapted to meet the needs of vulnerable or disabled individuals.Read more about accessibility in our glossary page.
- Ask agent
Energy performance certificate - ask agent

Add an important place to see how long it'd take to get there from our property listings.
__mins driving to your place
Affordability

Notes
Staying secure when looking for property
Ensure you're up to date with our latest advice on how to avoid fraud or scams when looking for property online.
Visit our security centre to find out moreDisclaimer - Property reference 35020097. The information displayed about this property comprises a property advertisement. Rightmove.co.uk makes no warranty as to the accuracy or completeness of the advertisement or any linked or associated information, and Rightmove has no control over the content. This property advertisement does not constitute property particulars. The information is provided and maintained by Knowles Property Sales, Pontyclun. Please contact the selling agent or developer directly to obtain any information which may be available under the terms of The Energy Performance of Buildings (Certificates and Inspections) (England and Wales) Regulations 2007 or the Home Report if in relation to a residential property in Scotland.
*This is the average speed from the provider with the fastest broadband package available at this postcode. The average speed displayed is based on the download speeds of at least 50% of customers at peak time (8pm to 10pm). Fibre/cable services at the postcode are subject to availability and may differ between properties within a postcode. Speeds can be affected by a range of technical and environmental factors. The speed at the property may be lower than that listed above. You can check the estimated speed and confirm availability to a property prior to purchasing on the broadband provider's website. Providers may increase charges. The information is provided and maintained by Decision Technologies Limited. **This is indicative only and based on a 2-person household with multiple devices and simultaneous usage. Broadband performance is affected by multiple factors including number of occupants and devices, simultaneous usage, router range etc. For more information speak to your broadband provider.