
Durnford Cottage, Postbridge, Devon

- PROPERTY TYPE
Detached
- BEDROOMS
3
- BATHROOMS
1
- SIZE
Ask agent
- TENUREDescribes how you own a property. There are different types of tenure - freehold, leasehold, and commonhold.Read more about tenure in our glossary page.
Freehold
Key features
- A unique opportunity to buy a freehold Dartmoor home to refurbish
- About 100 years old and set in approximately half an acre
- A quiet and peaceful setting
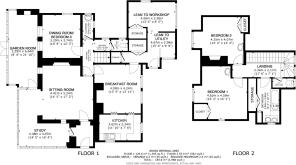
- Entrance porch, w.c. and cloakroom
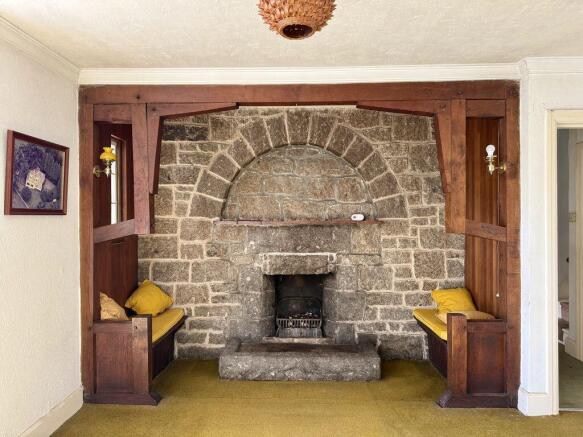
- Sitting room and granite fireplace
- Study and separate garden room
- Dining room/ground floor third bedroom
- Kitchen breakfast room
- Two upstairs double bedrooms and bathroom
- Single garage and car port
Description
Situation
Durnford Cottage is located on a quite lane in the village of Postbridge high on Dartmoor. It has good access to footpaths and is only about a half mile from the B3212 which enables easy access to Exeter, Tavistock and Plymouth. The village has a pub, village shop, a Dartmoor National Park visitor centre and great moorland access for walking and recreation. Exeter is approximately 20 miles away, Tavistock is 12 miles away and Chagford is about 9 miles.
Services
Mains electricity. Older septic tank. Well water.
Council tax band
Band D
Directions
Heading West on the B3212 take the left turn just after the cattle grid at the edge of Postbridge. Follow the lane for about half a mile and bear right at the first turning. A short distance along the lane on the left is Durnford Cottage.
What Three Words: indicates.nitrate.windpipe
Entrance
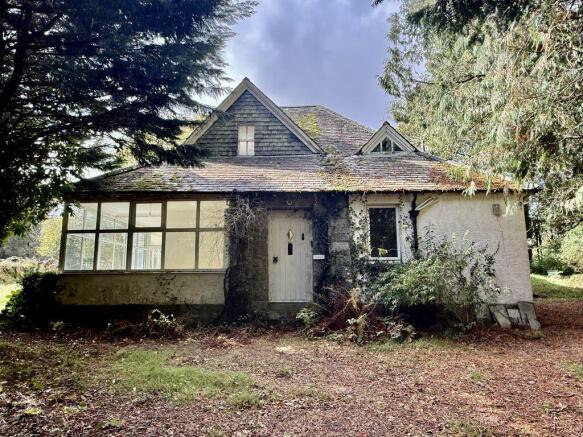
The broad solid timber front door has a diamond shaped glazed panel and is recessed in a granite framework and surround.
Entrance porch
A solid timber door leads into the sitting room and a further glazed door leads into the study area. There is a pendant light point and a stone floor.
Sitting room
A bright room with a bank of upvc double glazed windows facing southeast and an opening through to the study, plus a door to the garden room. An internal sash window looks into the study. The room has a large chimney breast and fireplace with an oak timber inglenook arrangement comprising a pair of fitted benches, one to either side of the open fireplace with a wall light point above each. The room has a pendant light point and two power points.
Study
This room has a bank of upvc double glazed windows looking out to the front of the property with a deep sill, a pendant light point and a fitted Heatstore night storage heater.
Garden room
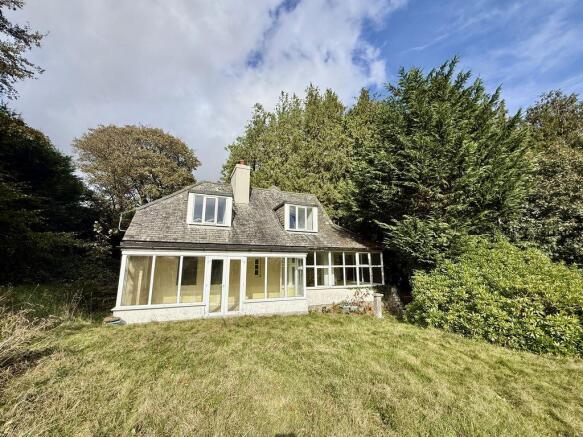
Contained beneath the main roof, this garden room was probably a verandah originally and would almost certainly have had double doors into what is now the dining/ground floor third bedroom. This is a southeast facing room with upvc double glazed windows and doors looking out to the garden and fields beyond. It has a pendant light point, a recessed, shelved display niche, a timber clad ceiling and two internal windows looking into the dining room/ground floor bedroom.
Inner hall
In the centre of the house with access to the stairwell. This has a pendant light point and panelled doors to all rooms,
Dining room/ground floor third bedroom
A bright southeast and southwest facing room with two windows looking into the garden room and a further upvc double glazed side window. It has a pendant light point, four power points and a night storage heater point. This could be used as a bedroom if need be.
Cloakroom
This room has a upvc double glazed obscure window, a pendant light point and a wash hand basin set on a painted top and cupboards. The electrical fuse box and meter are located high on the wall.
W.C.
A short corridor leads to the w.c. which has a low level w.c., a pendant light point and double glazed obscure upvc window.
Kitchen/breakfast room
The breakfast area is partly divided from the kitchen area by a wall with two openings. The room has some built in cupboards and drawers, two large single glazed windows, ample space for a large table and dining chairs, a pendant light point and night storage heater point. A timber door leads to the rear lobby. The kitchen area is fitted with an old set of base units with a white enamelled sink and two upvc double glazed windows. A box in the kitchen houses the pump that extracts the well water.
Rear lobby
This space enables access to a large understairs cupboard and a larder cupboard. A further opening leads into the lean-to utility room.
Lean-to utility room
A timber framed structure with three power points, a ceiling light point, a timber door to the exterior and an opening to the lean-to workshop.
Lean-to workshop
A single skin , block-built structure with an obscure glazed rear and side window, two power points and a fluorescent light.
First floor landing
The staircase has a handrail and leads to the landing where there are multi paned, single glazed windows, a balustrade with hardwood handrail, a ceiling light point, a loft access hatch (cold water tank is located in the loft) and panelled doors to all rooms.
W.C.
Low level w.c. and a single glazed sash window.
Bathroom
The bathroom has a single glazed window and a skylight and is fitted with a blue cast iron bath with shower/mixer tap and a white porcelain basin with brass taps set upon a French cast iron base with ornate legs. There is a ceiling light point, a wall mounted infra red heater, a double cupboard with insulated hot water cylinder and immersion heater and a hatch that leads into the eaves where there is lighting and potential for non-perishable storage.
Bedroom 1
This is a bright room with a upvc double glazed dormer window and window seat with a view over the garden to fields. There is a further single glazed sash window to the side. The ceiling is timber clad and has wooden ornamental coving, and there is an original cast iron fireplace, a pedestal wash hand basin, a double wardrobe with hanging rail and shelving and further slim, full height closet.
Bedroom 2
A good double bedroom with a upvc double glazed dormer window with window seat looking across the garden to fields, a pendant light point, a pedestal wash hand basin with splashback and a built in double wardrobe with hanging rail and shelving.
Exterior
A broad gated access leads off the Duchy of Cornwall owned lane into the freehold property that is Durnford Cottage. The driveway leads directly to the front of the house with a spur by the gate to the garage and car port. The driveway is flanked on both sides by some very large conifers which rather steal the light from the garden, although there is a grassed area to the northwest side of the garden. On the southeast side of the garden is the most open segment of the grounds and this is laid to grass with a granite wall boundary and a view to fields, and on one side of this part of the garden are some mature rhododendrons. To the southwestern side of the house is an overgrown section where there are the remnants of an old shed. The property has plenty of parking on the drive.
Garage
A timber built single garage with a corrugated roof and double doors. Attached to one side is the car port.
Note:
This property is available to view by accompanied viewing only.
Brochures
Property BrochureFull Details- COUNCIL TAXA payment made to your local authority in order to pay for local services like schools, libraries, and refuse collection. The amount you pay depends on the value of the property.Read more about council Tax in our glossary page.
- Band: D
- PARKINGDetails of how and where vehicles can be parked, and any associated costs.Read more about parking in our glossary page.
- Yes
- GARDENA property has access to an outdoor space, which could be private or shared.
- Yes
- ACCESSIBILITYHow a property has been adapted to meet the needs of vulnerable or disabled individuals.Read more about accessibility in our glossary page.
- Ask agent

Add an important place to see how long it'd take to get there from our property listings.
__mins driving to your place
Affordability



Notes
Staying secure when looking for property
Ensure you're up to date with our latest advice on how to avoid fraud or scams when looking for property online.
Visit our security centre to find out moreDisclaimer - Property reference 12918666. The information displayed about this property comprises a property advertisement. Rightmove.co.uk makes no warranty as to the accuracy or completeness of the advertisement or any linked or associated information, and Rightmove has no control over the content. This property advertisement does not constitute property particulars. The information is provided and maintained by Fowlers Estate Agents, Chagford. Please contact the selling agent or developer directly to obtain any information which may be available under the terms of The Energy Performance of Buildings (Certificates and Inspections) (England and Wales) Regulations 2007 or the Home Report if in relation to a residential property in Scotland.
*This is the average speed from the provider with the fastest broadband package available at this postcode. The average speed displayed is based on the download speeds of at least 50% of customers at peak time (8pm to 10pm). Fibre/cable services at the postcode are subject to availability and may differ between properties within a postcode. Speeds can be affected by a range of technical and environmental factors. The speed at the property may be lower than that listed above. You can check the estimated speed and confirm availability to a property prior to purchasing on the broadband provider's website. Providers may increase charges. The information is provided and maintained by Decision Technologies Limited. **This is indicative only and based on a 2-person household with multiple devices and simultaneous usage. Broadband performance is affected by multiple factors including number of occupants and devices, simultaneous usage, router range etc. For more information speak to your broadband provider.