
Derby Road, Risley

- PROPERTY TYPE
Detached Bungalow
- BEDROOMS
3
- BATHROOMS
2
- SIZE
Ask agent
- TENUREDescribes how you own a property. There are different types of tenure - freehold, leasehold, and commonhold.Read more about tenure in our glossary page.
Freehold

Key features
- Extended three bedroom detached bungalow
- Three reception rooms
- Gorgeous original features
- Separate utility room
- Spacious accommodation throughout
- Large front garden
- Generous rear garden
- Sought after residential location
- In need of modernisation
- No onward chain; viewing recommended
Description
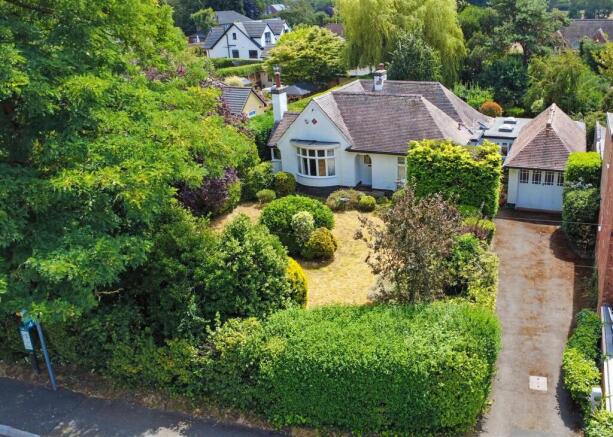
The property features three reception rooms, three well-proportioned bedrooms and two bathrooms, providing versatile accommodation for families, downsizers or those seeking convenient, stair-free living.
Situated in a desirable area, the home is conveniently positioned for local amenities and transport links, making it an appealing opportunity for a range of buyers.
AN EXTENDED THREE BEDROOM DETACHED BUNGALOW, OFFERING THREE RECEPTION ROOMS, GORGEOUS ORIGINAL FEATURES AND GENEROUS FRONT AND REAR GARDENS, WITH THE BENEFIT OF NO ONWARD CHAIN.
Robert Ellis are delighted to bring to the market this extended detached bungalow, offering spacious and versatile accommodation with a wealth of original character and being sold with no onward chain. Situated in a sought after location, the property presents an excellent opportunity for purchasers looking to modernise and create a home tailored to their own tastes and requirements.
The accommodation includes three reception rooms, providing excellent flexibility for living, dining and entertaining. The extended layout offers generous space throughout, whilst the property retains attractive original features, adding character and charm and providing an opportunity to restore and enhance the home's existing appeal. There are three bedrooms, offering comfortable accommodation alongside the property's existing living space. The bungalow would benefit from a programme of modernisation, giving prospective purchasers the opportunity to update the accommodation and create a home suited to their individual needs. Externally, the property benefits from generous front and rear gardens, providing an excellent amount of outdoor space with plenty of potential for landscaping, gardening and entertaining. The size of the gardens further enhances the appeal of this detached home.
Although Risley is a rural setting, it is well placed for easy access to shopping facilities found at Sandiacre and Long Eaton as well as Borrowash and the villages of Breaston and Draycott. As well as the excellent local schools, which are within walking distance of the house, there are the well known Elms and Trent College independent schools found in nearby Long Eaton, healthcare and sports facilities which include several local golf courses, walks in the surrounding picturesque countryside and transport links include J25 of the M1 which is only a few minutes drive away, stations at Long Eaton, East Midlands Parkway and Derby, East Midlands Airport and the A52 and other main roads, all of which provide good access to Nottingham, Derby and other major towns and cities with London being easily commutable.
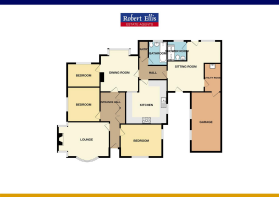
Entrance Hall - Original front door with stained glass windows to the front, original wooden flooring, dado rail, radiator, doors to living room, bedrooms, dining room and built-in storage cupboard.
Living Room - 3.61m x 5.03m into box bay approx (11'10 x 16'6 in - Bay window to the front, box bay window to the side, gas fire (not tested) in brick surround, parquet flooring, beams to the ceiling.
Bedroom 1 - 4.37m x 3.30m approx (14'4 x 10'10 approx) - Windows to the front and side, radiator, original parquet flooring.
Bedroom 2 - 4.29m x 3.38m approx (14'1 x 11'1 approx) - Window to the side, radiator, dado rail.
Dining Room - 3.78m x 4.93m approx (12'5 x 16'2 approx) - Box bay window to the rear, dado rail, radiator, inset gas fire, serving hatch to the kitchen, wooden flooring and door to:
Bedroom 3 - 2.11m x 4.14m approx (6'11 x 13'7 approx) - Window to the rear.
Inner Hall - Providing access to the kitchen and bathroom.
Kitchen - 4.11m x 3.02m approx (13'6 x 9'11 approx) - Window to the side, radiator, base units with work surface over, AGA with surround, stainless steel sink and drainer, space for a fridge freezer, radiator.
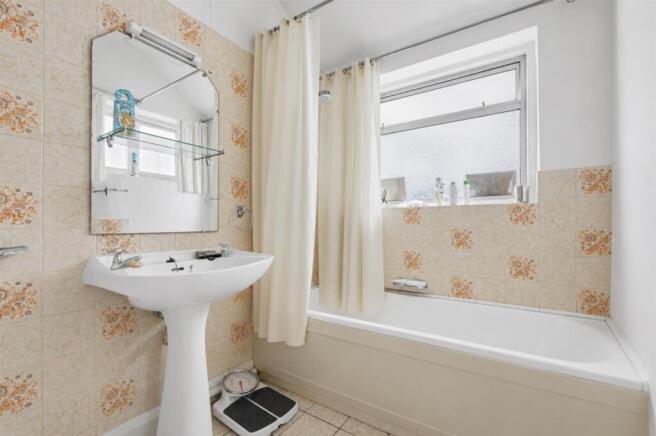
Bathroom - Panelled bath, low flush w.c., pedestal wash hand basin, tiled flooring, part tiled walls, window, extractor fan, radiator.
Pantry - Having a window to the rear.
Sitting Area - 5.41m x 2.44m to 5.31m approx (17'9 x 8' to 17'5 a - Double glazed timber frame window and door to the rear, tiled floor, three skylights and door to the front.
Utility Room - 2.95m x 2.44m approx (9'8 x 8' approx) - Belfast sink, door to the garage, tiled floor, space for a tumble dryer.
Shower Room - Double shower cubicle, low flush w.c., pedestal wash hand basin, Velux window, radiator, tiled floor.
Outside - There is off road parking to the front, lawned garden with conifer trees and shrubs to the boundaries, pathway to the front door.
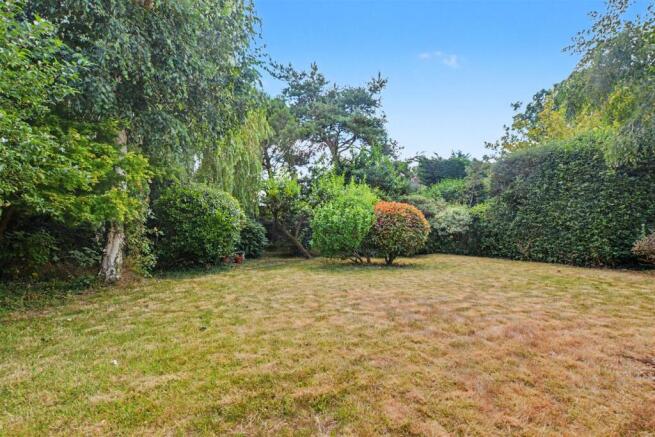
The rear garden is laid mainly to lawn with mature trees, shrubs and bushes, a weeping willow and a patio area.
Garage - 6.05m x 3.05m approx (19'10 x 10' approx) - Two windows to the side, wooden doors to the front.
Directions - From J25 of the M1 take Bostocks Lane towards Risley. At the T junction turn left and proceed into the village where the property can be found on the left as identified by our for sale board.
9425CO
Council Tax - Erewash Borough Council Band D
Additional Information - Electricity – Mains supply
Water – Mains supply
Heating – Gas central heating
Septic Tank – No
Broadband – BT, Sky, Virgin
Broadband Speed - Standard 8mbps Superfast 80mbps Ultrafast 1800mbps
Phone Signal – Vodafone, 02, Three, EE
Sewage – Mains supply
Flood Risk – No flooding in the past 5 years
Flood Defenses – No
Non-Standard Construction – No
Any Legal Restrictions – No
Other Material Issues – No
A THREE BEDROOM DETACHED BUNGALOW, BEING SOLD WITH NO UPWARD CHAIN
Brochures
Derby Road, RisleyKey Facts For Buyers- COUNCIL TAXA payment made to your local authority in order to pay for local services like schools, libraries, and refuse collection. The amount you pay depends on the value of the property.Read more about council Tax in our glossary page.
- Band: D
- PARKINGDetails of how and where vehicles can be parked, and any associated costs.Read more about parking in our glossary page.
- Yes
- GARDENA property has access to an outdoor space, which could be private or shared.
- Yes
- ACCESSIBILITYHow a property has been adapted to meet the needs of vulnerable or disabled individuals.Read more about accessibility in our glossary page.
- Ask agent
Energy performance certificate - ask agent

Add an important place to see how long it'd take to get there from our property listings.
__mins driving to your place
Affordability




Notes
Staying secure when looking for property
Ensure you're up to date with our latest advice on how to avoid fraud or scams when looking for property online.
Visit our security centre to find out moreDisclaimer - Property reference 35020164. The information displayed about this property comprises a property advertisement. Rightmove.co.uk makes no warranty as to the accuracy or completeness of the advertisement or any linked or associated information, and Rightmove has no control over the content. This property advertisement does not constitute property particulars. The information is provided and maintained by Robert Ellis, Long Eaton. Please contact the selling agent or developer directly to obtain any information which may be available under the terms of The Energy Performance of Buildings (Certificates and Inspections) (England and Wales) Regulations 2007 or the Home Report if in relation to a residential property in Scotland.
*This is the average speed from the provider with the fastest broadband package available at this postcode. The average speed displayed is based on the download speeds of at least 50% of customers at peak time (8pm to 10pm). Fibre/cable services at the postcode are subject to availability and may differ between properties within a postcode. Speeds can be affected by a range of technical and environmental factors. The speed at the property may be lower than that listed above. You can check the estimated speed and confirm availability to a property prior to purchasing on the broadband provider's website. Providers may increase charges. The information is provided and maintained by Decision Technologies Limited. **This is indicative only and based on a 2-person household with multiple devices and simultaneous usage. Broadband performance is affected by multiple factors including number of occupants and devices, simultaneous usage, router range etc. For more information speak to your broadband provider.