West Street, Carshalton Village

- PROPERTY TYPE
Maisonette
- BEDROOMS
2
- BATHROOMS
1
- SIZE
776 sq ft
72 sq m
Description
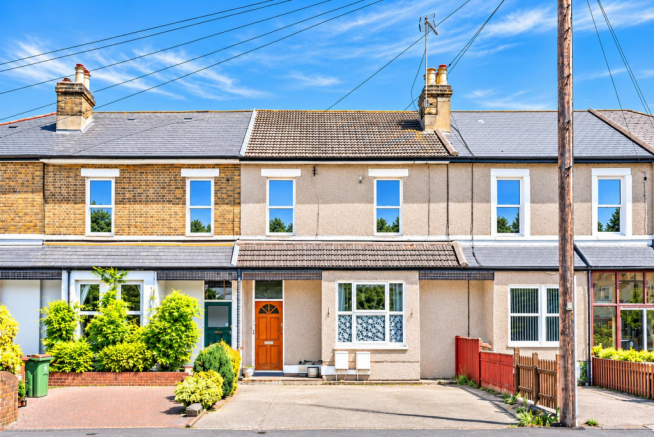
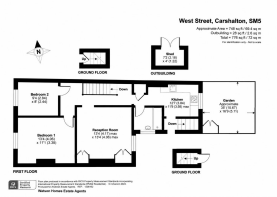
Located on the charming West Street in Carshalton village, this delightful first-floor maisonette offers a perfect blend of comfort and convenience with period charm and features and high ceilings throughout. Boasting two well-proportioned bedrooms, this property is ideal for small families, couples, or individuals seeking a peaceful retreat. The spacious reception room provides a welcoming atmosphere, perfect for relaxation or entertaining guests.
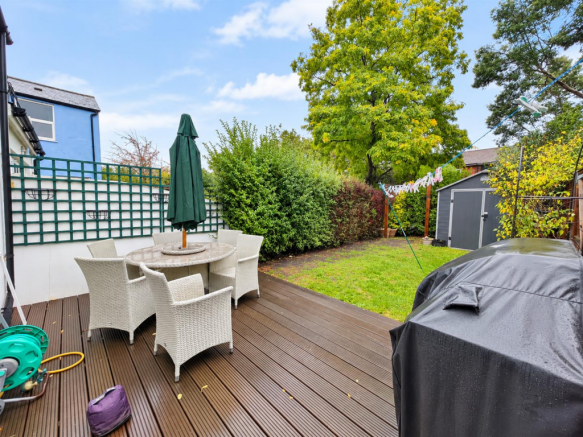
One of the standout features of this maisonette is the private rear garden, offering a serene outdoor space for gardening enthusiasts or those who simply wish to enjoy a breath of fresh air. Additionally, the property benefits from off-street parking, a valuable asset in this desirable area.
The location is particularly advantageous, with Carshalton Station just a short distance away, ensuring easy access to central London and beyond. Local shops at Wrythe Green are also within close proximity, providing all the essential amenities you may need.
This property comes with a share of freehold and an impressive lease of over 900 years, offering peace of mind for future ownership. Whether you are looking to invest or find your next home, this maisonette presents an excellent opportunity in a sought-after location. Don't miss the chance to make this charming property your own.
Accomadation - ENTRANCE
Wooden front door providing access to the property, with stairs leading to the first floor.
ENTRANCE HALLWAY
Welcoming entrance hallway retaining attractive period features, including a traditional balustrade. Additional benefits include ceiling lighting, carpeted flooring, loft hatch and a useful storage cupboard housing boiler tank.
Reception/Dining Room
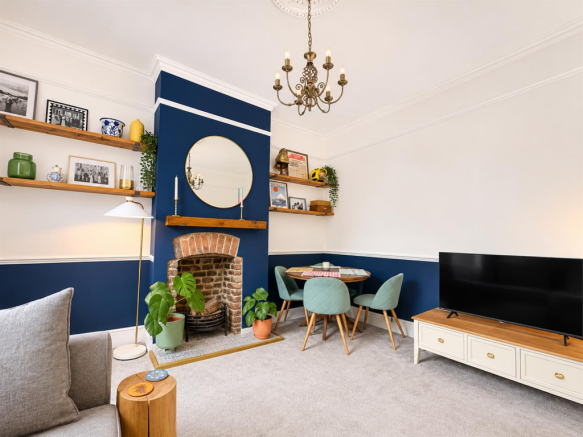
Charming and well-proportioned lounge featuring a double glazed window overlooking the side aspect and an attractive feature fireplace. The room retains character features including a dado rail, picture rail and decorative ceiling rose, high ceiling. Further benefits include a radiator, ceiling lighting and fitted carpets.
KITCHEN
Fitted kitchen featuring a range of white wall and base units with matching drawers, providing ample storage space. Additional features include an electric cooker, space for a fridge/freezer, washing machine and dishwasher, together with a wall-mounted boiler, steps to down to private rear garden
BEDROOM ONE
Bright and spacious master bedroom featuring a triple glazed window overlooking the front aspect, traditional picture rail, radiator, ceiling lighting and fitted carpets.
BEDROOM TWO
Well-proportioned second bedroom benefiting from a triple glazed window overlooking the front aspect, picture rail, radiator, ceiling lighting and fitted carpets.
BATHROOM
Modern bathroom featuring an obscure double glazed window to the side aspect and a white suite comprising an enclosed bath with shower attachments, wash hand basin with chrome mixer tap and vanity storage beneath, and WC. Additional features include a matching wall-mounted storage cupboard, partially tiled walls with attractive metro-style tiling, tile-effect flooring, recessed downlights and extractor fan.
PRIVATE REAR GARDEN
Stairs lead down to a delightful private rear garden, featuring a decked seating area ideal for outdoor dining and entertaining. The garden is predominantly laid to lawn, with established shrubs and small trees to the borders, creating a pleasant outdoor space. Additional benefits include a garden shed and gated side access.
FRONT & PARKING
To the front, the property benefits from off-street driveway parking for one vehicle, with additional on-street parking available a short distance away.
BUYER’S INFORMATION
Under UK law, estate agents are legally required to conduct Anti-Money Laundering (AML) checks on buyers and sellers to comply with regulations. These checks are mandatory, and estate agents can face penalties if they fail to perform them. We use the services of a third party to help conduct these checks thoroughly. As such there is a charge of £36 including vat, per person. Please note, we are unable to issue a memorandum of sale until these checks are complete.
Brochures
West Street, Carshalton VillageBrochure- COUNCIL TAXA payment made to your local authority in order to pay for local services like schools, libraries, and refuse collection. The amount you pay depends on the value of the property.Read more about council Tax in our glossary page.
- Band: C
- PARKINGDetails of how and where vehicles can be parked, and any associated costs.Read more about parking in our glossary page.
- Yes
- GARDENA property has access to an outdoor space, which could be private or shared.
- Yes
- ACCESSIBILITYHow a property has been adapted to meet the needs of vulnerable or disabled individuals.Read more about accessibility in our glossary page.
- Ask agent

Add an important place to see how long it'd take to get there from our property listings.
__mins driving to your place
Affordability


Notes
Staying secure when looking for property
Ensure you're up to date with our latest advice on how to avoid fraud or scams when looking for property online.
Visit our security centre to find out moreDisclaimer - Property reference 35020196. The information displayed about this property comprises a property advertisement. Rightmove.co.uk makes no warranty as to the accuracy or completeness of the advertisement or any linked or associated information, and Rightmove has no control over the content. This property advertisement does not constitute property particulars. The information is provided and maintained by Watson Homes, Carshalton. Please contact the selling agent or developer directly to obtain any information which may be available under the terms of The Energy Performance of Buildings (Certificates and Inspections) (England and Wales) Regulations 2007 or the Home Report if in relation to a residential property in Scotland.
*This is the average speed from the provider with the fastest broadband package available at this postcode. The average speed displayed is based on the download speeds of at least 50% of customers at peak time (8pm to 10pm). Fibre/cable services at the postcode are subject to availability and may differ between properties within a postcode. Speeds can be affected by a range of technical and environmental factors. The speed at the property may be lower than that listed above. You can check the estimated speed and confirm availability to a property prior to purchasing on the broadband provider's website. Providers may increase charges. The information is provided and maintained by Decision Technologies Limited. **This is indicative only and based on a 2-person household with multiple devices and simultaneous usage. Broadband performance is affected by multiple factors including number of occupants and devices, simultaneous usage, router range etc. For more information speak to your broadband provider.