Cleves Crescent, Cheslyn Hay

- PROPERTY TYPE
Detached
- BEDROOMS
4
- BATHROOMS
2
- SIZE
Ask agent
- TENUREDescribes how you own a property. There are different types of tenure - freehold, leasehold, and commonhold.Read more about tenure in our glossary page.
Freehold
Key features
- Four-bedroom detached family home on Cleves Crescent
- Spacious living room with bay window and feature fireplace
- Separate dining room with doors into the conservatory
- Bright conservatory overlooking the established rear garden
- Generous fitted kitchen with space for a breakfast table
- Principal bedroom with fitted wardrobes and en-suite shower room
- Family bathroom and convenient downstairs WC
- Delightful rear garden with mature borders, lawn and patio
- Substantial block-paved driveway and integral garage
- Convenient for local schools, leisure facilities and Landywood station
Description
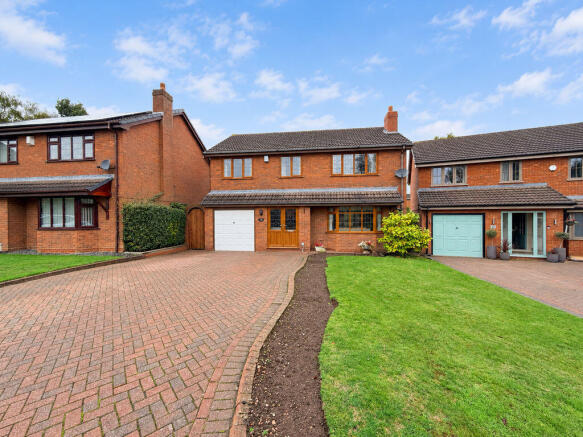
A generous driveway, beautifully established rear garden and three distinct spaces for relaxing, dining and entertaining make this four-bedroom detached home on Cleves Crescent a particularly appealing opportunity. Set within Cheslyn Hay, the property combines a welcoming, well-cared-for interior with a practical family layout, an integral garage and a principal bedroom with its own en-suite shower room.
From the attractive frontage to the leafy garden beyond, this is a home with plenty to appreciate—and even more to enjoy once you step inside.
An entrance porch opens into the hallway, where the staircase rises to the first floor. To the front, the inviting living room features a bay window, a focal-point fireplace and ample space for comfortable seating. It is an ideal setting for family evenings, with double doors opening into the separate dining room to create a sociable connection between the two spaces.
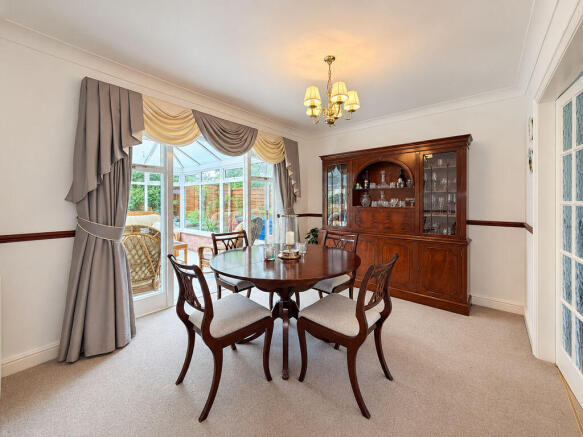
The dining room provides a lovely setting for everything from everyday meals to Christmas gatherings, while further double doors lead into the conservatory. Enjoying views across the garden, this bright additional reception space offers somewhere to unwind with a morning coffee, read a book or simply watch the seasons change. Doors open onto the patio, bringing the garden into everyday life during the warmer months.
The kitchen offers an extensive range of traditional timber-fronted cabinetry, generous preparation surfaces and a fitted oven arrangement. A window above the sink overlooks the rear garden, while space for a breakfast table makes this a practical room for busy mornings and informal meals. A door provides access outside, and a separate downstairs WC adds everyday convenience.
Upstairs, four bedrooms provide flexibility for family life, visiting guests or working from home. The principal bedroom is a particularly comfortable retreat, with fitted wardrobes and its own en-suite shower room. Further fitted storage features in other bedrooms, while the family bathroom includes a bath, wash basin and WC.
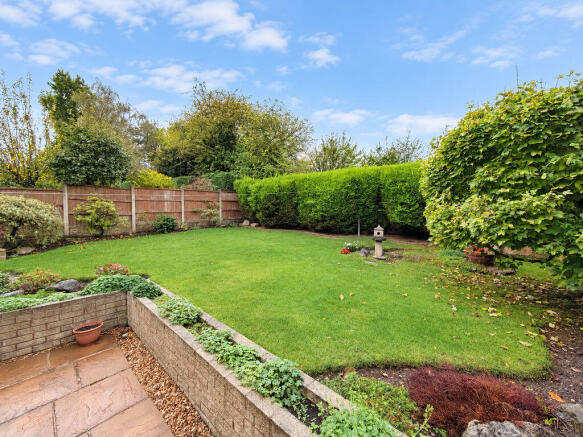
Outside, the rear garden is one of the home's standout features. A broad lawn is framed by established shrubs, mature planting and attractive borders, creating a wonderfully leafy outlook and a lovely sense of seclusion. The paved patio beside the conservatory offers space for outdoor dining, with steps leading up to the lawn. There is room here for children to play, keen gardeners to enjoy the planting, and family and friends to gather on summer afternoons.
To the front, the substantial block-paved driveway provides parking for multiple vehicles, alongside a lawned garden and access to the integral garage.
The location further strengthens the appeal. Cleves Crescent is conveniently placed for local schools, with Cheslyn Hay Primary Academy and Cheslyn Hay Academy nearby. Cheslyn Hay Leisure Centre on Saredon Road offers swimming, fitness and sporting facilities, adding useful recreation options close to home.
For commuters, nearby Landywood railway station provides a convenient travel option, with services to Birmingham New Street connecting the area with the city.
With its versatile accommodation, generous parking and delightful garden, this is a home that deserves to be experienced in person. Contact Paul Carr Great Wyrley to arrange your viewing and discover everything it has to offer.Image Disclaimer: Some images have been digitally enhanced for presentation purposes, including lighting, colour correction, sky replacement and the removal of minor temporary items. These enhancements do not alter the property's layout, dimensions or permanent fixtures and fittings.
Identity Verification Fee - We are required by law to conduct anti-money laundering checks on all those buying a property as part of our due diligence. As agents acting on behalf of the seller, we are required to verify the identity of all purchasers once an offer has been accepted, subject to contract. The initial checks are carried out on our behalf by Lifetime Legal . A non-refundable administration fee of £47.50 + VAT (£57 including VAT) applies which covers the cost of obtaining relevant data and any manual checks and monitoring which might be required. This fee will need to be paid by you in advance of us issuing a memorandum of sale, directly to Lifetime Legal, and is non-refundable.
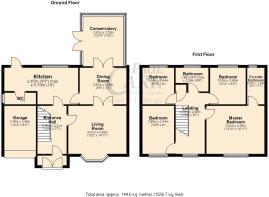
Entrance Hall
3.76m (12'4") x 2.31m (7'7")
Door to:
Living Room
4.55m (14'11") x 4.01m (13'2")
Bay window to front, stairs, door to:
Dining Room
3.66m (12') x 2.87m (9'5")
Double door, door to:
Conservatory
3.91m (12'10") x 2.79m (9'2")
Three windows to side, window to rear, two double doors, door to:
Kitchen
5.79m (19') x 2.87m (9'5") max
Window to rear, door to:
WC
2.34m (7'8") x 0.89m (2'11")
Window to side, door to:
Garage
3.76m (12'4") x 2.49m (8'2")
Up and over door.
Bedroom
3.00m (9'10") x 2.44m (8')
Window to rear, door to:
Bedroom
3.89m (12'9") x 2.44m (8')
Window to front, door to:
Landing
4.78m (15'8") x 2.00m (6'7")
Window to front, door to:
Bathroom
2.59m (8'6") x 1.96m (6'5") max
Window to rear, door to:
Bedroom
3.00m (9'10") x 2.80m (9'2")
Window to rear, door to:
Master Bedroom
4.55m (14'11") x 3.91m (12'10")
Window to front, door to:
En-suite Bathroom
2.97m (9'9") x 1.40m (4'7")
Window to rear, door.
Brochures
Full Details- COUNCIL TAXA payment made to your local authority in order to pay for local services like schools, libraries, and refuse collection. The amount you pay depends on the value of the property.Read more about council Tax in our glossary page.
- Band: E
- PARKINGDetails of how and where vehicles can be parked, and any associated costs.Read more about parking in our glossary page.
- Yes
- GARDENA property has access to an outdoor space, which could be private or shared.
- Yes
- ACCESSIBILITYHow a property has been adapted to meet the needs of vulnerable or disabled individuals.Read more about accessibility in our glossary page.
- Ask agent
Energy performance certificate - ask agent
Cleves Crescent, Cheslyn Hay

Add an important place to see how long it'd take to get there from our property listings.
__mins driving to your place
Affordability

Notes
Staying secure when looking for property
Ensure you're up to date with our latest advice on how to avoid fraud or scams when looking for property online.
Visit our security centre to find out moreDisclaimer - Property reference 12919572. The information displayed about this property comprises a property advertisement. Rightmove.co.uk makes no warranty as to the accuracy or completeness of the advertisement or any linked or associated information, and Rightmove has no control over the content. This property advertisement does not constitute property particulars. The information is provided and maintained by Paul Carr, Great Wyrley. Please contact the selling agent or developer directly to obtain any information which may be available under the terms of The Energy Performance of Buildings (Certificates and Inspections) (England and Wales) Regulations 2007 or the Home Report if in relation to a residential property in Scotland.
*This is the average speed from the provider with the fastest broadband package available at this postcode. The average speed displayed is based on the download speeds of at least 50% of customers at peak time (8pm to 10pm). Fibre/cable services at the postcode are subject to availability and may differ between properties within a postcode. Speeds can be affected by a range of technical and environmental factors. The speed at the property may be lower than that listed above. You can check the estimated speed and confirm availability to a property prior to purchasing on the broadband provider's website. Providers may increase charges. The information is provided and maintained by Decision Technologies Limited. **This is indicative only and based on a 2-person household with multiple devices and simultaneous usage. Broadband performance is affected by multiple factors including number of occupants and devices, simultaneous usage, router range etc. For more information speak to your broadband provider.