Preston Road, Grimsargh, PR2

- PROPERTY TYPE
Detached
- BEDROOMS
5
- BATHROOMS
3
- SIZE
3,186 sq ft
296 sq m
- TENUREDescribes how you own a property. There are different types of tenure - freehold, leasehold, and commonhold.Read more about tenure in our glossary page.
Freehold
Key features
- Impressive five-bedroom detached family home extending to over 3,000 sq ft
- Beautifully presented throughout with high-end finishes and stylish interiors
- Luxurious master bedroom with a stunning en-suite and his and hers walk-in wardrobes
- Second bedroom with its own en-suite and walk-in wardrobe
- Three further bedrooms served by a family bathroom
- Spacious entrance hall with two separate living rooms
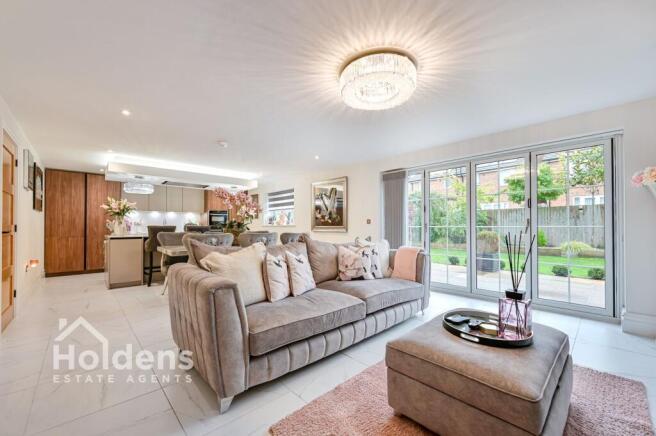
- Impressive open-plan kitchen, dining and living space with bi-folding doors to the garden
- Stylish kitchen with a quartz island worktop and a separate utility room
- Fully boarded loft spanning the length of the property, providing excellent storage
- Integral double garage, gated driveway parking and a well-maintained rear garden
Description
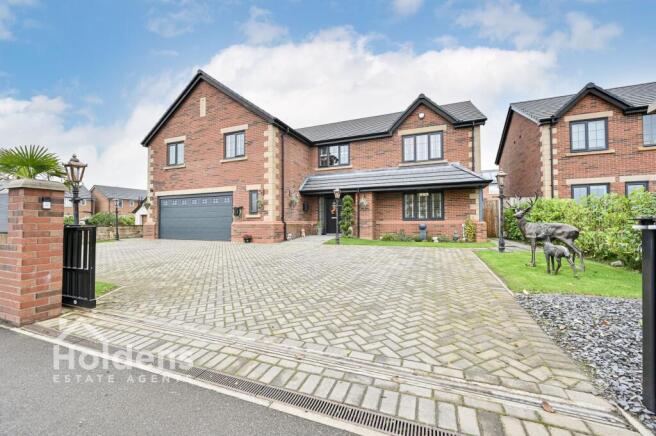
Situated in the highly sought-after village of Grimsargh, this impressive five-bedroom detached family home offers over 3,000 sq ft of beautifully presented accommodation, finished to an excellent standard throughout. Stylish, spacious and clearly a home that has been loved and cared for by its current owners, this is a fantastic opportunity for anyone looking for a substantial family home in a desirable village location.
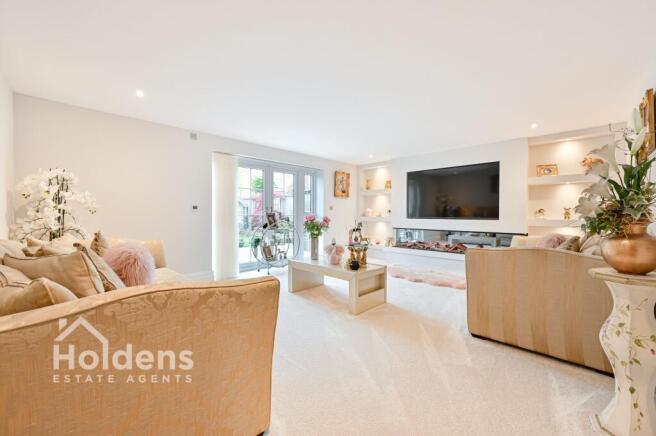
Upon entering the property, you are welcomed into a large entrance hall which immediately sets the tone for the space on offer. The ground floor provides a choice of living areas, including a lovely front living room and a second living room to the rear, which opens directly onto the garden. These separate spaces offer plenty of flexibility for family life, whether you are looking for somewhere to relax, entertain or enjoy a quieter evening.
The real heart of the home is the impressive open-plan kitchen, dining and living area to the rear. This is a fantastic space for modern family living, combining a stylish kitchen with a beautiful quartz-topped island, generous dining space and a further seating area. Bi-folding doors open out onto the rear garden, allowing the inside and outside spaces to flow beautifully together during the warmer months. A separate utility room and excellent storage further add to the practicality of the ground floor.
Upstairs, the property continues to impress with five well-proportioned bedrooms. The master bedroom is a particular highlight, offering a generous and beautifully appointed en-suite alongside his and hers walk-in wardrobes, creating a lovely private space to retreat to. The second bedroom also benefits from its own en-suite and walk-in wardrobe, making it ideal for older children, guests or visiting family.
Three further bedrooms are served by the family bathroom, providing excellent flexibility for growing families or those needing additional space for a home office or hobbies.
Storage is another real advantage of this home, with a fully boarded loft spanning the length of the property, offering a substantial amount of additional storage space. There is also an integral double garage, adding further practicality and convenience.
Externally, the property continues to impress. To the front, beautiful gates open onto a private driveway providing off-road parking, while also adding to the property's attractive kerb appeal and sense of security. To the rear, the well-maintained garden is a lovely space to enjoy, having been carefully looked after by the current owners and offering plenty of room for outdoor dining, relaxing and family time.
The location is another major selling point. Grimsargh is a popular and well-regarded village, offering local amenities, shops, well-regarded schools, transport links and access to lovely surrounding countryside walks. The nearby towns of Longridge and Preston are easily accessible, making this an excellent location for families looking to enjoy village life without being too far from everyday amenities and wider transport connections.
This is a home that offers space, style and practicality in equal measure. With its generous accommodation, high-quality finishes, impressive open-plan living space and lovely garden, it is a property that really needs to be seen to be fully appreciated.
EPC Rating: B
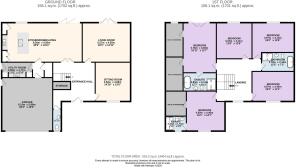
Entrance Hall
Laminated floor and well lit, doors to downstairs WC, snug, living room, under stairs cupboard and kitchen dining living room, stairs to first floor
WC
2.52m x 1m
Tiled floor, wall mounted wash hand basin, WC, uPVC double glazed window to front
Snug
4.51m x 4.07m
uPVC double glazed windows to front
Living room
5.84m x 4.54m
Down lights, uPVC double glazed windows and french doors to rear, large media wall with electric fire effect
Kitchen dining living
9.28m x 4.54m
Tiled floor, uPVC double glazed tri folding doors to rear, large media wall with electric fire effect, sink stainless steel sink and worktop drainer, filtered cold water and Instant boiling water (cooker tap), 5 ring induction hob and extractor fan, island with breakfast bar and storage, full integrated fridge and full integrated freezer, double oven (top oven also a microwave and warming drawer, integrated dishwasher, door to utility
Utility Room
3.55m x 1.76m
Worktop and top units, space for washer and dryer, tiled floor, stainless steel sink and drainer, uPVC double glazed door to side of house, door to boiler cupboard, door to double garage
Landing
Attic access with pull down ladders leading to huge boarded storage, uPVC double glazed windows to front, radiator, doors to 5 double bedrooms and bathroom.
Bedroom
4.73m x 4.65m
uPVC double glazed windows to front, 2 radiators, door to en suite and door to walk in wardrobe
En-Suite
2.43m x 1.72m
Shower cubicle, WC, wash hand basin with vanity unit, wall mounted mirror, uPVC double glazed windows to front, tiled floor, down lights, towel radiator
Bedroom
4.93m x 3.46m
uPVC double glazed windows to front, radiator
Bathroom
3.82m x 2.18m
Shower cubicle, wash hand basin with vanity unit, WC, wall mounted sink, freestanding bath, tiled floor, down lights, towel radiator
Bedroom
4.95m x 3.37m
uPVC double glazed windows to rear, radiator
Bedroom
4.17m x 4.1m
uPVC double glazed windows to rear, radiator
Bedroom
5.7m x 3.84m
Down lights, 2 radiators, uPVC double glazed windows and french doors with other rail, doors to 2 walk in wardrobes and ensuite
En-Suite
3.82m x 2.1m
Walk in shower cubicle, WC, wash hand basin with vanity unit, wall mounted mirror, down lights, free standing bath, tiled floor, towel radiator
Externally
Large driveway with space for multiple cars, wall to front with electric gate, small strip of lawn and some shrubs
Garage
5.96m x 5.87m
uPVC double glazed door to side, security hub, double electric door, electric and lighting
Garden
Beautiful rear garden
Disclaimer
Disclaimer: All information such as plans, dimensions, and details about the property's condition or suitability is provided in good faith and believed to be accurate, but should not be relied upon without independent verification. Buyers or tenants must carry out their own checks. Appliances and systems (e.g. electrics, plumbing, heating) haven’t been tested. It’s strongly advised to get professional inspections before making any commitments. No employee or agent of Holdens Estate Agents is authorised to make promises or guarantees about the property. These details are for general guidance only and do not form part of any contract. If the property is leasehold, buyers should carefully review the lease terms, including length, rent, deposit, and any specific conditions. All discussions with Holdens Estate Agents are subject to contract.
Brochures
Property Brochure- COUNCIL TAXA payment made to your local authority in order to pay for local services like schools, libraries, and refuse collection. The amount you pay depends on the value of the property.Read more about council Tax in our glossary page.
- Band: G
- PARKINGDetails of how and where vehicles can be parked, and any associated costs.Read more about parking in our glossary page.
- Yes
- GARDENA property has access to an outdoor space, which could be private or shared.
- Private garden
- ACCESSIBILITYHow a property has been adapted to meet the needs of vulnerable or disabled individuals.Read more about accessibility in our glossary page.
- Ask agent
Preston Road, Grimsargh, PR2

Add an important place to see how long it'd take to get there from our property listings.
__mins driving to your place
Affordability

Notes
Staying secure when looking for property
Ensure you're up to date with our latest advice on how to avoid fraud or scams when looking for property online.
Visit our security centre to find out moreDisclaimer - Property reference 2949a93b-2ac6-49dc-b6d3-bdabad105cb2. The information displayed about this property comprises a property advertisement. Rightmove.co.uk makes no warranty as to the accuracy or completeness of the advertisement or any linked or associated information, and Rightmove has no control over the content. This property advertisement does not constitute property particulars. The information is provided and maintained by Holdens Estate Agents, Longridge. Please contact the selling agent or developer directly to obtain any information which may be available under the terms of The Energy Performance of Buildings (Certificates and Inspections) (England and Wales) Regulations 2007 or the Home Report if in relation to a residential property in Scotland.
*This is the average speed from the provider with the fastest broadband package available at this postcode. The average speed displayed is based on the download speeds of at least 50% of customers at peak time (8pm to 10pm). Fibre/cable services at the postcode are subject to availability and may differ between properties within a postcode. Speeds can be affected by a range of technical and environmental factors. The speed at the property may be lower than that listed above. You can check the estimated speed and confirm availability to a property prior to purchasing on the broadband provider's website. Providers may increase charges. The information is provided and maintained by Decision Technologies Limited. **This is indicative only and based on a 2-person household with multiple devices and simultaneous usage. Broadband performance is affected by multiple factors including number of occupants and devices, simultaneous usage, router range etc. For more information speak to your broadband provider.