
Crowland Road, Eye, PE6

- PROPERTY TYPE
Semi-Detached
- BEDROOMS
2
- BATHROOMS
1
- SIZE
807 sq ft
75 sq m
- TENUREDescribes how you own a property. There are different types of tenure - freehold, leasehold, and commonhold.Read more about tenure in our glossary page.
Freehold
Key features
- Internal floor area of approximately 807 sq ft, offering well-proportioned accommodation ideally suited to first-time buyers, downsizers or investors seeking practical and comfortable living space.
- Offered for sale with no forward chain, presenting an excellent opportunity for a smooth and straightforward purchase with the potential for a quicker completion and reduced transaction delays.
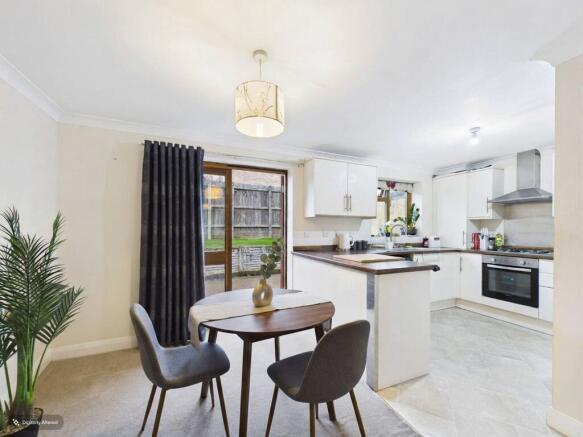
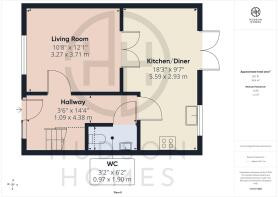
- Front-aspect living room with double doors opening into the dining room and adjoining kitchen, creating a bright and versatile layout ideal for both everyday living and entertaining.
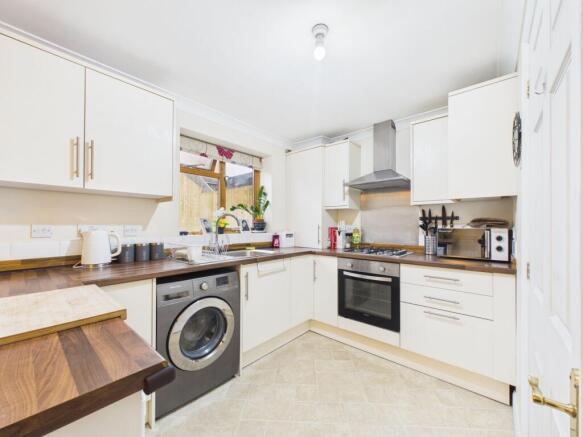
- Kitchen/dining room fitted with an integrated hob, oven and extractor hood, complemented by French doors opening onto the rear garden.
- Ground-floor cloakroom and first-floor family bathroom, providing practical and convenient facilities for modern living and accommodating both residents and visiting guests.
- Two well-proportioned double bedrooms, providing comfortable accommodation with ample space for furnishings, storage and flexible day-to-day living.
- Energy Performance Certificate rating C, complemented by gas central heating and uPVC double glazing throughout, providing comfortable and energy-efficient living.
- Low-maintenance enclosed rear garden with extensive block-paved patio, raised lawn area and timber fencing, providing a private outdoor space ideal for relaxing and entertaining.
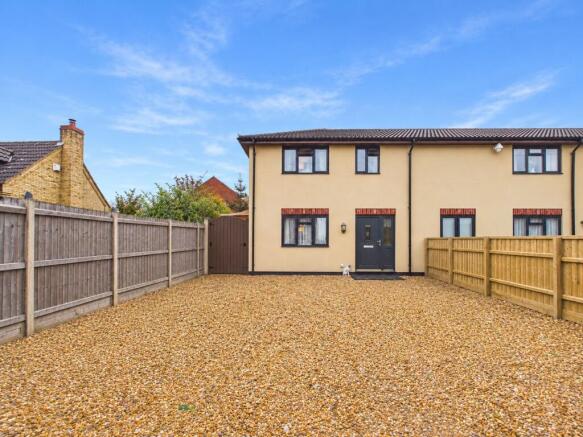
- Spacious gravel driveway offering off-road parking for up to four vehicles, enclosed by fencing and benefiting from convenient gated access to the rear garden.
- Conveniently located with easy access to Eye Village and its range of local amenities, while also offering excellent links to the A47 and wider road network, making it ideal for commuters.
Description
Outside, the property boasts an attractive, low-maintenance frontage predominantly laid to decorative gravel, providing off-road parking for up to four vehicles - a real bonus for households with multiple cars or regular visitors. The generous driveway is enclosed by timber fencing for added privacy, while a pathway leads you to the front entrance. Gated side access takes you through to the enclosed rear garden, which has been designed with low maintenance in mind. Here, you’ll find an extensive block-paved patio, perfect for outdoor seating or alfresco dining, as well as a raised lawn area that offers a splash of greenery without the hassle of heavy upkeep. The garden is fully enclosed by timber fencing, ensuring a private and secure space for relaxing, entertaining or letting children play safely. Whether you’re hosting a summer barbeque or simply enjoying a quiet cup of coffee in the morning sun, the outside space is a real asset to this lovely home.
EPC Rating: C
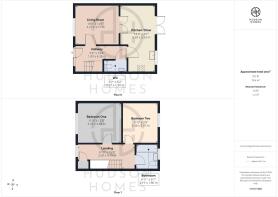
Hallway
4.38m x 1.09m
Cloakroom
1.9m x 0.97m
Kitchen/Dining Room
5.59m x 2.93m
Living Room
3.71m x 3.27m
First Floor Landing with Storage Cupboard
4.79m x 2.09m
Bedroom One
3.68m x 3.37m
Bedroom Two
3.36m x 2.97m
Bathroom
2.11m x 1.86m
Garden
The property benefits from an attractive low-maintenance frontage, predominantly laid to decorative gravel and providing off-road parking for up to three to four vehicles. Enclosed by fencing to the boundaries, the generous parking area offers excellent practicality for households with multiple vehicles while maintaining an attractive approach to the property. A pathway leads to the front entrance, with gated side access providing convenient access to the rear garden.
Parking - Driveway
Low-maintenance gravel frontage providing off-road parking for up to four vehicles, enclosed by fencing and complemented by gated side access to the private rear garden.
Disclaimer
These particulars are provided as a guide only and do not form part of any contract. Whilst every effort has been made to ensure accuracy, purchasers or tenants should satisfy themselves as to all matters by inspection, survey and independent professional advice.
Measurements, floor plans, photographs and descriptions are for illustrative purposes only and may not be to scale. Services, appliances and fittings have not been tested and no warranty is given as to their condition.
Some photographs, floor plans and marketing materials may have been digitally enhanced or edited using artificial intelligence (AI) or other technology for marketing purposes. Such images should be regarded as illustrative and may not represent the property's exact current condition.
- COUNCIL TAXA payment made to your local authority in order to pay for local services like schools, libraries, and refuse collection. The amount you pay depends on the value of the property.Read more about council Tax in our glossary page.
- Band: B
- PARKINGDetails of how and where vehicles can be parked, and any associated costs.Read more about parking in our glossary page.
- Driveway
- GARDENA property has access to an outdoor space, which could be private or shared.
- Private garden
- ACCESSIBILITYHow a property has been adapted to meet the needs of vulnerable or disabled individuals.Read more about accessibility in our glossary page.
- Ask agent

Add an important place to see how long it'd take to get there from our property listings.
__mins driving to your place
Affordability


Notes
Staying secure when looking for property
Ensure you're up to date with our latest advice on how to avoid fraud or scams when looking for property online.
Visit our security centre to find out moreDisclaimer - Property reference 90c95139-b5c3-49e7-9d89-438a03d2e57c. The information displayed about this property comprises a property advertisement. Rightmove.co.uk makes no warranty as to the accuracy or completeness of the advertisement or any linked or associated information, and Rightmove has no control over the content. This property advertisement does not constitute property particulars. The information is provided and maintained by Hudson Homes Estate Agents Ltd, Yaxley. Please contact the selling agent or developer directly to obtain any information which may be available under the terms of The Energy Performance of Buildings (Certificates and Inspections) (England and Wales) Regulations 2007 or the Home Report if in relation to a residential property in Scotland.
*This is the average speed from the provider with the fastest broadband package available at this postcode. The average speed displayed is based on the download speeds of at least 50% of customers at peak time (8pm to 10pm). Fibre/cable services at the postcode are subject to availability and may differ between properties within a postcode. Speeds can be affected by a range of technical and environmental factors. The speed at the property may be lower than that listed above. You can check the estimated speed and confirm availability to a property prior to purchasing on the broadband provider's website. Providers may increase charges. The information is provided and maintained by Decision Technologies Limited. **This is indicative only and based on a 2-person household with multiple devices and simultaneous usage. Broadband performance is affected by multiple factors including number of occupants and devices, simultaneous usage, router range etc. For more information speak to your broadband provider.