
Yeoford Drive, Altrincham, WA14

- PROPERTY TYPE
Semi-Detached
- BEDROOMS
2
- BATHROOMS
1
- SIZE
1,051 sq ft
98 sq m
- TENUREDescribes how you own a property. There are different types of tenure - freehold, leasehold, and commonhold.Read more about tenure in our glossary page.
Freehold
Key features
- FREEHOLD
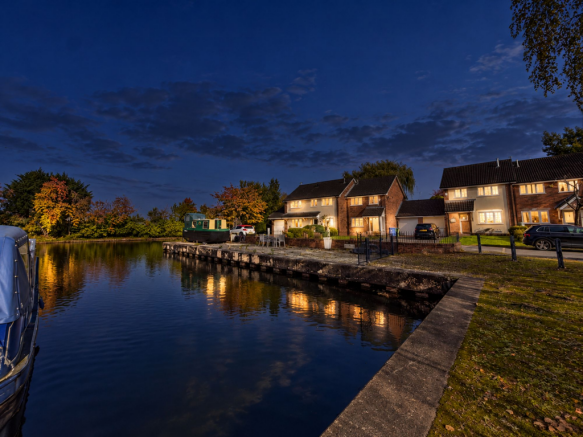
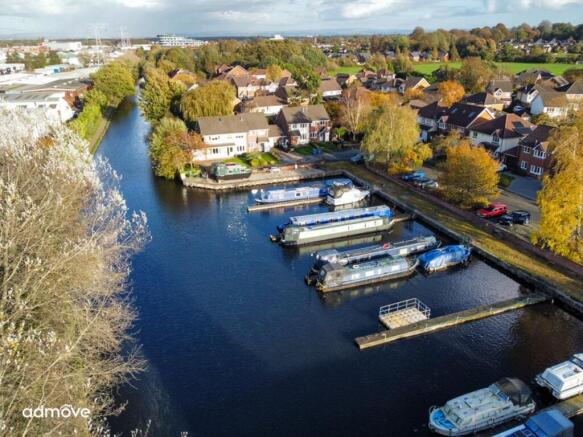
- Unique location overlooking the Bridgewater Canal
- Excellent transport links with (metro link, bus routes and motorway links)
- Well presented throughout - has been renovated throughout over recent years
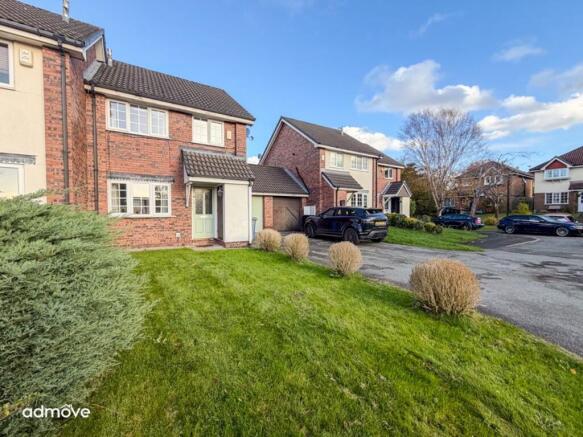
- Large gardens to front/ rear (mainly laid to lawn)
- Oversized single garage perfect for conversion
- Potential to extend STPP
- Boat mooring included in the sale with additional land
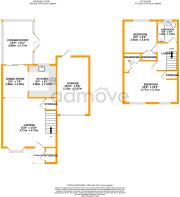
- Currently a 2 bedroom property which was originally a 3 bedroom property
- Viewings are a must!
Description
A Rare Opportunity in a Highly Sought-After Location – Generous Plot, Private Boat Mooring and Additional Canal-Side Land
Situated on the ever-popular Yeoford Drive in Altrincham, this unique and spacious family home presents an exceptional opportunity for buyers looking to secure a property in a highly desirable residential location. Boasting a generous rear garden, fantastic potential to extend and develop further (STPP), and the rare benefit of a boat mooring on the picturesque Bridgewater Canal, this property offers something truly special.
Originally constructed as a three-bedroom home, the property has been reconfigured to provide two generously proportioned bedrooms, creating spacious and versatile accommodation throughout. For buyers requiring an additional bedroom, the original three-bedroom layout could be reinstated if desired.
Occupying a substantial plot, the property benefits from a large rear garden, predominantly laid to lawn with a large patio area, offering an excellent outdoor space for families and entertaining with a large single garage which could also be converted to further living space if desired. The generous plot also provides exciting potential for further development and extension, subject to obtaining the necessary planning permissions.
One of the property's most distinctive features is its private boat mooring point, together with an additional parcel of land alongside the Bridgewater Canal. This fantastic canal-side space can be enjoyed as an outdoor seating and relaxation area, providing the perfect setting to unwind and enjoy the peaceful waterside surroundings. A particularly rare opportunity for boating enthusiasts, offering the convenience of having a mooring within easy reach of home.
Internally the property comprises; outdoor storage to the front door, storm porch, part glazed door leading to the open lounge/diner with impressive media wall, LVT flooring flowing throughout the ground floor, carpeted stairs to the first floor, a spacious shaker style kitchen with integrated (Fridge freezer, microwave, oven, gas hob over, dishwasher and Belfast sink with tap over) and a tiled splash back. To the rear is a conservatory with French doors leading to a large rear garden with access to the large single garage. To the first floor is a carpeted landing with paneling, loft access which is partly boarded, a contemporary tiled three piece bathroom suite, a stylish master bedroom which has been extended utilising the original third bedroom with fitted wardrobes and stunning views over the Bridgewater Canal. Bedroom two also benefits from built in wardrobes overlooking the rear garden with views of the canal.
Early viewing is highly recommended to fully appreciate the location, generous plot, development potential and unique canal-side benefits this home has to offer.
Disclaimer
All descriptions, dimensions, references to condition, and other details are given in good faith and are believed to be correct, but any intending purchasers, tenants, or third parties should not rely on them as statements or representations of fact. No responsibility is taken for any error, omission, or misstatement. Some images may have been virtually staged or digitally enhanced using artificial intelligence. Furniture, décor, finishes, landscaping, and other depicted features may not exist at the property. Images are for illustrative purposes only.
All measurements and floor plans are approximate and should not be relied upon for any purpose. Photographs and images are provided for illustrative purposes only and may include items not included in the sale or rental.
The property particulars do not constitute part of any offer or contract. Prospective buyers or tenants are advised to verify the information through inspection or other means and to seek independent legal advice wh...
- COUNCIL TAXA payment made to your local authority in order to pay for local services like schools, libraries, and refuse collection. The amount you pay depends on the value of the property.Read more about council Tax in our glossary page.
- Band: D
- PARKINGDetails of how and where vehicles can be parked, and any associated costs.Read more about parking in our glossary page.
- Yes
- GARDENA property has access to an outdoor space, which could be private or shared.
- Yes
- ACCESSIBILITYHow a property has been adapted to meet the needs of vulnerable or disabled individuals.Read more about accessibility in our glossary page.
- Ask agent
Energy performance certificate - ask agent

Add an important place to see how long it'd take to get there from our property listings.
__mins driving to your place
Affordability


Notes
Staying secure when looking for property
Ensure you're up to date with our latest advice on how to avoid fraud or scams when looking for property online.
Visit our security centre to find out moreDisclaimer - Property reference 6c3e5390-71cc-4696-b348-d1407a9249d9. The information displayed about this property comprises a property advertisement. Rightmove.co.uk makes no warranty as to the accuracy or completeness of the advertisement or any linked or associated information, and Rightmove has no control over the content. This property advertisement does not constitute property particulars. The information is provided and maintained by Admove, Altrincham. Please contact the selling agent or developer directly to obtain any information which may be available under the terms of The Energy Performance of Buildings (Certificates and Inspections) (England and Wales) Regulations 2007 or the Home Report if in relation to a residential property in Scotland.
*This is the average speed from the provider with the fastest broadband package available at this postcode. The average speed displayed is based on the download speeds of at least 50% of customers at peak time (8pm to 10pm). Fibre/cable services at the postcode are subject to availability and may differ between properties within a postcode. Speeds can be affected by a range of technical and environmental factors. The speed at the property may be lower than that listed above. You can check the estimated speed and confirm availability to a property prior to purchasing on the broadband provider's website. Providers may increase charges. The information is provided and maintained by Decision Technologies Limited. **This is indicative only and based on a 2-person household with multiple devices and simultaneous usage. Broadband performance is affected by multiple factors including number of occupants and devices, simultaneous usage, router range etc. For more information speak to your broadband provider.