Church End Lane, Runwell, SS11

- PROPERTY TYPE
Chalet
- BEDROOMS
4
- BATHROOMS
2
- SIZE
Ask agent
- TENUREDescribes how you own a property. There are different types of tenure - freehold, leasehold, and commonhold.Read more about tenure in our glossary page.
Freehold
Key features
- OUTLINE PLANNING PERMISSION GRANTED FOR AN ADDITIONAL DETACHED DWELLING
- Indicative plans illustrating a three-bedroom detached bungalow
- Planning Reference: 26/00310/OUT – Chelmsford City Council
- Existing spacious four-bedroom semi-detached chalet bungalow
- Substantial plot offering exciting development potential
- Generous lounge, separate dining room and fitted kitchen
- Ground floor family bathroom and first floor en-suite WC
- Established gardens, detached oversized garage and additional garden room
- Extensive off-street parking and solar panels
- Desirable Runwell location, convenient for Wickford town centre and railway station
Description
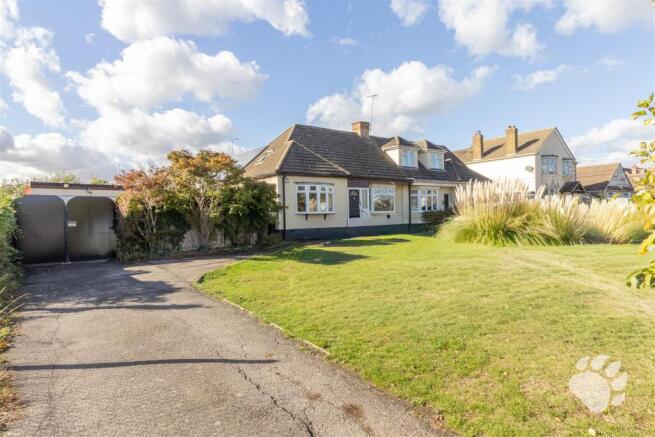
Introduction - Situated along the desirable Church End Lane in Runwell, this spacious four-bedroom semi-detached chalet bungalow occupies a generous plot and presents an exciting opportunity for developers, investors and buyers seeking a property with genuine development potential.
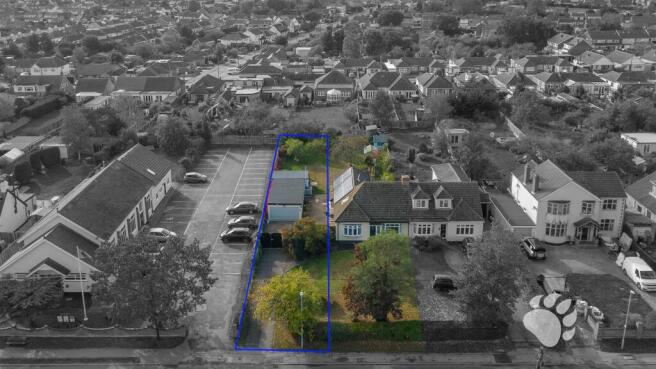
The standout feature of this property is the benefit of approved outline planning permission for an additional detached residential dwelling within the grounds. The accompanying indicative plans illustrate a three-bedroom detached bungalow, offering the potential to create a separate residential property alongside the existing home, subject to approval of reserved matters and compliance with the relevant planning conditions.
Planning permission was granted by Chelmsford City Council under application reference 26/00310/OUT, providing an excellent starting point for purchasers wishing to explore the site's development potential.
The opportunity may appeal to purchasers considering a development project, those seeking a long-term investment or families exploring the possibility of creating independent accommodation for relatives.
The Existing Property - The existing chalet bungalow offers spacious and versatile accommodation arranged over two floors.
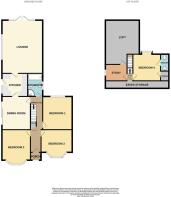
The ground floor comprises a welcoming entrance hallway, three well-proportioned bedrooms, a family bathroom and a separate dining room adjoining the fitted kitchen.
To the rear of the property is an impressive lounge measuring approximately 21'2" x 16'6", featuring a character fireplace and French doors opening onto the garden, creating a bright and comfortable living space.
The first floor provides a further bedroom with an en-suite WC, together with a separate study area and useful loft and eaves storage, offering flexibility for home working, hobbies or additional storage.
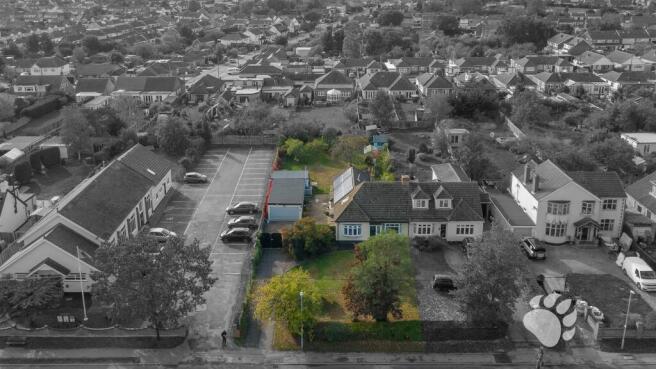
Outside And Gardens - Externally, the property occupies a substantial plot with extensive outdoor space, established gardens and a generous frontage.
The existing independent driveway provides off-street parking for numerous vehicles, while the grounds currently benefit from a detached double garage with power and lighting and a separate garden room, offering additional versatile space.
The plot's size and configuration are particularly attractive, with the approved outline planning permission presenting the opportunity to create a further residential dwelling within the grounds. The approved proposal includes the demolition of the existing garage.
Development Opportunity And Planning Permission - OUTLINE PLANNING PERMISSION APPROVED – APPLICATION 26/00310/OUT
Chelmsford City Council has granted outline planning permission for the demolition of the existing garage and construction of an additional detached dwelling on land adjacent to 23 Church End Lane.
The indicative architectural drawings illustrate a three-bedroom detached bungalow, incorporating living accommodation, a kitchen, bathroom and three bedrooms.
This represents an exciting opportunity to unlock the potential of the plot while benefiting from an existing four-bedroom residential property.
The permission is outline consent, with all matters reserved, and the detailed design, layout, access and other reserved matters will require the necessary approvals. Prospective purchasers should review the planning decision notice and associated documents.
Location - Church End Lane is situated in the popular residential area of Runwell, conveniently positioned for Wickford town centre, local shops, schools and everyday amenities.
Wickford's mainline railway station provides direct connections to London Liverpool Street, making the location attractive to commuters, while convenient road links offer access to surrounding Essex towns and the wider road network.
Combining a well-established residential setting with excellent accessibility, the location further enhances the appeal of both the existing home and the potential new dwelling.
Viewing is strongly recommended to fully appreciate the existing accommodation, generous plot and exciting development potential available! Contact us today to arrange a viewing and request further information regarding the planning permission and accompanying drawings.
Council Tax Band: E
AML Checks - All buyers interested in purchasing a property through us are required to complete an Anti-Money Laundering (AML) check. A non-refundable fee of £50 + VAT per buyer in the transaction will apply. This fee must be paid before proceeding with the purchase.
Guide Price £550,000 - £600,000 -
No Onward Chain! -
Outline Planning Permission Granted For An Additio -
Planning Reference: 26/00310/Out – Chelmsford City -
Entrance Hall -
Lounge - 6.43m x 5.00m (21'1 x 16'5) -
Kitchen - 2.79m x 3.10m (9'2 x 10'2) -
Dining Room - 4.01m x 3.10m (13'2 x 10'2) -
Bedroom 1 - 4.01m x 3.56m (13'2 x 11'8) -
Bedroom 2 - 3.68m x 3.43m (12'1 x 11'3) -
Bedroom 3 - 2.74m x 3.76m (9'0 x 12'4) -
Ground Floor Shower Room - 2.67m x 1.80m (8'9 x 5'11) -
Bedroom 4 - 3.23m x 3.35m (10'7 x 11'0) -
En-Suite Wc -
Office - 1.98m x 2.64m (6'6 x 8'8) -
Vast Loft Space -
Eaves Storage -
Impressive Size Plot -
Brochures
Church End Lane, Runwell, SS11Brochure- COUNCIL TAXA payment made to your local authority in order to pay for local services like schools, libraries, and refuse collection. The amount you pay depends on the value of the property.Read more about council Tax in our glossary page.
- Ask agent
- PARKINGDetails of how and where vehicles can be parked, and any associated costs.Read more about parking in our glossary page.
- Yes
- GARDENA property has access to an outdoor space, which could be private or shared.
- Yes
- ACCESSIBILITYHow a property has been adapted to meet the needs of vulnerable or disabled individuals.Read more about accessibility in our glossary page.
- Ask agent
Energy performance certificate - ask agent

Add an important place to see how long it'd take to get there from our property listings.
__mins driving to your place
Affordability

Notes
Staying secure when looking for property
Ensure you're up to date with our latest advice on how to avoid fraud or scams when looking for property online.
Visit our security centre to find out moreDisclaimer - Property reference 35020500. The information displayed about this property comprises a property advertisement. Rightmove.co.uk makes no warranty as to the accuracy or completeness of the advertisement or any linked or associated information, and Rightmove has no control over the content. This property advertisement does not constitute property particulars. The information is provided and maintained by Bear Estate Agents, Basildon. Please contact the selling agent or developer directly to obtain any information which may be available under the terms of The Energy Performance of Buildings (Certificates and Inspections) (England and Wales) Regulations 2007 or the Home Report if in relation to a residential property in Scotland.
*This is the average speed from the provider with the fastest broadband package available at this postcode. The average speed displayed is based on the download speeds of at least 50% of customers at peak time (8pm to 10pm). Fibre/cable services at the postcode are subject to availability and may differ between properties within a postcode. Speeds can be affected by a range of technical and environmental factors. The speed at the property may be lower than that listed above. You can check the estimated speed and confirm availability to a property prior to purchasing on the broadband provider's website. Providers may increase charges. The information is provided and maintained by Decision Technologies Limited. **This is indicative only and based on a 2-person household with multiple devices and simultaneous usage. Broadband performance is affected by multiple factors including number of occupants and devices, simultaneous usage, router range etc. For more information speak to your broadband provider.