Ferranti Place, Oakgrove, Milton Keynes MK10

- PROPERTY TYPE
Detached
- BEDROOMS
4
- BATHROOMS
4
- SIZE
3,019 sq ft
280 sq m
- TENUREDescribes how you own a property. There are different types of tenure - freehold, leasehold, and commonhold.Read more about tenure in our glossary page.
Freehold
Key features
- Air conditioning
- Turnkey condition
- Furniture available by negotiation
- No upper chain
- Private gated development
- Three ensuites
Description
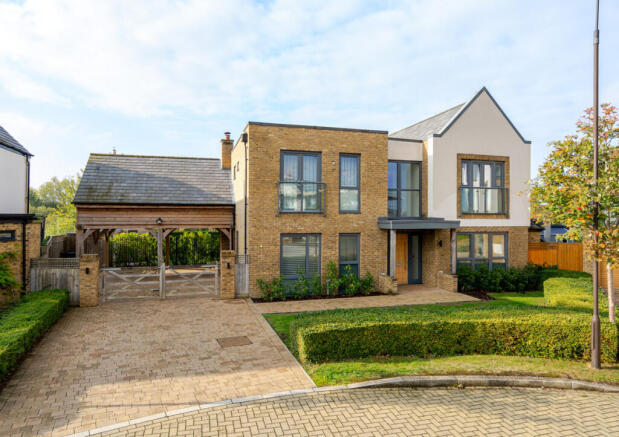
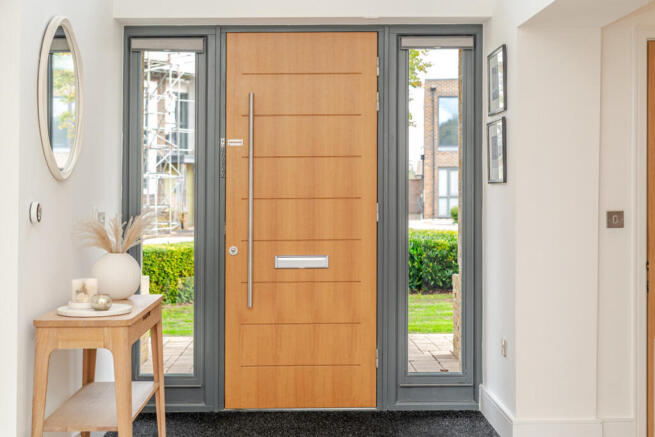
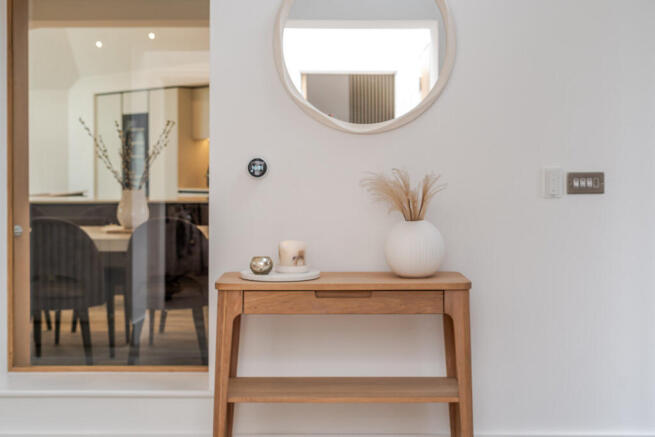
These changes aren't visible from the front of the home, but as soon as you walk into the double-height hallway you catch a glimpse of the new kitchen space through a large internal window which was once a door. What was already a more than comfortable space is now a showpiece entertaining room where you will spend the majority of the day.
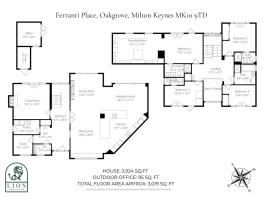
There are four defined areas - a dining space which can easily accommodate a large dining table for dinner parties, a family area with a media wall and fireplace, a more casual seating area with both a breakfast bar and space for armchairs, and the kitchen which offers enough storage and worktop space to put a smile on the most budding of home chefs.
As this room was extended to maximise the side of the corner plot, it has a unique angular design which opens to an impressive glass gable end. It also has a geometric vaulted roof line which really adds personality to this home - something new homes can struggle with. Premium appliances have been installed including both an integrated larder fridge and freezer, as well as a full height drinks fridge. However, the owner's favourite appliance is the Bora hob with integrated extractor meaning that an overhead extractor fan isn't needed, helping the spaces in this room to feel better connected.
Large aluminium sliding doors have been installed off both the family area and the gable end to seamlessly connect your inside and outside entertaining areas. There is both a sunken seating area and a sunken hot tub which is even covered so you can use it all year round. When it's too hot, the cover also has an automated blind to create much needed shade. The rest of the garden is low maintenance as it is mainly laid to lawn. There is also external storage and a garden room which has data cabling making an ideal home office. This is in addition to the study inside the house meaning that more than one person can comfortably work from home.
Back inside there is a separate WC and a utility room which has a door to the driveway - this helps keep noise and mess to a minimum in the open-plan kitchen. Downstairs is completed by a cosy living room which has a media wall built around the log burner.
A turned staircase leads to the galleried landing on the first floor where you get your first view of the protected Ouzel Valley Park which sits directly behind the garden. This is arguably Milton Keynes' most impressive park, so it makes sense that the owners installed a balcony off the main bedroom so they could fully appreciate this view on a daily basis. This isn't the only change they made to their bedroom though...
The most obvious change is the opulent dressing room which they built above the carport. Sure to be a hit with the fashion conscious, the space really sets this home apart from others and also means that you can dedicate all of the bedroom space to a large bed. A perfect example of the attention to detail this home has been shown is in the ensuite. A small tweak to the airing cupboard has meant that the shower could be relocated so that 'His & Hers' sinks could be installed.
The second bedroom also benefits from its own ensuite and fitted wardrobes, as does the third bedroom, although it didn't originally. Again, a small tweak meant that this additional ensuite could be installed, which the youngest child will more than appreciate. This now means that the fourth bedroom can have sole use of the family bathroom, which itself has both a shower and a bath, meaning that are four showers for the four bedrooms.
Other improvements included air conditioning to the kitchen, living room and main bedroom, automated blinds and a boiler replacement 18 months ago.
If you're looking for a modern family home in a secured gated development, with popular school catchments, premium amenities such as Waitrose on your doorstep, easy access to both CMK and the J14 of the M1 and want to be surrounded by acres upon acres of protected greenspace, 6 Ferranti Place needs to be on your shortlist.
Disclaimer
The mention of any appliance and/or services to this property does not imply that they are in full and efficient working order, and their condition is unknown to us. Unless fixtures and fittings are specifically mentioned in these details, they are not included in the asking price. Even if any such fixtures and fittings are mentioned in these details it should be verified at the point of negotiation if they are still to remain. Some items may be available subject to negotiation with the vendor.
We may recommend services to clients, to include financial services and solicitor recommendations for which we may receive a referral fee, typically between £0 and £250 + VAT.
- COUNCIL TAXA payment made to your local authority in order to pay for local services like schools, libraries, and refuse collection. The amount you pay depends on the value of the property.Read more about council Tax in our glossary page.
- Band: G
- PARKINGDetails of how and where vehicles can be parked, and any associated costs.Read more about parking in our glossary page.
- Yes
- GARDENA property has access to an outdoor space, which could be private or shared.
- Yes
- ACCESSIBILITYHow a property has been adapted to meet the needs of vulnerable or disabled individuals.Read more about accessibility in our glossary page.
- Ask agent
Energy performance certificate - ask agent

Add an important place to see how long it'd take to get there from our property listings.
__mins driving to your place
Affordability
About Lion Prestige, Powered by Keller Williams, Woburn
The Old Parsonage, Bedford Street, Woburn MK17 9QL
Notes
Staying secure when looking for property
Ensure you're up to date with our latest advice on how to avoid fraud or scams when looking for property online.
Visit our security centre to find out moreDisclaimer - Property reference RX854680. The information displayed about this property comprises a property advertisement. Rightmove.co.uk makes no warranty as to the accuracy or completeness of the advertisement or any linked or associated information, and Rightmove has no control over the content. This property advertisement does not constitute property particulars. The information is provided and maintained by Lion Prestige, Powered by Keller Williams, Woburn. Please contact the selling agent or developer directly to obtain any information which may be available under the terms of The Energy Performance of Buildings (Certificates and Inspections) (England and Wales) Regulations 2007 or the Home Report if in relation to a residential property in Scotland.
*This is the average speed from the provider with the fastest broadband package available at this postcode. The average speed displayed is based on the download speeds of at least 50% of customers at peak time (8pm to 10pm). Fibre/cable services at the postcode are subject to availability and may differ between properties within a postcode. Speeds can be affected by a range of technical and environmental factors. The speed at the property may be lower than that listed above. You can check the estimated speed and confirm availability to a property prior to purchasing on the broadband provider's website. Providers may increase charges. The information is provided and maintained by Decision Technologies Limited. **This is indicative only and based on a 2-person household with multiple devices and simultaneous usage. Broadband performance is affected by multiple factors including number of occupants and devices, simultaneous usage, router range etc. For more information speak to your broadband provider.