Henley Mews, Warminster, BA12 8GJ

- PROPERTY TYPE
Detached
- BEDROOMS
4
- BATHROOMS
2
- SIZE
2,435 sq ft
226 sq m
- TENUREDescribes how you own a property. There are different types of tenure - freehold, leasehold, and commonhold.Read more about tenure in our glossary page.
Freehold
Key features
- Ref: SM1312
- Detached Family Homes
- Completed to a high specification
- Four double bedrooms
- Two Ensuites with a dressing room
- Open Plan Kitchen/Diner
- Garage and Driveway Parking
- Landscaped rear garden
- Popular Location off Victoria Road
- NO ONWARD CHAIN
Description
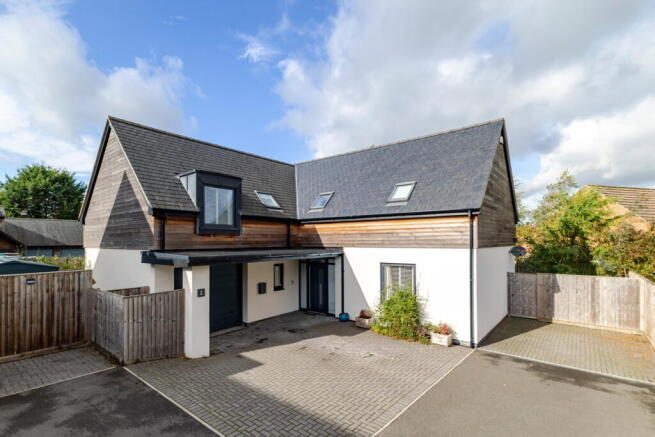
REF: SM1312 - Experience sophisticated living in this impressive four-bedroom contemporary home, one of just two properties finished to an exceptional standard and benefiting from a 10-year structural warranty from 2021. Tucked away on Victoria Road, this residence offers expansive open-plan living, a high specification finish, and a single garage with driveway parking.
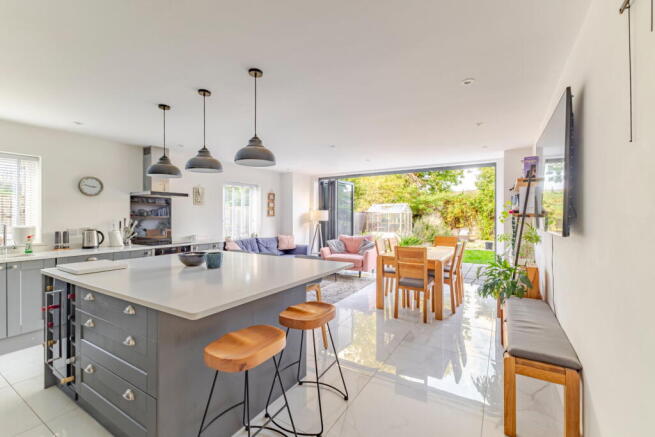
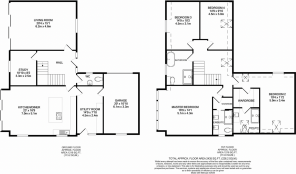
Step inside a light and airy entrance hall, leading to a convenient downstairs WC and a dedicated home office, perfect for remote working. The spacious sitting room is bathed in natural light thanks to its dual-aspect glass and features bi-fold doors that open directly to the garden, seamlessly blending indoor and outdoor living. Adjacent, the impressive open-plan kitchen/dining room provides a central hub for family life and entertaining. The kitchen is beautifully fitted with a wide array of units, a practical island, elegant quartz worktops, and integrated appliances including two electric ovens, an induction hob, a drinks cooler, a dishwasher, and an instant boiling water tap. More bi-fold doors connect this space to the garden. A separate utility room offers additional units, plumbing for a washing machine, space for a tumble dryer, and access to the garage. Enjoy the comfort of underfloor heating throughout the entire ground floor.
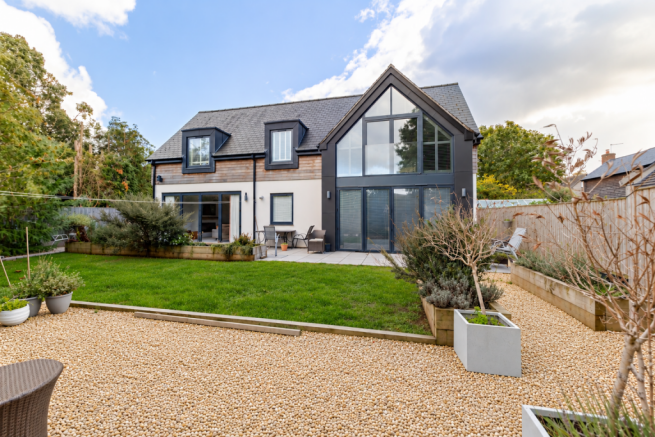
The first floor hosts four well-proportioned bedrooms. Bedrooms one and two boast the luxury of walk-through wardrobes and modern en-suite shower rooms, each fitted with heated towel rails, illuminated mirrors, and vanity basins. The main bedroom is a true highlight, featuring a fantastic full-height window with a Juliet balcony, enclosed by a stylish glass balustrade. The main bathroom is equally luxurious, offering a contemporary three-piece suite that includes a freestanding bath, a walk-in shower cubicle, and a vanity basin with an illuminated mirror.
Outside, the generous rear garden is fully enclosed by a fence border and predominantly laid to lawn, with a stylish limestone paved area perfect for outdoor dining and relaxation. A selection of planted trees provides a good degree of privacy. To the front of the property, a block-paved driveway leads to a single garage.
Located in the charming town of Warminster, this home benefits from easy access to a wide range of shopping and leisure facilities, including a library, sports centre, swimming pool, and various schools. Warminster also boasts a main line railway station with direct links to London Waterloo, while the nearby A303 offers excellent road connections to London and Exeter. Enjoy local attractions such as Longleat House and Safari Park, Shearwater Lake, Stourhead, and the natural beauty of Salisbury Plain.
- COUNCIL TAXA payment made to your local authority in order to pay for local services like schools, libraries, and refuse collection. The amount you pay depends on the value of the property.Read more about council Tax in our glossary page.
- Band: F
- PARKINGDetails of how and where vehicles can be parked, and any associated costs.Read more about parking in our glossary page.
- Garage,Driveway
- GARDENA property has access to an outdoor space, which could be private or shared.
- Private garden
- ACCESSIBILITYHow a property has been adapted to meet the needs of vulnerable or disabled individuals.Read more about accessibility in our glossary page.
- Ask agent

Add an important place to see how long it'd take to get there from our property listings.
__mins driving to your place
Affordability

Notes
Staying secure when looking for property
Ensure you're up to date with our latest advice on how to avoid fraud or scams when looking for property online.
Visit our security centre to find out moreDisclaimer - Property reference S1901104. The information displayed about this property comprises a property advertisement. Rightmove.co.uk makes no warranty as to the accuracy or completeness of the advertisement or any linked or associated information, and Rightmove has no control over the content. This property advertisement does not constitute property particulars. The information is provided and maintained by eXp UK, South West. Please contact the selling agent or developer directly to obtain any information which may be available under the terms of The Energy Performance of Buildings (Certificates and Inspections) (England and Wales) Regulations 2007 or the Home Report if in relation to a residential property in Scotland.
*This is the average speed from the provider with the fastest broadband package available at this postcode. The average speed displayed is based on the download speeds of at least 50% of customers at peak time (8pm to 10pm). Fibre/cable services at the postcode are subject to availability and may differ between properties within a postcode. Speeds can be affected by a range of technical and environmental factors. The speed at the property may be lower than that listed above. You can check the estimated speed and confirm availability to a property prior to purchasing on the broadband provider's website. Providers may increase charges. The information is provided and maintained by Decision Technologies Limited. **This is indicative only and based on a 2-person household with multiple devices and simultaneous usage. Broadband performance is affected by multiple factors including number of occupants and devices, simultaneous usage, router range etc. For more information speak to your broadband provider.