
Leslie Road, Rayleigh, SS6

- PROPERTY TYPE
Bungalow
- BEDROOMS
2
- BATHROOMS
1
- SIZE
647 sq ft
60 sq m
- TENUREDescribes how you own a property. There are different types of tenure - freehold, leasehold, and commonhold.Read more about tenure in our glossary page.
Freehold
Key features
- Sought-After Residential Location In Rayleigh
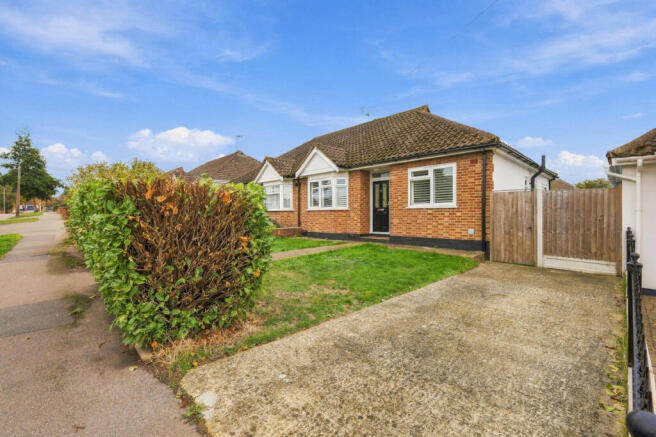
- Attractive Two-Bedroom Semi-Detached Bungalow
- Offered With No Onward Chain
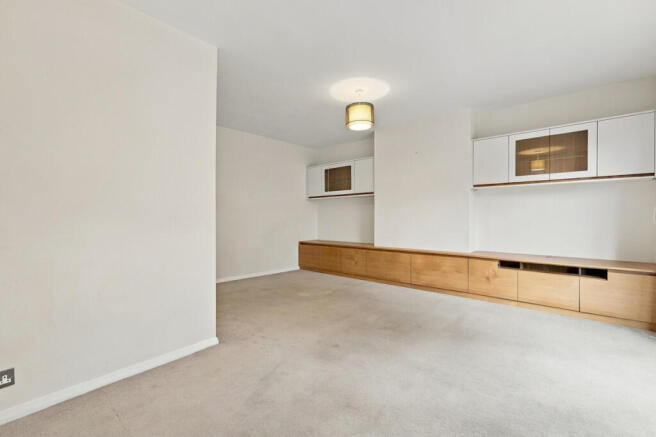
- Impressive Lounge/Diner With Garden Access
- South-Facing Rear Garden With Raised Decking
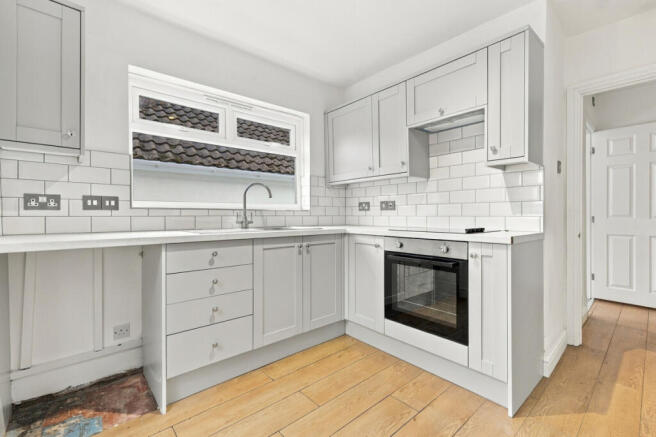
- Modern Fitted Kitchen And Contemporary Shower Room
- Two Generous Bedrooms With Bespoke Fitted Wardrobes
- Private Driveway Providing Off-Street Parking
- Easy Reach Of Rayleigh High Street And Railway Station
- Previous Planning Permission For Loft Conversion (Now Lapsed)
Description
Situated in a highly sought-after residential location in Rayleigh, this attractive two-bedroom semi-detached bungalow offers the perfect combination of comfortable single-storey living, generous accommodation and excellent local amenities. Ideally positioned within easy reach of Rayleigh High Street, residents can enjoy an array of independent shops, cafés, restaurants and traditional pubs, whilst Rayleigh railway station provides convenient connections towards London Liverpool Street. For those who enjoy the outdoors, Rayleigh Mount, King George's Playing Field and nearby countryside walks provide wonderful opportunities to enjoy some fresh air. Inside, the property boasts an impressive lounge/diner opening onto the garden, a modern fitted kitchen, two well-proportioned bedrooms with bespoke fitted wardrobes and a contemporary shower room. Outside, a south-facing rear garden with raised decking creates a lovely setting for relaxing and entertaining, whilst a private driveway provides off-street parking. Offered with no onward chain, this is a fantastic opportunity for downsizers, couples and those looking to enjoy everything Rayleigh has to offer.
Tenure: Freehold
Council Tax Band: C
Room Measurements
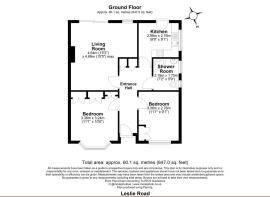
Living Room 15'3" × 15'5" max (4.64m × 4.69m)
Kitchen 9'9" × 9'1" (2.98m × 2.76m)
Bedroom One 11'1" × 10'8" (3.38m × 3.24m)
Bedroom Two 11'1" × 9'1" (3.38m × 2.76m)
Shower Room 7'2" × 5'9" (2.18m × 1.75m)
Total internal floor area: Approximately 647 sq ft (60.1 sq m)
Interior
Stepping inside, a welcoming entrance hallway with attractive wood-effect flooring provides access to all principal rooms, creating a practical and well-connected layout.
The impressive lounge/diner is a standout feature, offering generous space for comfortable seating and dining furniture. Bespoke fitted storage and display units complement the room, whilst sliding patio doors open directly onto the rear decking, allowing natural light to flood the space.
The separate kitchen features stylish shaker-style cabinetry, contrasting worktops, tiled splashbacks, an integrated oven and hob, with direct access to the garden.
Both bedrooms are generously proportioned and benefit from extensive bespoke fitted wardrobes, offering excellent storage. The principal bedroom also features a charming bay window with fitted shutters.
Completing the accommodation is a contemporary shower room, featuring a spacious shower enclosure, vanity wash basin, WC and modern tiling throughout.
Exterior
The exterior offers an appealing combination of outdoor living, privacy and practicality.
To the front, the bungalow benefits from its own driveway providing off-street parking, complemented by a neatly arranged front garden with lawn, established hedging and a pathway leading to the entrance.
The south-facing rear garden provides an excellent space for enjoying warmer weather, with a raised wooden decking area positioned directly outside the lounge. Perfect for outdoor dining, summer barbecues or simply relaxing with friends and family.
Beyond the decking, the garden is predominantly laid to lawn, with established trees, mature shrubs and surrounding fencing offering a pleasant degree of seclusion.
A gated side access provides additional convenience.
For those with an eye for potential, the garden also offers scope for further landscaping and personalisation, creating an outdoor space tailored to individual tastes and lifestyles.
Location
Leslie Road enjoys a desirable position in the popular market town of Rayleigh, offering a fantastic balance of peaceful residential living and everyday convenience.
Rayleigh High Street is within easy reach, home to a wonderful selection of independent boutiques, cafés, restaurants, traditional pubs and essential shops. Nearby supermarkets make everyday shopping straightforward.
For commuters, Rayleigh railway station is approximately 1.2 miles away, offering direct Greater Anglia services towards London Liverpool Street. Excellent road connections also provide access to the A127 and surrounding towns.
Those who enjoy the outdoors can explore Rayleigh Mount, King George's Playing Field and nearby countryside walks. Hockley Woods and the picturesque surroundings of Hadleigh Country Park are also accessible for weekend adventures.
With local amenities, transport connections and leisure facilities all close by, this location offers an excellent lifestyle for a wide range of buyers.
School Catchments
The property is ideally situated within easy reach of several highly regarded schools, making it a fantastic location for families and those planning for the future. For younger children, Wyburns Primary School is approximately 0.2 miles away, whilst the popular Grove Wood Primary School is just 0.4 miles away. For secondary education, The FitzWimarc School is conveniently located approximately 0.8 miles away, offering excellent accessibility for families with children of all ages.
- COUNCIL TAXA payment made to your local authority in order to pay for local services like schools, libraries, and refuse collection. The amount you pay depends on the value of the property.Read more about council Tax in our glossary page.
- Ask agent
- PARKINGDetails of how and where vehicles can be parked, and any associated costs.Read more about parking in our glossary page.
- Yes
- GARDENA property has access to an outdoor space, which could be private or shared.
- Yes
- ACCESSIBILITYHow a property has been adapted to meet the needs of vulnerable or disabled individuals.Read more about accessibility in our glossary page.
- Ask agent

Add an important place to see how long it'd take to get there from our property listings.
__mins driving to your place
Affordability



Notes
Staying secure when looking for property
Ensure you're up to date with our latest advice on how to avoid fraud or scams when looking for property online.
Visit our security centre to find out moreDisclaimer - Property reference RX853917. The information displayed about this property comprises a property advertisement. Rightmove.co.uk makes no warranty as to the accuracy or completeness of the advertisement or any linked or associated information, and Rightmove has no control over the content. This property advertisement does not constitute property particulars. The information is provided and maintained by Gilbert & Rose, Leigh-on-sea. Please contact the selling agent or developer directly to obtain any information which may be available under the terms of The Energy Performance of Buildings (Certificates and Inspections) (England and Wales) Regulations 2007 or the Home Report if in relation to a residential property in Scotland.
*This is the average speed from the provider with the fastest broadband package available at this postcode. The average speed displayed is based on the download speeds of at least 50% of customers at peak time (8pm to 10pm). Fibre/cable services at the postcode are subject to availability and may differ between properties within a postcode. Speeds can be affected by a range of technical and environmental factors. The speed at the property may be lower than that listed above. You can check the estimated speed and confirm availability to a property prior to purchasing on the broadband provider's website. Providers may increase charges. The information is provided and maintained by Decision Technologies Limited. **This is indicative only and based on a 2-person household with multiple devices and simultaneous usage. Broadband performance is affected by multiple factors including number of occupants and devices, simultaneous usage, router range etc. For more information speak to your broadband provider.