Skip to content
When you start a new chat, your current one won't be saved.

Falcon Brae, Ladywell, Livingston, EH54 6UN

Key features

  • Modern upper apartment
  • Immaculately Presented
  • Spacious Lounge
  • Stylish Kitchen/dining room
  • 2 Double bedrooms
  • 4 Piece bathroom
  • Excellent storage
  • South/west facing rear garden
  • Private driveway
  • Popular, Convienent location

Description

Offering an impressive amount of space, excellent storage and the added benefits of a private driveway and enclosed rear garden, this well-presented two-bedroom upper flat at Falcon Brae is a home with plenty to offer.

Positioned within the established Ladywell area of Livingston, the property combines generous room proportions with a practical layout, making it an appealing choice for first-time buyers, couples purchasing their first home together or those looking to downsize without compromising on space.

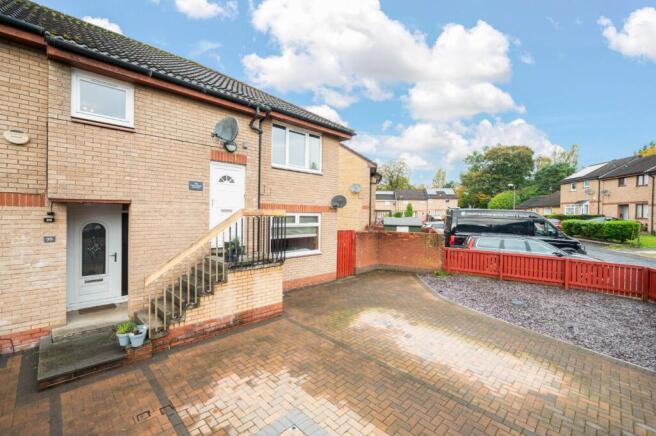
From the front, a private monoblock driveway provides convenient off-street parking, while to the rear, a landscaped garden offers something not always associated with flat living. Fully enclosed and thoughtfully arranged with a decked seating area and lawn, it's a lovely space for enjoying warmer days, outdoor dining or simply having a garden to call your own.

Step Inside
The property is accessed through its own entrance vestibule, where tiled flooring provides a practical welcome before a carpeted staircase leads to the upper accommodation. A window on the staircase brings in natural light, creating a bright approach to the main hallway.
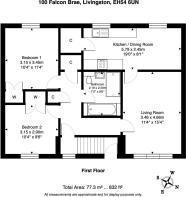
Grey-toned wood-effect flooring introduces a contemporary finish and continues seamlessly through the hallway, lounge and kitchen/dining room, creating a sense of flow between the main living spaces. One of the property's particularly useful features is the amount of built-in storage available. The hallway benefits from two cupboards, including a generous storage cupboard housing the hot water tank and a further cupboard containing the electrical consumer unit. Access to the loft provides additional storage potential.

A Lounge to Relax In
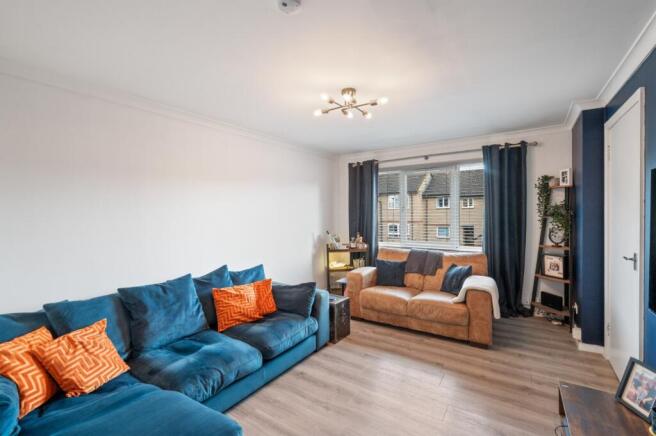
The lounge is a comfortable, generously proportioned room with a large picture window overlooking the front aspect, allowing natural light to fill the space. There's plenty of flexibility when it comes to arranging furniture, whether that's a generous corner sofa for relaxing in the evenings, a media unit or additional occasional furniture. The continuation of the flooring from the hallway gives the room a cohesive, modern feel.

A Kitchen Made for More Than Cooking
Leading directly from the lounge, the spacious kitchen/dining room is another highlight of this home.
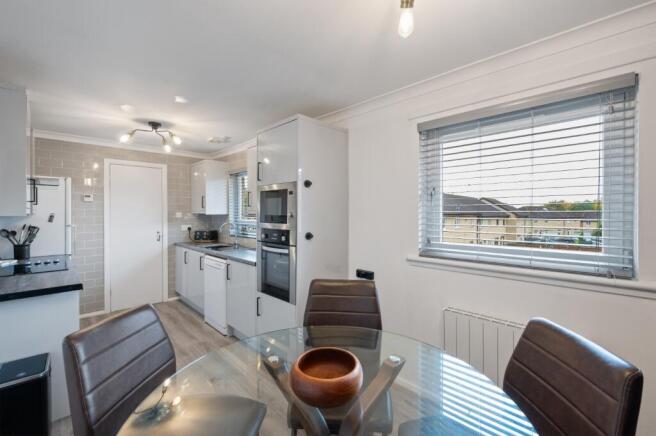
Fitted with light grey gloss wall and base units, complemented by contrasting dark wood-effect worktops, the kitchen offers a smart, contemporary finish alongside plenty of practical workspace. Integrated appliances include an electric oven, hob, extractor hood and microwave oven, with additional space for a freestanding fridge freezer and dishwasher. A particularly useful addition is the large pantry-style cupboard, fitted with shelving and adapted to accommodate both a washing machine and tumble dryer. Keeping laundry appliances neatly separate from the main kitchen helps maximise the available space.

What makes this room especially appealing is the generous dining area. There's ample room for a full-sized dining table and chairs, creating a space where everyday meals, weekend breakfasts and evenings with friends can all be enjoyed comfortably.
Two windows overlooking the rear aspect bring natural light into the room, making this a welcoming space throughout the day.

Two Genuine Double Bedrooms
Both bedrooms are well-proportioned doubles, offering flexibility for a variety of lifestyles. The principal bedroom overlooks the rear aspect and provides comfortable space for a double bed and additional bedroom furniture. Built-in wardrobes offer valuable storage while keeping the room uncluttered. Bedroom two is another generous double, positioned to the front of the property and also benefiting from fitted wardrobes. Whether used as a second bedroom, guest accommodation or a dedicated home office, there's plenty of scope to adapt this room to suit your needs.

A Bathroom with a Little Extra
The four-piece bathroom is a real advantage, offering a level of space and choice that isn't always found in a two-bedroom flat.
Fully tiled for a clean, contemporary finish, the bathroom features a large walk-in shower enclosure with rainfall showerhead and separate handheld attachment, alongside a full-sized bath with an additional shower attachment. A fitted vanity unit with washbasin provides useful storage, complemented by a WC, wall-mounted mirror and heated towel radiator. Whether you prefer a quick morning shower or a long soak at the end of the day, this bathroom comfortably accommodates both.

Your Own Private Outdoor Space
Outside, the property continues to impress.
The private South/West facing rear garden has been landscaped to create an attractive, manageable outdoor space, combining a lawn with a fully enclosed decked area. It's an ideal spot for summer barbecues, a morning coffee or simply enjoying some fresh air without the upkeep of a larger garden.
To the front, the monoblock driveway provides the added convenience of private parking, another practical benefit that sets this upper flat apart.

Extras: all floorcoverings, blinds, light fittings, integrated appliances.

Location – Ladywell, Livingston
Falcon Brae enjoys a convenient position within Ladywell, a well-established residential area offering easy access to everyday amenities and transport connections. Livingston North railway station is within walking distance, providing rail connections towards Edinburgh and Glasgow, making the location particularly appealing for commuters. Local shops and services are also close at hand, while Livingston's town centre, with its extensive shopping, restaurants and leisure facilities, is accessible on foot or by a short journey.
For those travelling by car, Livingston's road network provides convenient access to the M8 motorway and surrounding areas.

A Home Worth Viewing
With two genuine double bedrooms, a spacious kitchen/dining room, excellent built-in storage, a four-piece bathroom and the added advantages of a private driveway and landscaped rear garden, 100 Falcon Brae offers a great combination of space, comfort and practicality.
Double glazing and electric panel heating complete the accommodation.


COUNCIL TAXA payment made to your local authority in order to pay for local services like schools, libraries, and refuse collection. The amount you pay depends on the value of the property.Read more about council Tax in our glossary page.
Ask agent
PARKINGDetails of how and where vehicles can be parked, and any associated costs.Read more about parking in our glossary page.
Driveway
GARDENA property has access to an outdoor space, which could be private or shared.
Private garden
ACCESSIBILITYHow a property has been adapted to meet the needs of vulnerable or disabled individuals.Read more about accessibility in our glossary page.
Ask agent

Energy performance certificate - ask agent

Falcon Brae, Ladywell, Livingston, EH54 6UN

Approximate location

Add an important place to see how long it'd take to get there from our property listings.

__mins driving to your place

Affordability

Monthly repayments£729
Property: £ 145,000
Deposit: £ 14,500
Interest rate: 5.35%
Term: 30 years
Powered byNatwest
These results are estimates and are only intended as a guide. Make sure you obtain accurate figures from your lender before committing to any mortgage. Your home may be repossessed if you do not keep up repayments on a mortgage.
Renovation potential
Recently sold & under offer
See similar nearby properties

About Property Webb, Bathgate

Unit 16, Easter Inch Court, Bathgate, EH48 2FJ
Industry affiliations:Industry affiliation logo 0

At Property Webb, we believe selling or buying a home should feel personal - because it is. It’s not just a transaction, it’s a major life moment, and it deserves care, attention and real expertise from someone who genuinely has your best interests at heart.

That’s why we do things differently.

When you choose Property Webb, you don’t get passed from department to department or routed through a call centre. You work with your own dedicated Personal Agent , a local, experienced property professional who takes personal responsibility for your move from start to finish. The same person who values your home is the one who negotiates your sale, hosts your viewings, and sees you all the way through to completion.

We understand that moving home is emotional, sometimes stressful, and often overwhelming. Our role is to simplify the process, guide you with honest advice, communicate clearly and proactively, and be there when you need us, not just when it suits a system or a script.

From your first conversation to the day you get the keys, you’ll have one point of contact, one clear strategy, and one experienced professional in your corner.

As trusted local experts across West Lothian, we pride ourselves on doing things properly: with integrity, transparency, and a relentless focus on achieving the best possible outcome for our clients , without ever compromising on service.

Our five-star reviews aren’t about volume. They’re about relationships, results, and the way we make people feel throughout one of the biggest moves of their lives.

Property Webb is built on people, not processes.

And if you’re thinking of moving, we’d love to help you do it the right way.

Check how much you can borrow

Whether you're buying by yourself or with someone else, you can:

  • Receive a result instantly
  • Get viewings faster with agents
  • Check with no impact on your credit score
Powered byNatwest
Two happy people looking at phone

Notes

These notes are private, only you can see them.

Staying secure when looking for property

Ensure you're up to date with our latest advice on how to avoid fraud or scams when looking for property online.

Visit our security centre to find out more

Disclaimer - Property reference PRP_BTH_LFSYCL_1196_1339569841. The information displayed about this property comprises a property advertisement. Rightmove.co.uk makes no warranty as to the accuracy or completeness of the advertisement or any linked or associated information, and Rightmove has no control over the content. This property advertisement does not constitute property particulars. The information is provided and maintained by Property Webb, Bathgate. Please contact the selling agent or developer directly to obtain any information which may be available under the terms of The Energy Performance of Buildings (Certificates and Inspections) (England and Wales) Regulations 2007 or the Home Report if in relation to a residential property in Scotland.

*This is the average speed from the provider with the fastest broadband package available at this postcode. The average speed displayed is based on the download speeds of at least 50% of customers at peak time (8pm to 10pm). Fibre/cable services at the postcode are subject to availability and may differ between properties within a postcode. Speeds can be affected by a range of technical and environmental factors. The speed at the property may be lower than that listed above. You can check the estimated speed and confirm availability to a property prior to purchasing on the broadband provider's website. Providers may increase charges. The information is provided and maintained by Decision Technologies Limited.
**This is indicative only and based on a 2-person household with multiple devices and simultaneous usage. Broadband performance is affected by multiple factors including number of occupants and devices, simultaneous usage, router range etc. For more information speak to your broadband provider.