Bramble Cottage, Moorend, Endmoor, Kendal

Letting details
- Let available date:
- Ask agent
- Deposit:
- £1,153A deposit provides security for a landlord against damage, or unpaid rent by a tenant.Read more about deposit in our glossary page.
- Furnish type:
- Unfurnished
- Council Tax:
- Ask agent
- PROPERTY TYPE
End of Terrace
- BEDROOMS
2
- BATHROOMS
2
- SIZE
Ask agent
Key features
- Large Two Bed End Terrace Property
- Rural Location, just outside Kendal
- Two Double Bedrooms plus Dressing Room
- Kitchen and Dining Room
- Large Amenity Room on the Lower Level
- Living Room with Balcony and Long Countryside Views
- Gas Central Heating and Double Glazing
- Parking for Two Vehciles
- Courtyard Gardens
- Council Tax Band - C EPC - TBC
Description
With the benefits of gas central heating and double glazing, this property is ideally suited to a professional couple or younger family.
What3Words ///survive.deranged.invents
Rent £1,000 PCM
Holding Deposit £230
Deposit £1,153
No Smokers
Council Tax Band - C
EPC - TBC
The property will be offered on a periodic assured tenancy. The successful applicant will be provided with the required written tenancy information, including rent, deposit, landlord/agent details, repair responsibilities, and any tenant bill responsibilities, together with the official Renters’ Rights Act Information Sheet 2026. Deposit protection will be arranged in accordance with current legislation.
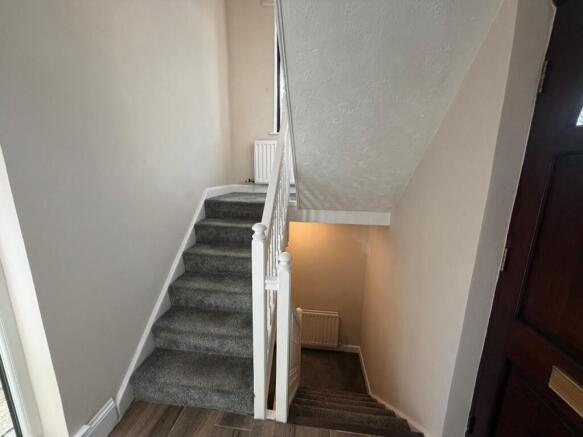
Entrance - The front door is sheltered by an overhanging canopy, and stepping through you come into a welcoming hallway which provides access to the dining room and the stairs rising to the first floor and down to the lower lever.
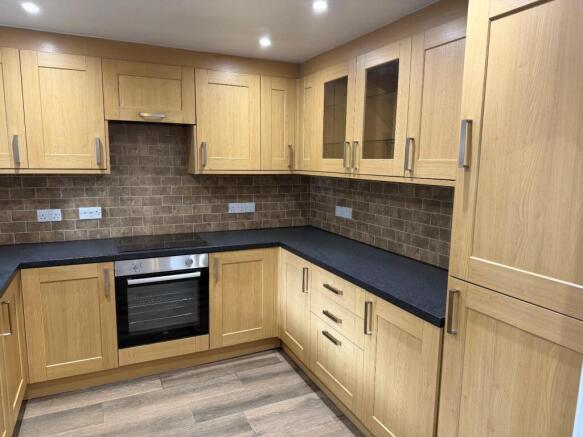
Kitchen - 2.82m x 2.86m (9'3" x 9'4") - Fitted with a range of units at wall and base level with contrasting worksurfaces and being tiled to the splashbacks. Integral appliances include an electric oven, an electric hob, a fridge an freezer, and an inset sink and drainer. There is also a free standing washing machine, and the room is open plan to the dining room.
Dining Room - 3.91m x 2.95m (12'9" x 9'8") - A large room with natural light flooding in from the window and glazed door overlooking the courtyard garden. The floor is tiled, and this continues throughout all the ground floor accommodation providing a coordinated and stylish look. There is plenty of space in here for a family sized dining tale and chairs, or it might be also used as a day room.
Inner Hall - Accessed just off the dining room and providing access to the WC.
Ground Floor Wc - 2.38m x 0.98m (7'9" x 3'2") - With a low-lever WC and a wash hand basin.
First Floor Landing - Accessed via the stairs rising from the entrance and providing access to the living room, bedroom one, and the stairs to the second floor.
Living Room - 3.93m x 3.88m (max) (12'10" x 12'8" (max)) - The room if flooded with natural light coming in from the sliding double doors leading out to the balcony and from a window to the side. There is plenty of space for a sofa, chairs, and television table. Stepping onto the balcony, you have wonderful far reaching views over open countryside.
Bedroom One - 3.32m (to wardrobes) x 2.88m (10'10" (to wardrobes - With a range of fitted wardrobes and a handwash basin. Plenty of space for a double bed and has a window to the rear elevation.
Second Floor Landing - Providing access to bedroom two, the dressing room, and the family bathroom.
Bedroom Two - 3.94m x 2.94m (12'11" x 9'7") - A large double room with lovey long views, and with plenty of space for a double bed, wardrobes, and chest of draws.
Dressing Room/Office - 2.05m x 1.87m (6'8" x 6'1") - Ideal for a dressing room, store room, or perhaps an office,
Family Bathroom - 2.02m x 1.92m (6'7" x 6'3") - A modern fitted bathroom comprising of a bath with shower over and glass screen, a wash hand basin , and a WC. The elevations and floor are fully tiled and there is a chrome heated towel rail.
Lower Level -
Amenity Room - 6.35m x 3.63m (20'9" x 11'10") - Descending the stairs from the entrance, you come to large amenity room that could serve a whole range of uses depending on the tenants preference. There is no natural light to the room meaning it cannot be classed as a bedroom, but uses could include a games room, hobby room, gym, or cinema room. There is mechanical extraction for ventilation and you will find the gas fired boiler in the room housed in a cupboard.
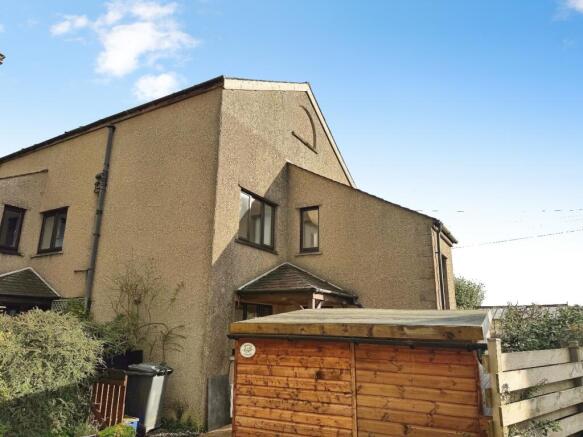
Gardens - A small courtyard style garden wraps around the front, side and rear of the house, with a stone wall boundary and being planted with mature plants and shrubs. There is a timber framed shed, ideal for storing away bikes, out door items, and perhaps for use a summerhouse.
Parking - You have two spaces to the front of the house for off-road parking.
Brochures
Bramble Cottage, Moorend, Endmoor, Kendal- COUNCIL TAXA payment made to your local authority in order to pay for local services like schools, libraries, and refuse collection. The amount you pay depends on the value of the property.Read more about council Tax in our glossary page.
- Band: C
- PARKINGDetails of how and where vehicles can be parked, and any associated costs.Read more about parking in our glossary page.
- Driveway
- GARDENA property has access to an outdoor space, which could be private or shared.
- Yes
- ACCESSIBILITYHow a property has been adapted to meet the needs of vulnerable or disabled individuals.Read more about accessibility in our glossary page.
- Ask agent
Energy performance certificate - ask agent
Bramble Cottage, Moorend, Endmoor, Kendal

Add an important place to see how long it'd take to get there from our property listings.
__mins driving to your place


Notes
Staying secure when looking for property
Ensure you're up to date with our latest advice on how to avoid fraud or scams when looking for property online.
Visit our security centre to find out moreDisclaimer - Property reference 35020555. The information displayed about this property comprises a property advertisement. Rightmove.co.uk makes no warranty as to the accuracy or completeness of the advertisement or any linked or associated information, and Rightmove has no control over the content. This property advertisement does not constitute property particulars. The information is provided and maintained by Hunters, Kendal. Please contact the selling agent or developer directly to obtain any information which may be available under the terms of The Energy Performance of Buildings (Certificates and Inspections) (England and Wales) Regulations 2007 or the Home Report if in relation to a residential property in Scotland.
*This is the average speed from the provider with the fastest broadband package available at this postcode. The average speed displayed is based on the download speeds of at least 50% of customers at peak time (8pm to 10pm). Fibre/cable services at the postcode are subject to availability and may differ between properties within a postcode. Speeds can be affected by a range of technical and environmental factors. The speed at the property may be lower than that listed above. You can check the estimated speed and confirm availability to a property prior to purchasing on the broadband provider's website. Providers may increase charges. The information is provided and maintained by Decision Technologies Limited. **This is indicative only and based on a 2-person household with multiple devices and simultaneous usage. Broadband performance is affected by multiple factors including number of occupants and devices, simultaneous usage, router range etc. For more information speak to your broadband provider.