Victorian Character, With a Modern Point of View
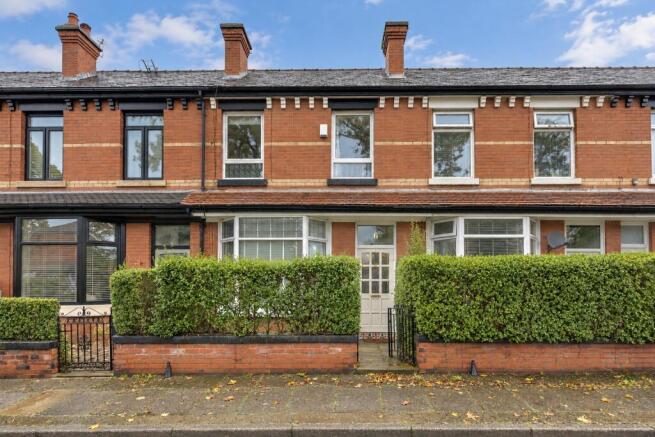
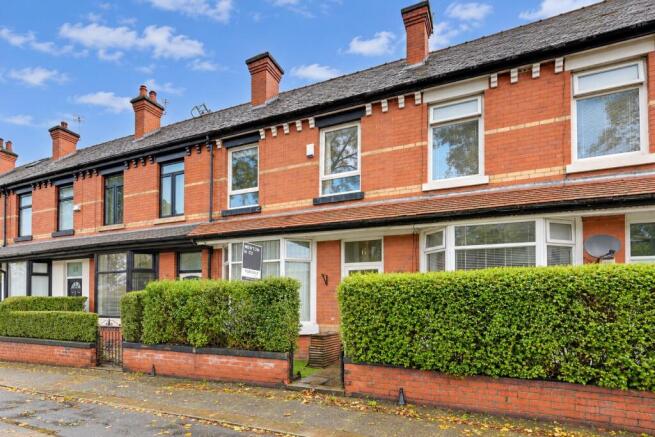
Set along Herbert Street in Radcliffe, this modernised three-bedroom Victorian terrace offers a rather lovely combination of period proportions and contemporary family living.
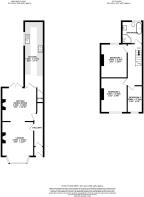
Behind its handsome red-brick frontage lies approximately 1,063 sq ft of accommodation, with considerably more space than you might initially expect. Two generous reception areas flow into one another, an extended kitchen stretches out towards the rear, while upstairs there are three bedrooms, a four-piece family bathroom and an unusually spacious landing currently put to clever use as a home-working area.
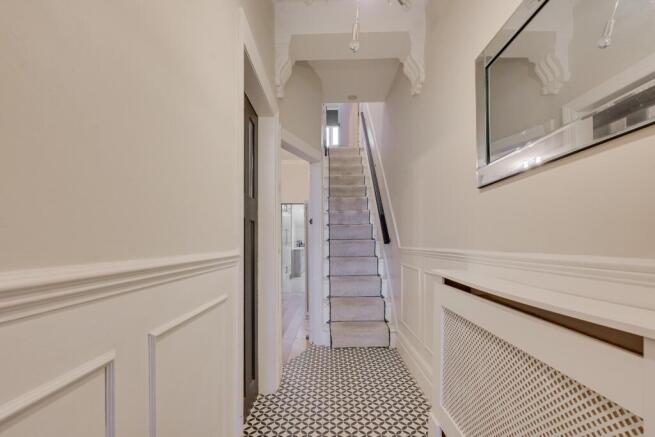
There is character here too, but it isn’t overdone. High ceilings, deep coving, wall panelling, timber flooring and a particularly attractive staircase provide a nod to the home’s Victorian origins, while a restrained palette of warm neutrals, black accents and natural timber brings everything firmly up to date.
And with no onward chain, it is a home ready for its next chapter.
A Warm Welcome
The sense of character begins before you reach the main living spaces.
A traditional entrance vestibule opens into a long hallway, where decorative ceiling coving and the proportions of the house immediately hint at its Victorian heritage.
From here, the accommodation unfolds towards the rear, with the layout creating long views through the reception rooms and into the kitchen beyond.
Room to Switch Off
At the front of the house, the lounge is an inviting space centred around a wide bay window.
White plantation-style blinds filter the natural light, while warm neutral walls, crisp white woodwork and timber flooring create a calm backdrop.
The fireplace provides a natural focal point, with a dark mantel and black stove-style fire adding definition to the softer palette. Contemporary vertical radiators sit neatly either side of the opening through to the dining room, while traditional wall panelling and ceiling coving introduce another layer of detail.
Made for Gathering
The adjoining dining room continues the generous proportions.
A wide opening back into the lounge allows the two spaces to work together particularly well, giving the ground floor a sociable flow without losing the definition of individual rooms.
There is plenty of space for a substantial dining table, while the black fireplace, fitted alcove shelving and continuation of the timber flooring bring warmth and character.
Beyond, glazed doors lead towards the kitchen, allowing light to travel through the house and creating an attractive sequence of spaces from front to back.
The Kitchen Goes Further
And then there is the kitchen.
Extended considerably beyond the original footprint of the house, it provides an impressive run of cabinetry and worktop space that you simply wouldn’t expect from the frontage.
The scheme combines gloss white and timber-effect cabinetry with pale work surfaces and simple white metro tiling, keeping the overall look light and contemporary.
A five-burner gas hob is accompanied by an angled black glass extractor, while a bank of tall cabinetry incorporates double ovens and a microwave. There is also an inset sink positioned beneath the side window, together with extensive storage and preparation space running along both sides of the room.
A large rooflight draws daylight into the centre of the kitchen, complemented by recessed spotlights overhead, while grey tiled flooring provides a practical finish underfoot.
It is a long, functional kitchen designed around everyday use, with far more storage and workspace than its terrace setting might initially suggest.
A Landing That Earns Its Keep
Upstairs, one of the more unexpected features is the landing itself.
Rather than simply acting as a route between rooms, this is a genuinely generous space, finished with herringbone-style timber flooring, half-height wall panelling and a striking black-and-white painted balustrade.
The current owners have made clever use of the additional width to create a compact desk area, demonstrating how the space could work for occasional home working or study without sacrificing a bedroom.
Traditional-style detailing continues here too, giving what might otherwise have been a purely practical part of the house a real sense of identity.
Three Bedrooms
There are three bedrooms arranged across the first floor.
The two larger bedrooms provide comfortable double accommodation, with high ceilings and the proportions associated with a Victorian home.
The front bedroom is particularly light, with a tall window fitted with plantation-style shutters and a soft, neutral scheme offset by a delicate botanical feature wall.
The second double bedroom offers similarly generous proportions and plenty of flexibility for freestanding furniture.
Bedroom three is more compact but still a useful room. Currently styled as a gaming and workspace, its decorative wall panelling, timber flooring and characterful patterned wallpaper demonstrate just how well it can adapt as a child’s bedroom, nursery, home office or dedicated hobby room.
A Bathroom With Space to Spare
Positioned towards the rear of the first floor, the bathroom is another room that benefits from notably generous proportions.
The four-piece suite includes a bath, separate shower enclosure, WC and wash basin, giving the room the practicality often missing from traditional terraced homes.
Its size also means the space feels comfortable rather than compromised, making it well suited to the everyday demands of family life.
Low-Maintenance Outdoors
To the front, a mature hedge provides a degree of screening from the pavement, with a pathway leading through a traditional-style metal gate to the entrance.
At the rear, the garden has been deliberately kept low maintenance.
A paved pathway runs alongside an artificial lawn, with space for a table and chairs creating an easy spot for morning coffee, summer drinks or casual outdoor dining.
The garden is fully enclosed, while a gate at the far end provides useful rear access.
Out & About
Herbert Street enjoys a convenient position in Radcliffe, combining the feel of an established residential neighbourhood with easy access to the town centre, transport links and green space.
For commuters, one of the biggest advantages is having Radcliffe Metrolink station within walking distance. From here, the tram network provides straightforward connections towards Manchester city centre and Bury, making the location particularly practical for those travelling into the city for work or leisure. The station also has a substantial Park & Ride facility.
Everyday amenities are close at hand, with Radcliffe town centre offering supermarkets, independent shops, cafés and services, alongside the popular Radcliffe Market Hall.
For time outdoors, Redbank Playing Fields is nearby, while the wider area provides access to parks, walking routes and recreational spaces. Sports fans will also find Radcliffe Football Club within easy reach. Families have a choice of primary schools locally, including Wesley Methodist Primary School and St Andrew's C of E Primary School.
It is a location that works particularly well for everyday life: the tram within walking distance, town-centre amenities close by and plenty of open space nearby, with Manchester comfortably accessible when you need it.
More Than the Typical Terrace
What makes this home particularly appealing is the way its traditional proportions have been adapted for modern life.
There is still the character you would hope to find in a Victorian terrace, from high ceilings and coving to wall panelling and generous room proportions, but alongside it comes a much more practical layout.
Two reception spaces provide room to spread out, the extended kitchen adds considerable functionality, the spacious landing has even found room for a workspace, and upstairs there are three bedrooms alongside a proper four-piece bathroom.
Add a private rear garden and no onward chain, and this is a well-presented home with more space, personality and versatility than its traditional frontage initially gives away.
AGENT NOTES:
Important Notice for Buyers
We do our best to make sure our property details are accurate and reliable, but they do not form part of any offer or contract and should not be relied upon as statements of fact. Measurements, photographs, floor plans, and any services or appliances listed are for guidance only — they may not be exact or tested. Some photographs may include virtually staged furnishings and décor intended to illustrate potential layouts or styling.
Fixtures & Fittings
Any fixtures and fittings not specifically mentioned in the property details should be agreed separately with the seller.
Anti-Money Laundering (AML) & Buyer ID Checks
To comply with legal requirements, we must verify the identity of all buyers before we can move forward with a sale. We’ll also need proof of funds and details of your instructed solicitor at this stage. At Newton & Co, we use a trusted third-party provider to complete these checks securely and quickly. There’s a compulsory non-refundable fee of £40 per person which is paid directly to us when you’re ready to proceed. Please note, we can’t issue a memorandum of sale until these checks are complete — so the sooner they’re done, the sooner we can help you secure your new home.
Relationship Disclosure
In line with Section 21 of the Estate Agents Act 1979, we must declare if the owner of a property is related to anyone at Newton & Co. If that’s ever the case, we’ll always let you know.
Referral Fees
We may recommend trusted partners for extra services you might need — such as conveyancing, mortgage advice, insurance, or surveys. Sometimes we receive a small referral fee for introducing you to these providers. You’re under no obligation to use them and you’re always welcome to choose your own.